
12394 Randle Ln, Culpeper, VA 22701
Local realty services provided by:ERA Liberty Realty
12394 Randle Ln,Culpeper, VA 22701
$449,000
- 4 Beds
- 3 Baths
- 2,043 sq. ft.
- Single family
- Active
Listed by: kelly n duckett-corbin
Office: re/max gateway
MLS#:VACU2015140
Source:BRIGHTMLS
Price summary
- Price:$449,000
- Price per sq. ft.:$219.77
About this home
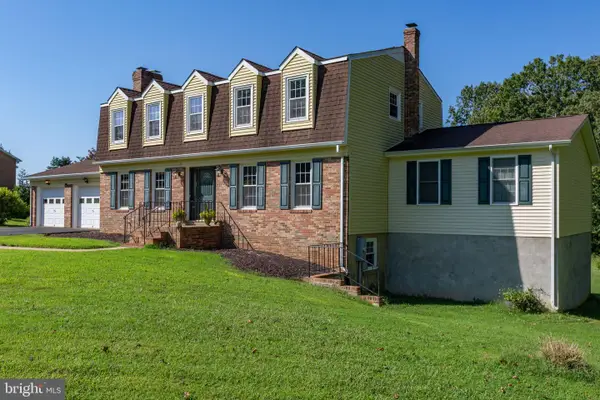
Welcome home to peaceful country living just minutes from historic downtown Culpeper! Tucked away on over an acre at the end of a quiet cul-de-sac, this solidly built 4BR/2.5BA Colonial offers a beautiful, wooded setting, plenty of privacy, and an incredible backyard made for summertime fun.
A beautiful front yard welcomes you home, while out back you’ll find a huge, fenced yard and an enormous in-ground pool—perfect for entertaining, relaxing, and enjoying those warm Virginia summers. Recent improvements include a new roof, new windows, pool improvements, fencing repairs, new flooring, fresh paint, and more, giving the next owner a great head start on some of the big-ticket items.
Inside, the spacious living room features beautiful hardwood floors, while the formal dining room offers plenty of room for holidays and gatherings. The large kitchen provides abundant cabinet and counter space and flows into a comfortable family room featuring a wood stove—perfect for cozy winter nights and helping manage energy costs. A convenient main-level laundry adds to the home’s everyday functionality.
Upstairs, the spacious primary suite offers a large bedroom, generous closet space, and a private bath. Three additional nicely sized bedrooms provide plenty of room for family, guests, an office, or flex space.
Additional features include a one-car garage, Comcast availability, NO HOA and NO restrictive covenants! Enjoy the freedom, privacy, and space of country living while still being just minutes from historic downtown Culpeper, shopping, dining, and everyday conveniences.
Over an acre, a huge in-ground pool, beautiful outdoor space, valuable recent improvements, and no HOA—this country home has so much to offer!...
Contact an agent
Home facts
- Year built:1979
- Subdivision & Development:WEST LAKES
- Listing ID #:VACU2015140
- Added:1 day(s) ago
- Updated:October 02, 2026 at 05:41 AM
Rooms and interior
- Bedrooms:4
- Total bathrooms:3
- Full bathrooms:2
- Half bathrooms:1
- Flooring:Carpet, Hardwood, Vinyl
- Dining Description:Combination Dining/Living, Dining Area, Dining Room, Formal/Separate Dining Room
- Bathrooms Description:Bathroom 2, Half Bath, Primary Bath(s), Primary Bathroom
- Kitchen Description:Carpet, Dishwasher, Exhaust Fan, Kitchen - Country, Kitchen - Eat-In, Kitchen - Table Space, Oven/Range - Gas, Refrigerator, Water Heater
- Bedroom Description:Carpet, Primary Bedroom
- Living area:2,043 sq. ft.
Heating and cooling
- Cooling:Central A/C, Heat Pump(s)
- Heating:Forced Air, Propane - Leased
Structure and exterior
- Roof:Architectural Shingle
- Year built:1979
- Building area:2,043 sq. ft.
- Lot area:1.03 Acres
- Lot Features:Backs to Trees, Corner, Cul-de-sac, Front Yard, Landscaping, Level, No Thru Street, Rear Yard, Road Frontage, SideYard(s)
- Architectural Style:Colonial
- Construction Materials:Aluminum Siding
- Exterior Features:Deck(s), Patio(s), Porch(es), Sidewalks
- Foundation Description:Block, Crawl Space
- Levels:2 Stories
Utilities
- Water:Private
Finances and disclosures
- Price:$449,000
- Price per sq. ft.:$219.77
- Tax amount:$1,848 (2026)
Features and amenities
- Laundry features:Dryer, Dryer In Unit, Has Laundry, Hookup, Laundry, Washer, Washer In Unit
- Amenities:Attic, Carpet, Ceiling Fan(s), Smoke Detector
- Pool features:Concrete, Fenced, In Ground
Parking
- Parking description:Additional Storage Area, Attached Garage, Garage - Front Entry, Inside Access, Off Street, Paved Driveway
- Garage:Yes
- Garage spaces:1
New listings near 12394 Randle Ln
- Coming Soon
 $499,900Coming Soon4 beds 3 baths3,016 sq. ft.
798 Autumn Ridge Rd, CULPEPER, VA 22701
MLS# VACU2015126Listed by: PIEDMONT FINE PROPERTIES - Coming Soon
 $444,900Coming Soon2 beds 2 baths1,578 sq. ft.
1121 Kearns Ct, CULPEPER, VA 22701
MLS# VACU2015118Listed by: SAMSON PROPERTIES - Coming Soon
 $1,500,000Coming Soon5 beds 5 baths5,265 sq. ft.
17293 Pond Meadow Trl, CULPEPER, VA 22701
MLS# VACU2015112Listed by: RE/MAX GATEWAY - Coming Soon
 $310,000Coming Soon3 beds 1 baths960 sq. ft.
1600 Fords Shop, CULPEPER, VA 22701
MLS# VAMA2002906Listed by: BERKSHIRE HATHAWAY HOMESERVICES PENFED REALTY - New
 $495,000Active3 beds 3 baths2,064 sq. ft.
9320 Bay Ct, CULPEPER, VA 22701
MLS# VACU2015146Listed by: PIEDMONT FINE PROPERTIES - New
 $554,000Active3 beds 2 baths1,628 sq. ft.
1808 Stoneybrook Ln, CULPEPER, VA 22701
MLS# VACU2015154Listed by: CENTURY 21 NEW MILLENNIUM - New
 $485,000Active3 beds 2 baths1,600 sq. ft.
9261 Old Turnpike Rd, CULPEPER, VA 22701
MLS# VACU2015138Listed by: SAMSON PROPERTIES - New
 $525,000Active5 beds 5 baths3,562 sq. ft.
13464 Essex St, CULPEPER, VA 22701
MLS# VACU2015124Listed by: LONG & FOSTER REAL ESTATE, INC. - New
 $749,990Active3 beds 4 baths3,215 sq. ft.
15056 Passion Ln, CULPEPER, VA 22701
MLS# VACU2015104Listed by: KELLER WILLIAMS REALTY


Protect your home and budget from life's surprises with an Assurant Home Warranty, backed by a partner that supports you through every step of homeownership. Explore Plans.
© 2023 - 2026 ERA Franchise Systems LLC. All rights reserved. ERA Franchise Systems LLC fully supports the principles of the Fair Housing Act and the Equal Opportunity Act. ERA, ERA Real Estate powered, and their respective logos are registered service marks of ERA Franchise Systems LLC. Each office is independently owned and operated.