
18284 Greens Corner Rd, Culpeper, VA 22701
Local realty services provided by:ERA Byrne Realty
18284 Greens Corner Rd,Culpeper, VA 22701
$789,000
- 3 Beds
- 3 Baths
- 1,831 sq. ft.
- Single family
- Pending
Listed by: mark alan willemsen
Office: re/max gateway
MLS#:VACU2013456
Source:BRIGHTMLS
Price summary
- Price:$789,000
- Price per sq. ft.:$430.91
About this home
Modern Farmhouse Elegance on 6+ Private Acres – Brand New Construction!
Experience the perfect blend of modern design, quality craftsmanship, and peaceful country living in this stunning newly constructed contemporary farmhouse, expected completion Mid-August 2026. Nestled on over six cleared acres with beautiful countryside and partial mountain views, this exceptional home offers the privacy you've been searching for while remaining just minutes from downtown Culpeper and an easy drive to Warrenton, Fredericksburg, and major commuter routes.
Designed for comfortable single-level living, the thoughtfully planned split-bedroom floor plan offers 1,831 finished square feet on the main level, featuring three spacious bedrooms, two and a half baths, and an oversized two-car garage. The luxurious primary suite is privately situated and includes an oversized walk-in closet and a spa-inspired bath with dual quartz vanities, a custom ceramic tile shower, frameless glass panel, and designer finishes.
The heart of the home is an impressive open-concept living area with soaring 14-foot vaulted ceilings, an electric fireplace, abundant natural light, and luxury vinyl plank flooring throughout. The chef's kitchen is equally impressive, showcasing quartz countertops, custom cabinetry with crown molding, stainless steel appliances, a counter-depth refrigerator, large center island with pendant lighting, under-cabinet lighting, and an oversized walk-in pantry complete with built-in shelving and a convenient charging station.
Step outside to enjoy the covered front porch or relax and entertain on the spacious rear deck overlooking nature. Professional landscaping, ornamental trees and shrubs, oversized windows, an impressive 8-foot glass, stained entry door, seamless gutters, and architectural shingles create outstanding curb appeal.
The full walk-out basement provides an additional 1,831 square feet of conditioned space ready for your vision. Already framed for a future bedroom and featuring a bathroom rough-in, it offers incredible potential for additional living space, a guest suite, recreation room, or home office.
Built with efficiency and convenience in mind, this home includes a high-efficiency HVAC system, LED lighting throughout, 200-amp underground electrical service, a 50-gallon electric water heater, private well with water service filter, hot and cold-water manifold plumbing system, alternative 4-bedroom septic system, sump pump, and generous attic storage.
Perfectly positioned just 10 minutes from historic downtown Culpeper, you'll enjoy easy access to shopping, restaurants, wineries, breweries, parks, hiking trails, and excellent commuter routes while coming home to the peace and beauty of the Virginia countryside.
This is a rare opportunity to own a beautifully crafted new home where modern comfort, timeless style, and room to grow come together on over six private acres....
Contact an agent
Home facts
- Year built:2026
- Subdivision & Development:STEVENSBURG
- Listing ID #:VACU2013456
- Added:55 day(s) ago
- Updated:September 01, 2026 at 07:37 AM
Rooms and interior
- Bedrooms:3
- Total bathrooms:3
- Full bathrooms:2
- Half bathrooms:1
- Flooring:Ceramic Tile, Luxury Vinyl Plank
- Dining Description:Combination Kitchen/Dining, Dining Room
- Bathrooms Description:Bathroom 2, Half Bath, Primary Bath(s), Primary Bathroom
- Kitchen Description:Built-In Microwave, Dishwasher, Disposal, Kitchen - Island, Kitchen - Table Space, Oven/Range - Electric, Pantry, Recessed Lighting, Refrigerator
- Bedroom Description:Entry Level Bedroom, Primary Bedroom, Walk In Closet(s)
- Basement:Yes
- Basement Description:Daylight, Full, Heated, Improved, Interior Access, Outside Entrance, Partial, Rear Entrance, Rough Bath Plumb, Space For Rooms, Sump Pump, Unfinished, Walkout Level, Windows
- Living area:1,831 sq. ft.
Heating and cooling
- Cooling:Central A/C
- Heating:Electric, Heat Pump(s)
Structure and exterior
- Roof:Architectural Shingle
- Year built:2026
- Building area:1,831 sq. ft.
- Lot area:6.36 Acres
- Lot Features:Rural
- Architectural Style:Farmhouse/National Folk, Raised Ranch/Rambler
- Construction Materials:Combination, Concrete, Vinyl Siding
- Exterior Features:Deck(s), Exterior Lighting, Flood Lights, Gutter System
- Foundation Description:Concrete Perimeter
- Levels:2 Stories
Utilities
- Water:Well
- Sewer:Septic Exists
Finances and disclosures
- Price:$789,000
- Price per sq. ft.:$430.91
- Tax amount:$1,021 (2025)
Features and amenities
- Laundry features:Laundry, Washer/Dryer Hookups Only
- Amenities:200+ Amp Service, Attic, Electric Available, Recessed Lighting
Parking
- Parking description:Attached Garage, Garage - Front Entry, Inside Access, Off Street, Oversized
- Garage:Yes
- Garage spaces:2
New listings near 18284 Greens Corner Rd
- Coming Soon
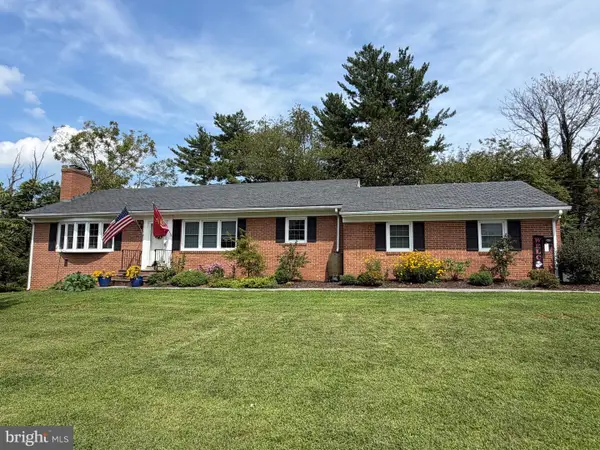 $545,000Coming Soon4 beds 3 baths3,154 sq. ft.
1121 Oaklawn Dr, CULPEPER, VA 22701
MLS# VACU2014794Listed by: RE/MAX GATEWAY - Coming Soon
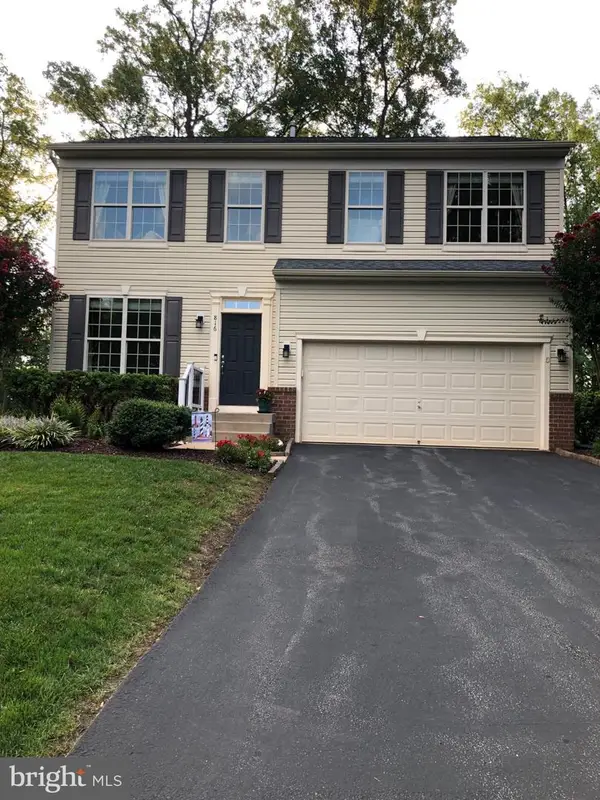 $575,000Coming Soon4 beds 4 baths2,977 sq. ft.
816 Shetland Way, CULPEPER, VA 22701
MLS# VACU2014804Listed by: GOLDEN REALTORS, LLC - Coming Soon
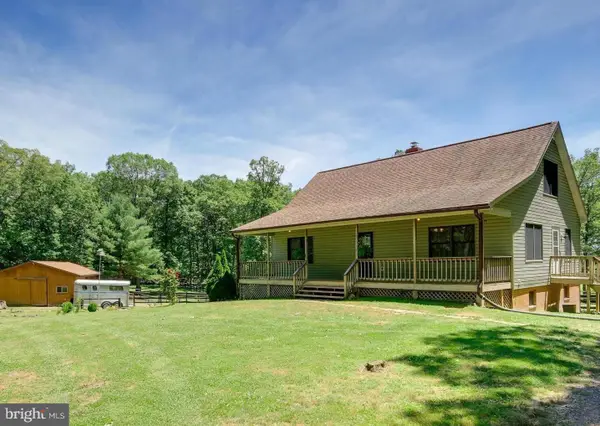 $439,900Coming Soon3 beds 3 baths1,764 sq. ft.
5273 True Blue Rd, CULPEPER, VA 22701
MLS# VAOR2015100Listed by: SAMSON PROPERTIES - Coming Soon
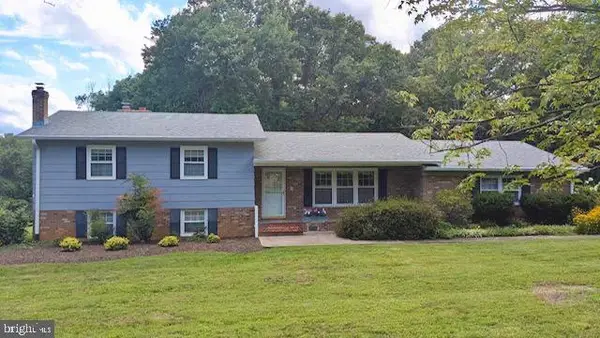 $450,000Coming Soon3 beds 2 baths2,298 sq. ft.
19452 Hickory Dr, CULPEPER, VA 22701
MLS# VACU2014784Listed by: ROSS REAL ESTATE - Coming Soon
 $579,000Coming Soon4 beds 3 baths2,552 sq. ft.
15412 Lake Breeze Ln, CULPEPER, VA 22701
MLS# VACU2014754Listed by: RE/MAX GATEWAY - Coming Soon
 $649,000Coming Soon4 beds 4 baths3,226 sq. ft.
11308 Amsterdam Ct, CULPEPER, VA 22701
MLS# VACU2014586Listed by: HOUWZER, LLC - Coming Soon
 $699,900Coming Soon3 beds 4 baths5,182 sq. ft.
2059 Golf Dr, CULPEPER, VA 22701
MLS# VACU2014074Listed by: CENTURY 21 NEW MILLENNIUM 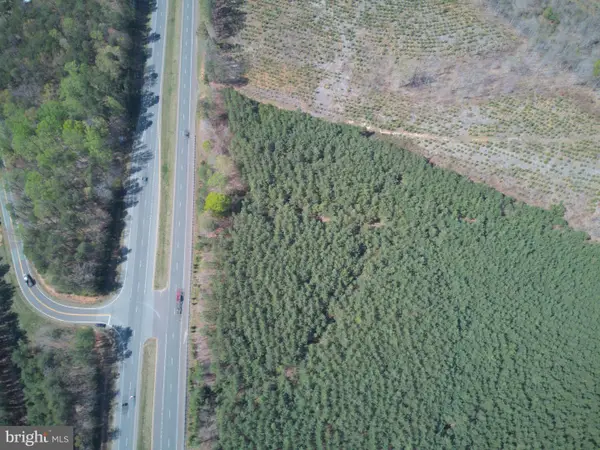 $45,000Pending0.5 Acres
Germanna Hwy, CULPEPER, VA 22701
MLS# VACU2014824Listed by: RE/MAX GATEWAY- $45,000Pending0.5 Acres
Germanna Hwy, CULPEPER, VA 22701
MLS# VACU2014824Listed by: RE/MAX GATEWAY - $45,000Pending0.5 Acres
Germanna Hwy, CULPEPER, VA 22701
MLS# VACU2014824Listed by: RE/MAX GATEWAY


Protect your home and budget from life's surprises with an Assurant Home Warranty, backed by a partner that supports you through every step of homeownership. Explore Plans.
© 2023 - 2026 ERA Franchise Systems LLC. All rights reserved. ERA Franchise Systems LLC fully supports the principles of the Fair Housing Act and the Equal Opportunity Act. ERA, ERA Real Estate powered, and their respective logos are registered service marks of ERA Franchise Systems LLC. Each office is independently owned and operated.