
18318 Fox Mountain Ln, Culpeper, VA 22701
Local realty services provided by:ERA Bill May Realty Company
18318 Fox Mountain Ln,Culpeper, VA 22701
$349,900
- 3 Beds
- 1 Baths
- 1,000 sq. ft.
- Single family
- Active
Listed by: kelly duckett-corbin
Office: re/max gateway
MLS#:VACU2013838
Source:VA_HRAR
Price summary
- Price:$349,900
- Price per sq. ft.:$349.9
About this home
Charming, Fully Renovated & Move-In Ready! Welcome home to this beautifully updated 3BR/1BA ranch offering the perfect blend of modern upgrades and timeless charm. Nestled on a spacious country lot, this one-level home has been thoughtfully renovated from top to bottom and is ready for its new owners to enjoy. Step inside to find gorgeous, refinished hardwood floors, abundant natural light, and a warm, inviting floor plan designed for comfortable everyday living. The bright and spacious living room provides the perfect gathering space for family and friends, while the completely renovated kitchen shines with stylish cabinetry, butcher block countertops, updated flooring, new appliances, and modern lighting. The adjoining dining area offers a cozy space for meals and entertaining. All three bedrooms feature updated lighting and ceiling fans, while the beautifully renovated full bath showcases new flooring, fixtures, and contemporary finishes. Extensive recent improvements provide peace of mind, including a new HVAC system, new appliances, updated lighting and fans throughout, a replaced distribution box, and a full septic inspection and pumping already completed. Outside, you'll love the large, level yard with plenty of room for ga...
Contact an agent
Home facts
- Year built:1964
- Subdivision & Development:Other
- Listing ID #:VACU2013838
- Added:139 day(s) ago
- Updated:July 15, 2026 at 05:11 PM
Rooms and interior
- Bedrooms:3
- Total bathrooms:1
- Full bathrooms:1
- Flooring:Hardwood, Vinyl, Wood
- Bedroom Description:Master Bedroom - Main Level
- Basement Description:Crawl
- Living area:1,000 sq. ft.
Heating and cooling
- Cooling:Central AC, Heat Pump
- Heating:Electric, Heat Pump
Structure and exterior
- Roof:Architectural Style
- Year built:1964
- Building area:1,000 sq. ft.
- Lot area:0.45 Acres
- Lot Features:Clear Cut, Landscaped, Nearly Level, Wooded
- Architectural Style:Ranch
- Construction Materials:Brick
- Foundation Description:Concrete Block
- Levels:1 Story
Schools
- High school:Eastern View
- Middle school:Floyd T. Binns
- Elementary school:A. G. Richardson
Utilities
- Water:Individual Well
- Sewer:Septic Tank
Finances and disclosures
- Price:$349,900
- Price per sq. ft.:$349.9
- Tax amount:$1,022 (2025)
Features and amenities
- Laundry features:Dryer, Washer
- Amenities:qual ceiling fan(s)
New listings near 18318 Fox Mountain Ln
- Coming Soon
 $639,000Coming Soon4 beds 4 baths4,553 sq. ft.
660 Country Club Rd, CULPEPER, VA 22701
MLS# VACU2015242Listed by: KELLER WILLIAMS REALTY - Coming Soon
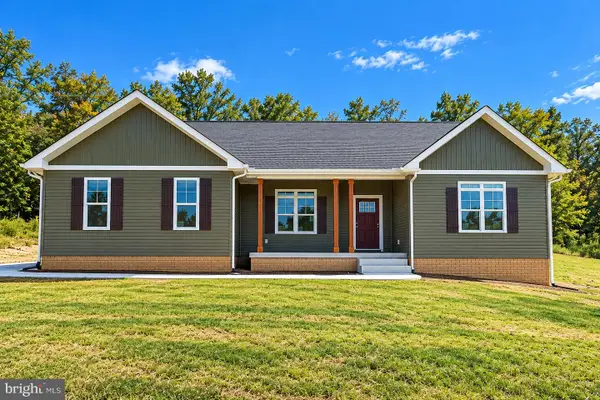 $769,000Coming Soon4 beds 3 baths3,236 sq. ft.
9452 Moses Pl, CULPEPER, VA 22701
MLS# VACU2015176Listed by: RE/MAX GATEWAY - Coming Soon
 $420,000Coming Soon3 beds 4 baths3,004 sq. ft.
1780 Finley Dr, CULPEPER, VA 22701
MLS# VACU2015204Listed by: TOWN & COUNTRY ELITE REALTY, LLC. - Coming Soon
 $750,000Coming Soon5 beds 4 baths5,848 sq. ft.
14204 Belle Ave, CULPEPER, VA 22701
MLS# VACU2015142Listed by: BERKSHIRE HATHAWAY HOMESERVICES PENFED REALTY - Coming Soon
 $539,900Coming Soon4 beds 2 baths3,100 sq. ft.
28542 Raccoon Ford Rd, CULPEPER, VA 22701
MLS# VAOR2015364Listed by: PEARSON SMITH REALTY, LLC - Coming SoonOpen Sat, 1 to 3pm
 $499,900Coming Soon5 beds 3 baths3,016 sq. ft.
798 Autumn Ridge Rd, CULPEPER, VA 22701
MLS# VACU2015126Listed by: PIEDMONT FINE PROPERTIES - New
 $459,800Active2 beds 3 baths3,374 sq. ft.
451 Kearns Dr, CULPEPER, VA 22701
MLS# VACU2015266Listed by: RALLY POINT REAL ESTATE - Open Sat, 11am to 1pmNew
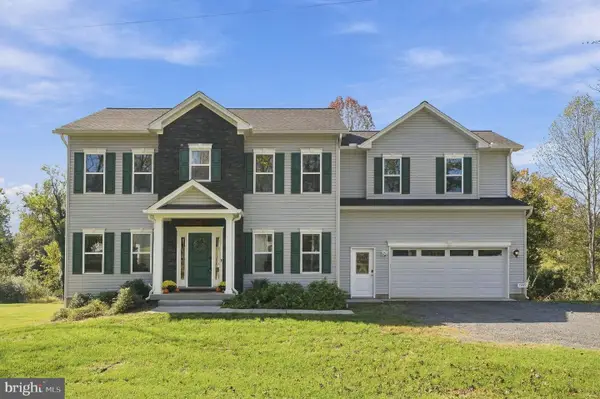 $715,000Active4 beds 5 baths2,625 sq. ft.
15445 Lake Vista Ln, CULPEPER, VA 22701
MLS# VACU2015250Listed by: CENTURY 21 NEW MILLENNIUM - New
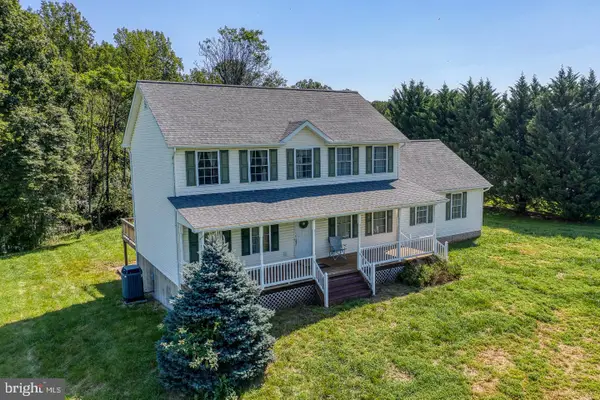 $549,000Active4 beds 3 baths2,552 sq. ft.
15412 Lake Breeze Ln, CULPEPER, VA 22701
MLS# VACU2015256Listed by: RE/MAX GATEWAY - New
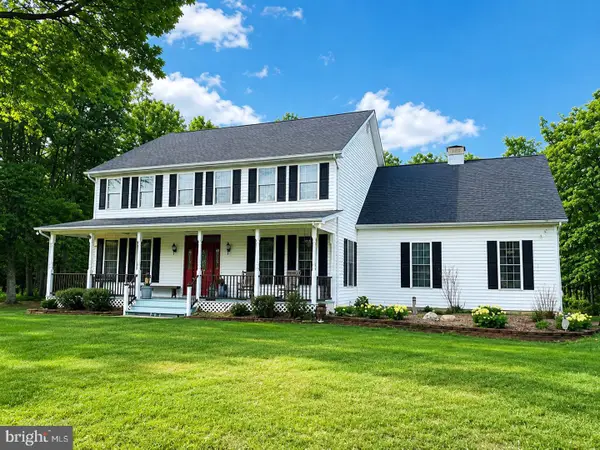 $725,000Active5 beds 4 baths3,779 sq. ft.
14100 Chesterfield Ln, CULPEPER, VA 22701
MLS# VACU2015254Listed by: RE/MAX GATEWAY


Protect your home and budget from life's surprises with an Assurant Home Warranty, backed by a partner that supports you through every step of homeownership. Explore Plans.
© 2023 - 2026 ERA Franchise Systems LLC. All rights reserved. ERA Franchise Systems LLC fully supports the principles of the Fair Housing Act and the Equal Opportunity Act. ERA, ERA Real Estate powered, and their respective logos are registered service marks of ERA Franchise Systems LLC. Each office is independently owned and operated.