
2059 Golf Dr, Culpeper, VA 22701
Local realty services provided by:Pagoda Realty ERA Powered
2059 Golf Dr,Culpeper, VA 22701
$649,900
- 4 Beds
- 4 Baths
- 5,182 sq. ft.
- Single family
- Active
Listed by: janet a holden, pamela l eng
Office: century 21 new millennium
MLS#:VACU2014074
Source:BRIGHTMLS
Price summary
- Price:$649,900
- Price per sq. ft.:$125.41
- Monthly HOA dues:$8.75
About this home
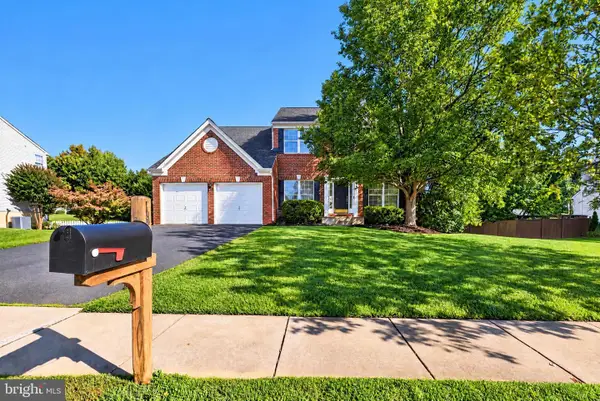
Welcome home to this beautifully maintained brick rambler in the highly desirable Country Club Estates, perfectly positioned on a premium lot overlooking the 10th tee of the golf course. Lovely curb appeal begins with the beautifully landscaped front yard.
Step inside to an open, light-filled floor plan featuring Brazilian Cherry hardwood floors, soaring vaulted ceilings, oversized windows with custom plantation shutters, and a spacious great room with a fireplace. The beautifully remodeled kitchen overlooks both the great room and the sunroom with easy access to the gorgeous formal dining room, creating the perfect space for everyday living and entertaining. The sunroom leads to the composite deck with peaceful views of the backyard and the 10th tee on the golf course. Main level also includes a spacious office, a primary bedroom with an ensuite bathroom, 2 additional bedrooms and a guest bathroom. Upstairs, a large bedroom/bonus room offers flexible space for a home office, guest suite, or recreation room or whatever suits you needs.The mostly finished walkout lower level provides lots of additional storage, living and entertaining space with direct access to a partially covered patio beneath the deck, where you can continue to enjoy the scenic golf course views. Meticulously maintained with numerous updates throughout, this exceptional home offers the perfect combination of comfort, style, and an unbeatable in-town location close to shopping, dining, medical facilities and much more.
Adding even more value, the home is equipped with solar panels that convey with the property, helping improve energy efficiency and reduce monthly utility costs while providing long term savings for the next owner. This home is truly a must-see!...
Contact an agent
Home facts
- Year built:2005
- Subdivision & Development:COUNTRY CLUB ESTATES
- Listing ID #:VACU2014074
- Added:79 day(s) ago
- Updated:October 22, 2026 at 04:02 PM
Rooms and interior
- Bedrooms:4
- Total bathrooms:4
- Full bathrooms:2
- Half bathrooms:2
- Flooring:Carpet, Solid Hardwood
- Dining Description:Dining Area, Dining Room
- Bathrooms Description:Primary Bath(s)
- Kitchen Description:Breakfast Area, Cooktop, Crown Moldings, Dishwasher, Disposal, Freezer, Icemaker, Kitchen - Gourmet, Microwave, Oven - Double, Oven - Self Cleaning, Oven - Wall, Recessed Lighting, Refrigerator, Upgraded Countertops
- Bedroom Description:Primary Bedroom
- Basement:Yes
- Basement Description:Full, Improved, Interior Access, Outside Entrance, Walkout Level
- Living area:5,182 sq. ft.
Heating and cooling
- Cooling:Central A/C, Zoned
- Heating:Electric, Heat Pump - Gas BackUp, Propane - Leased
Structure and exterior
- Roof:Architectural Shingle
- Year built:2005
- Building area:5,182 sq. ft.
- Lot area:0.25 Acres
- Lot Features:Cul-de-sac, Landscaping
- Architectural Style:Ranch/Rambler
- Construction Materials:Brick, Vinyl Siding
- Exterior Features:Awning(s), Deck(s), Patio(s), Porch(es)
- Foundation Description:Permanent
- Levels:2 Stories
Schools
- High school:CALL SCHOOL BOARD
- Middle school:CALL SCHOOL BOARD
- Elementary school:CALL SCHOOL BOARD
Utilities
- Water:Public
- Sewer:Public Sewer
Finances and disclosures
- Price:$649,900
- Price per sq. ft.:$125.41
- Tax amount:$3,889 (2025)
Features and amenities
- Laundry features:Dryer - Front Loading, Has Laundry, Washer - Front Loading
- Amenities:Cable TV Available, Crown Moldings, Double Pane Windows, Recessed Lighting, Security System
Parking
- Parking description:Attached Garage, Garage - Front Entry, Garage Door Opener, Inside Access, Paved Driveway
- Garage:Yes
- Garage spaces:2
New listings near 2059 Golf Dr
- Coming Soon
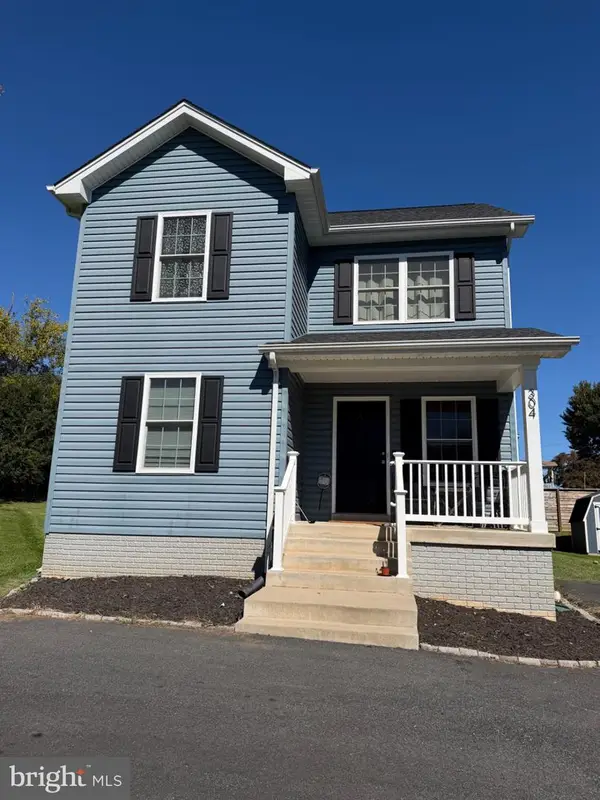 $385,000Coming Soon3 beds 3 baths1,392 sq. ft.
304 Lewis St, CULPEPER, VA 22701
MLS# VACU2015284Listed by: SAMSON PROPERTIES - Coming Soon
 $639,000Coming Soon4 beds 4 baths4,553 sq. ft.
660 Country Club Rd, CULPEPER, VA 22701
MLS# VACU2015242Listed by: KELLER WILLIAMS REALTY - Coming Soon
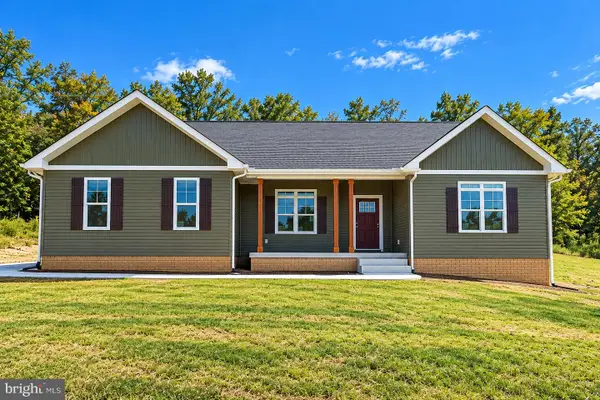 $769,000Coming Soon4 beds 3 baths3,236 sq. ft.
9452 Moses Pl, CULPEPER, VA 22701
MLS# VACU2015176Listed by: RE/MAX GATEWAY - Coming Soon
 $750,000Coming Soon5 beds 4 baths5,848 sq. ft.
14204 Belle Ave, CULPEPER, VA 22701
MLS# VACU2015142Listed by: BERKSHIRE HATHAWAY HOMESERVICES PENFED REALTY - Coming Soon
 $539,900Coming Soon4 beds 2 baths3,100 sq. ft.
28542 Raccoon Ford Rd, CULPEPER, VA 22701
MLS# VAOR2015364Listed by: PEARSON SMITH REALTY, LLC - New
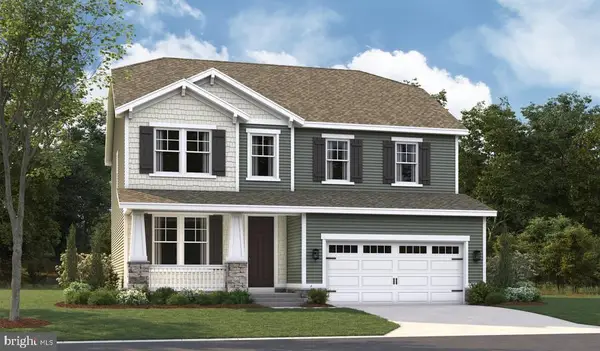 $689,999Active4 beds 4 baths3,487 sq. ft.
1928 Sunset Ln, CULPEPER, VA 22701
MLS# VACU2015314Listed by: LPT REALTY, LLC - New
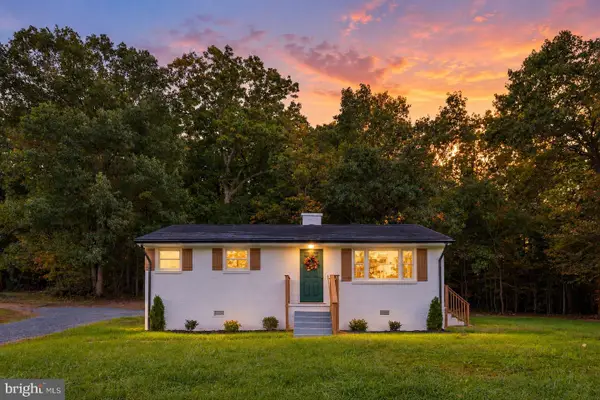 $325,000Active2 beds 1 baths988 sq. ft.
9054 James Monroe Hwy, CULPEPER, VA 22701
MLS# VACU2015280Listed by: VIRGINIA REAL ESTATE - New
 $754,900Active5 beds 4 baths3,893 sq. ft.
11064 Stream Side Ln, CULPEPER, VA 22701
MLS# VACU2015300Listed by: COLDWELL BANKER ELITE - Open Sat, 1 to 3pmNew
 $499,900Active4 beds 3 baths2,452 sq. ft.
863 Fox Den Rd, CULPEPER, VA 22701
MLS# VACU2015286Listed by: WEICHERT, REALTORS - New
 $734,900Active4 beds 4 baths3,116 sq. ft.
15053 Rillhurst Dr, CULPEPER, VA 22701
MLS# VACU2015272Listed by: LONG & FOSTER REAL ESTATE, INC.


Protect your home and budget from life's surprises with an Assurant Home Warranty, backed by a partner that supports you through every step of homeownership. Explore Plans.
© 2023 - 2026 ERA Franchise Systems LLC. All rights reserved. ERA Franchise Systems LLC fully supports the principles of the Fair Housing Act and the Equal Opportunity Act. ERA, ERA Real Estate powered, and their respective logos are registered service marks of ERA Franchise Systems LLC. Each office is independently owned and operated.