
627 Holly Crest Dr, Culpeper, VA 22701
Local realty services provided by:ERA Bill May Realty Company
627 Holly Crest Dr,Culpeper, VA 22701
$514,900
- 6 Beds
- 4 Baths
- 3,568 sq. ft.
- Single family
- Active
Listed by: default agent bright
Office: brightmls office
MLS#:VACU2013712
Source:VA_HRAR
Price summary
- Price:$514,900
- Price per sq. ft.:$144.31
- Monthly HOA dues:$90
About this home

**Price Recently Improved!** Join us for our **Open House this Sunday from 12:00-2:00 PM.** Don't miss this opportunity to tour this spacious, move-in ready home in the sought-after Lakeview of Culpeper community. Need space without sacrificing community amenities? Welcome to this beautifully maintained colonial offering over **3,600 square feet of finished living space** designed to adapt to a variety of lifestyles and needs. The main level features a bright, open-concept layout with updated flooring, recessed lighting, and a stylish kitchen complete with a large center island that flows seamlessly into the living area””perfect for everyday living and entertaining. Also on the main level, you'll find a bedroom and full bathroom, providing an ideal setup for guests, a private home office, or convenient main-level living. One of this home's standout features is the expansive fully finished basement, offering exceptional flexibility with a large recreation area, kitchenette, full bathroom, and additional finished rooms. Whether you need space for long-term guests, a fitness area, hobby room, playroom, media room, or additional work-from-home space, this level provides endless possibilities to fit your lifestyle. Upstairs, you'll fin...
Contact an agent
Home facts
- Year built:2005
- Subdivision & Development:LAKE VIEW
- Listing ID #:VACU2013712
- Added:95 day(s) ago
- Updated:July 15, 2026 at 05:11 PM
Rooms and interior
- Bedrooms:6
- Total bathrooms:4
- Full bathrooms:3
- Half bathrooms:1
- Flooring:Wood
- Basement Description:Finished, Heated, Inside Access, Outside Entrance, Partial, Walk Out, Windows
- Living area:3,568 sq. ft.
Heating and cooling
- Cooling:Central AC, ENERGY STAR Equipment
- Heating:Forced Air, Natural Gas
Structure and exterior
- Roof:Wood Shingle
- Year built:2005
- Building area:3,568 sq. ft.
- Lot area:0.12 Acres
- Lot Features:Clear Cut
- Architectural Style:Colonial
- Construction Materials:Concrete, Vinyl
- Foundation Description:Poured Concrete
- Levels:3 Story
Schools
- Middle school:Other
- Elementary school:NONE
Utilities
- Water:Public Water
- Sewer:Public Sewer
Finances and disclosures
- Price:$514,900
- Price per sq. ft.:$144.31
- Tax amount:$2,346 (2025)
Features and amenities
- Laundry features:Dryer, Washer
- Amenities:qual ceiling fan(s)
- Pool features:Community Pool, Pool
Parking
- Garage spaces:2
New listings near 627 Holly Crest Dr
- Coming Soon
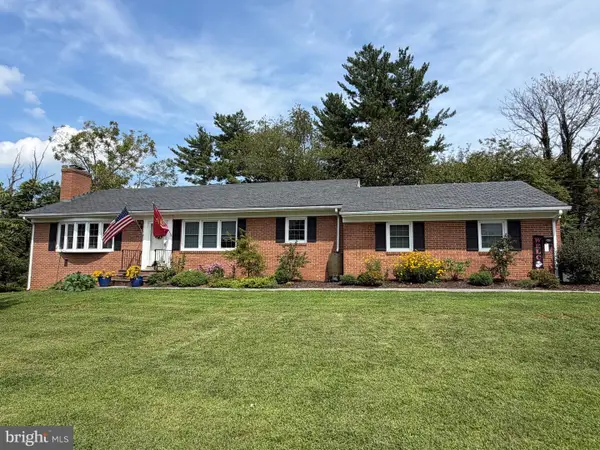 $545,000Coming Soon4 beds 3 baths3,154 sq. ft.
1121 Oaklawn Dr, CULPEPER, VA 22701
MLS# VACU2014794Listed by: RE/MAX GATEWAY - Coming Soon
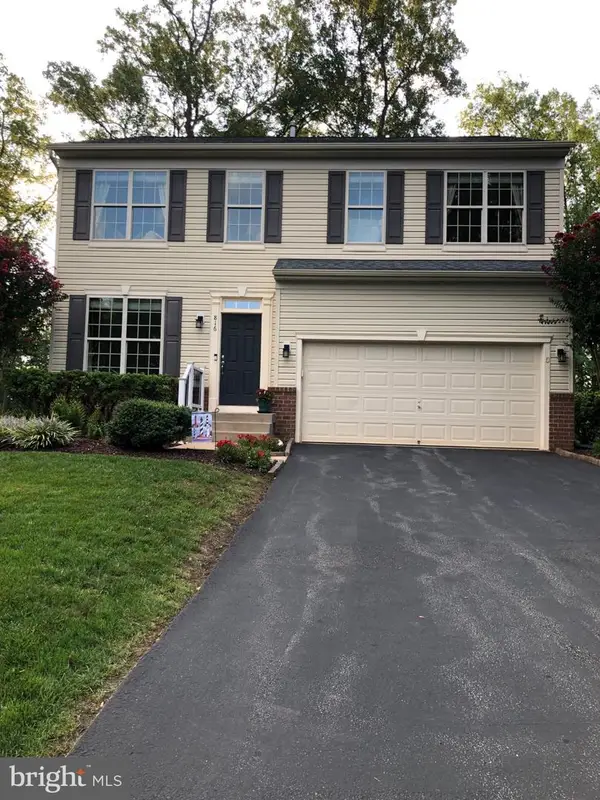 $575,000Coming Soon4 beds 4 baths2,977 sq. ft.
816 Shetland Way, CULPEPER, VA 22701
MLS# VACU2014804Listed by: GOLDEN REALTORS, LLC - Coming Soon
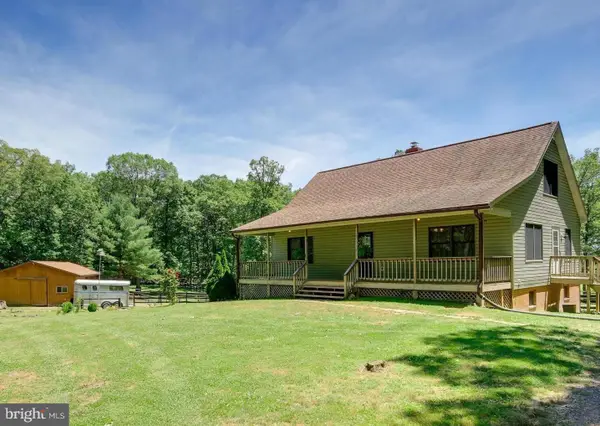 $439,900Coming Soon3 beds 3 baths1,764 sq. ft.
5273 True Blue Rd, CULPEPER, VA 22701
MLS# VAOR2015100Listed by: SAMSON PROPERTIES - Coming Soon
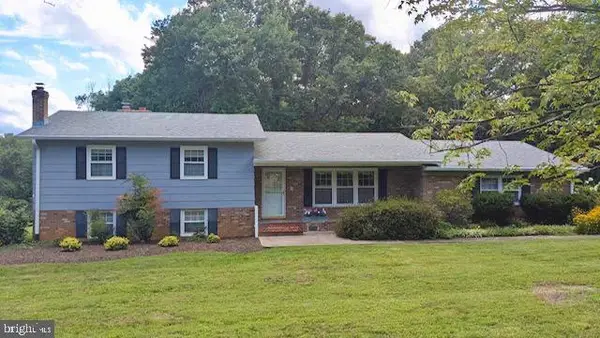 $450,000Coming Soon3 beds 2 baths2,298 sq. ft.
19452 Hickory Dr, CULPEPER, VA 22701
MLS# VACU2014784Listed by: ROSS REAL ESTATE - Coming Soon
 $579,000Coming Soon4 beds 3 baths2,552 sq. ft.
15412 Lake Breeze Ln, CULPEPER, VA 22701
MLS# VACU2014754Listed by: RE/MAX GATEWAY - Coming Soon
 $649,000Coming Soon4 beds 4 baths3,226 sq. ft.
11308 Amsterdam Ct, CULPEPER, VA 22701
MLS# VACU2014586Listed by: HOUWZER, LLC - Coming Soon
 $699,900Coming Soon3 beds 4 baths5,182 sq. ft.
2059 Golf Dr, CULPEPER, VA 22701
MLS# VACU2014074Listed by: CENTURY 21 NEW MILLENNIUM 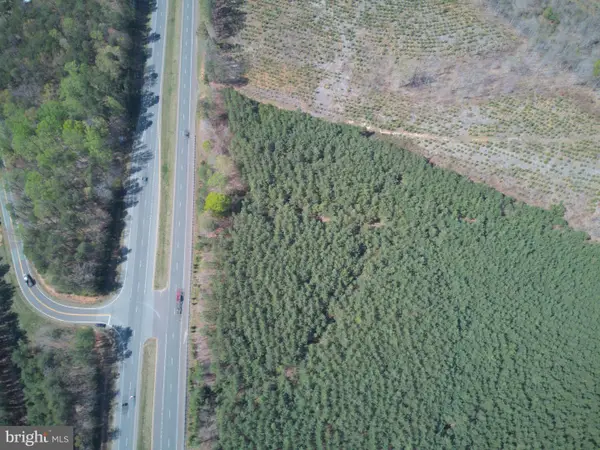 $45,000Pending0.5 Acres
Germanna Hwy, CULPEPER, VA 22701
MLS# VACU2014824Listed by: RE/MAX GATEWAY- $45,000Pending0.5 Acres
Germanna Hwy, CULPEPER, VA 22701
MLS# VACU2014824Listed by: RE/MAX GATEWAY - $45,000Pending0.5 Acres
Germanna Hwy, CULPEPER, VA 22701
MLS# VACU2014824Listed by: RE/MAX GATEWAY


Protect your home and budget from life's surprises with an Assurant Home Warranty, backed by a partner that supports you through every step of homeownership. Explore Plans.
© 2023 - 2026 ERA Franchise Systems LLC. All rights reserved. ERA Franchise Systems LLC fully supports the principles of the Fair Housing Act and the Equal Opportunity Act. ERA, ERA Real Estate powered, and their respective logos are registered service marks of ERA Franchise Systems LLC. Each office is independently owned and operated.