
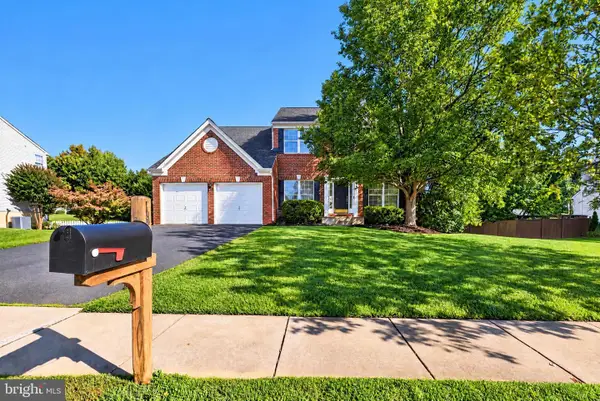
753 Blossom Tree Road, Culpeper, VA 22701
Local realty services provided by:ICON Realty Group ERA Powered
753 Blossom Tree Road,Culpeper, VA 22701
$499,900
- 4 Beds
- 3 Baths
- 3,023 sq. ft.
- Single family
- Pending
Listed by: kelly grieco
Office: samson properties
MLS#:2618361
Source:RV
Price summary
- Price:$499,900
- Price per sq. ft.:$165.37
- Monthly HOA dues:$89
About this home
Welcome to 753 Blossom Tree Road! This beautiful home features 4 spacious bedrooms, 2.5 bathrooms, hardwood floors throughout the main level, an open living room with a two-story stone and gas fireplace with coffered ceilings, and plush carpeting and padding in the upstairs bedrooms. The main level features a formal dining room, a front sitting room, an office or study with French door, and an open living room with floor-to-ceiling windows which creates an inviting atmosphere to entertain. The spacious kitchen offers an eat-in dining area, a gas cooktop, over-the-range microwave, double wall-ovens, a built-in study area or coffee bar with ample storage space, Corian countertops, as well as stainless-steel appliances. The upstairs hallway offers hardwood floors along the catwalk and overlook of the living room. The primary bedroom features plush carpeting and padding, a walk-in closet, tray ceilings, and an ensuite primary bathroom with a soaking tub, private restroom area, and a standing shower. The upstairs guest bedrooms offer plush carpeting and padding, as well as spacious closet storage. The unfinished basement is roughed in and offers numerous opportunities for entertaining, finishing, or for being used as additional storage. This home has meticulously cared for while also being conveniently located near shopping and dining of Historic Culpeper, Lake Culpeper, and US-15. Come see this beautiful home today!...
Contact an agent
Home facts
- Year built:2004
- Subdivision & Development:None
- Listing ID #:2618361
- Added:105 day(s) ago
- Updated:October 22, 2026 at 08:31 AM
Rooms and interior
- Bedrooms:4
- Total bathrooms:3
- Full bathrooms:2
- Half bathrooms:1
- Rooms Total:8
- Flooring:Carpet, Vinyl, Wood
- Dining Description:Dining Area, Separate/Formal Dining Room
- Bathrooms Description:Double Vanity, Jetted Tub
- Kitchen Description:Built-In Oven, Dishwasher, Disposal, Double Oven, Exhaust Fan, Gas Cooking, Ice Maker, Kitchen Island, Microwave, Pantry, Range, Refrigerator
- Basement:Yes
- Basement Description:Unfinished
- Living area:3,023 sq. ft.
Heating and cooling
- Cooling:Electric, Zoned
- Heating:Forced Air, Natural Gas
Structure and exterior
- Roof:Composition, Shingle
- Year built:2004
- Building area:3,023 sq. ft.
- Lot area:0.28 Acres
- Lot Features:Level
- Architectural Style:Colonial, Two Story
- Construction Materials:Concrete, Drywall, Frame, Stone, Vinyl Siding
- Foundation Description:Slab
- Levels:Two, Two Story
Schools
- High school:Eastern View
- Middle school:Culpepper
- Elementary school:Sycamore Park
Utilities
- Water:Public
- Sewer:Public Sewer
Finances and disclosures
- Price:$499,900
- Price per sq. ft.:$165.37
- Tax amount:$2,169 (2025)
Features and amenities
- Appliances:Built-In Oven, Cooktop, Dishwasher, Disposal, Double Oven, Dryer, Exhaust Fan, Gas Cooking, Gas Water Heater, Ice Maker, Microwave, Range, Refrigerator, Washer
- Laundry features:Dryer, Dryer Hookup, Washer, Washer Hookup
- Amenities:Ceiling Fans, French Doors/Atrium Doors, High Ceilings, High Speed Internet, Recessed Lighting, Smoke Detectors, Solid Surface Counters, Tray Ceilings, Walk-In Closets, Window Treatments
- Pool features:Community
Parking
- Parking description:Attached, Direct Access, Driveway, Garage, Paved, Paved Driveway
- Garage:Yes
- Garage spaces:2
 The information being provided is for consumers' personal, non-commercial use and may not be used for any purpose other than to identify prospective properties for purchasing. All information provided is deemed reliable but is not guaranteed accurate.The multiple listing information is provided by Central Virginia Regional Multiple Listing Service, LLC from a copyrighted compilation of listings. The compilation of listings and each individual listing are © 2026 Central Virginia Regional Multiple Listing Service, LLC. All rights reserved. RV Member Broker: Catina Jones
New listings near 753 Blossom Tree Road
- Coming Soon
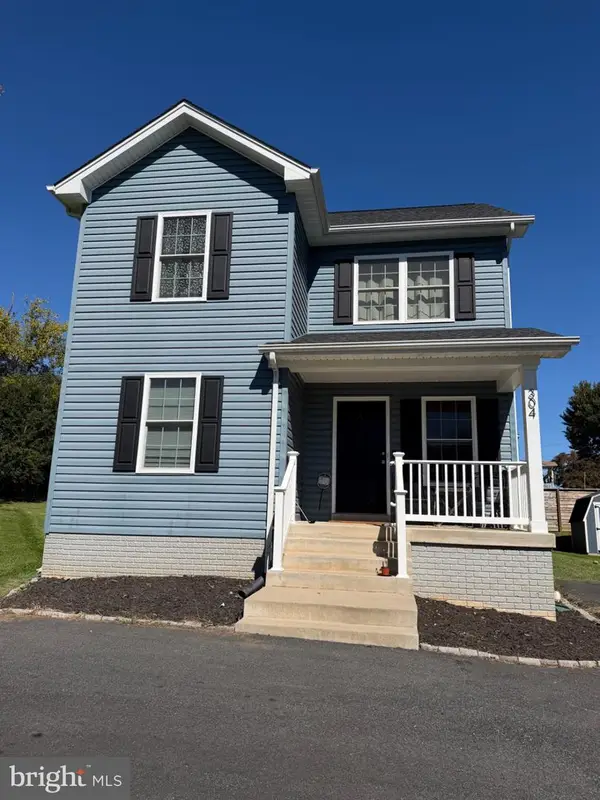 $385,000Coming Soon3 beds 3 baths1,392 sq. ft.
304 Lewis St, CULPEPER, VA 22701
MLS# VACU2015284Listed by: SAMSON PROPERTIES - Coming Soon
 $639,000Coming Soon4 beds 4 baths4,553 sq. ft.
660 Country Club Rd, CULPEPER, VA 22701
MLS# VACU2015242Listed by: KELLER WILLIAMS REALTY - Coming Soon
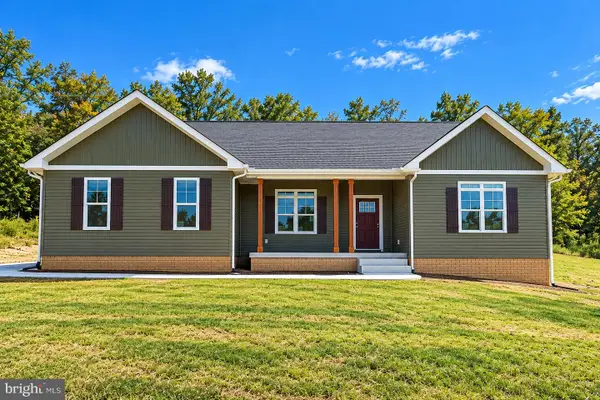 $769,000Coming Soon4 beds 3 baths3,236 sq. ft.
9452 Moses Pl, CULPEPER, VA 22701
MLS# VACU2015176Listed by: RE/MAX GATEWAY - Coming Soon
 $750,000Coming Soon5 beds 4 baths5,848 sq. ft.
14204 Belle Ave, CULPEPER, VA 22701
MLS# VACU2015142Listed by: BERKSHIRE HATHAWAY HOMESERVICES PENFED REALTY - Coming Soon
 $539,900Coming Soon4 beds 2 baths3,100 sq. ft.
28542 Raccoon Ford Rd, CULPEPER, VA 22701
MLS# VAOR2015364Listed by: PEARSON SMITH REALTY, LLC - New
 $689,999Active4 beds 4 baths3,487 sq. ft.
1928 Sunset Ln, CULPEPER, VA 22701
MLS# VACU2015314Listed by: LPT REALTY, LLC - New
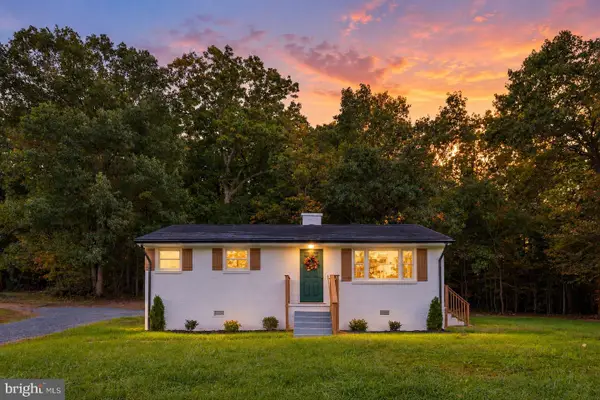 $325,000Active2 beds 1 baths988 sq. ft.
9054 James Monroe Hwy, CULPEPER, VA 22701
MLS# VACU2015280Listed by: VIRGINIA REAL ESTATE - New
 $754,900Active5 beds 4 baths3,893 sq. ft.
11064 Stream Side Ln, CULPEPER, VA 22701
MLS# VACU2015300Listed by: COLDWELL BANKER ELITE - Open Sat, 1 to 3pmNew
 $499,900Active4 beds 3 baths2,452 sq. ft.
863 Fox Den Rd, CULPEPER, VA 22701
MLS# VACU2015286Listed by: WEICHERT, REALTORS - New
 $734,900Active4 beds 4 baths3,116 sq. ft.
15053 Rillhurst Dr, CULPEPER, VA 22701
MLS# VACU2015272Listed by: LONG & FOSTER REAL ESTATE, INC.


Protect your home and budget from life's surprises with an Assurant Home Warranty, backed by a partner that supports you through every step of homeownership. Explore Plans.
© 2023 - 2026 ERA Franchise Systems LLC. All rights reserved. ERA Franchise Systems LLC fully supports the principles of the Fair Housing Act and the Equal Opportunity Act. ERA, ERA Real Estate powered, and their respective logos are registered service marks of ERA Franchise Systems LLC. Each office is independently owned and operated.