
6166 Buntline Lane, Dale, VA 23234
Local realty services provided by:Napier Realtors ERA
6166 Buntline Lane,Chesterfield, VA 23234
$324,500
- 3 Beds
- 3 Baths
- 1,709 sq. ft.
- Townhouse
- Pending
Listed by: gerri archer
Office: the hogan group real estate
MLS#:2620564
Source:RV
Price summary
- Price:$324,500
- Price per sq. ft.:$189.88
- Monthly HOA dues:$205
About this home
Welcome home! Upon entry, you'll find an open and inviting main level featuring a spacious dining area, living room, and well-appointed kitchen with granite countertops, custom wood cabinetry, and impressive 9-foot ceilings. The first floor also offers a convenient half bath, direct access to the attached garage, and access to the rear paved driveway and private concrete patio—perfect for outdoor entertaining or relaxing.
Upstairs, you'll find three generously sized bedrooms and two full bathrooms, including a spacious primary suite, along with an additional half bath on the main level for added convenience.
Tucked into the Watermark community off Route 10 (Iron Bridge Road) near the 288/I-95 interchange, this home offers easy access to shopping, dining, and everyday errands. Residents enjoy amenities including a community pool, clubhouse, sidewalks throughout, a playground, and scenic Lake Watermark. Unlike many of the newer construction townhomes in the community, this home includes an attached garage — a valuable feature that's harder to find here....
Contact an agent
Home facts
- Year built:2021
- Subdivision & Development:Watermark
- Listing ID #:2620564
- Added:47 day(s) ago
- Updated:September 14, 2026 at 08:15 AM
Rooms and interior
- Bedrooms:3
- Total bathrooms:3
- Full bathrooms:2
- Half bathrooms:1
- Rooms Total:5
- Flooring:Partially Carpeted, Vinyl, Wood
- Dining Description:Dining Area
- Bathrooms Description:Double Vanity
- Kitchen Description:Dishwasher, Disposal, Gas Cooking, Kitchen Island, Microwave, Pantry
- Living area:1,709 sq. ft.
Heating and cooling
- Cooling:Central Air
- Heating:Forced Air, Natural Gas
- Central air:Yes
Structure and exterior
- Roof:Shingle
- Year built:2021
- Building area:1,709 sq. ft.
- Lot area:0.06 Acres
- Architectural Style:Two Story
- Construction Materials:Brick Veneer, Frame
- Exterior Features:Patio, Rear Porch
- Levels:Two, Two Story
Schools
- High school:Bird
- Middle school:Falling Creek
- Elementary school:Hopkins
Utilities
- Water:Public
- Sewer:Public Sewer
Finances and disclosures
- Price:$324,500
- Price per sq. ft.:$189.88
- Tax amount:$2,941 (2026)
Features and amenities
- Appliances:Dishwasher, Disposal, Gas Cooking, Gas Water Heater, Microwave
- Amenities:High Ceilings, Tray Ceilings
- Pool features:Community
Parking
- Parking description:Direct Access, Driveway, Paved, Paved Driveway
- Garage:Yes
- Garage spaces:1
 The information being provided is for consumers' personal, non-commercial use and may not be used for any purpose other than to identify prospective properties for purchasing. All information provided is deemed reliable but is not guaranteed accurate.The multiple listing information is provided by Central Virginia Regional Multiple Listing Service, LLC from a copyrighted compilation of listings. The compilation of listings and each individual listing are © 2026 Central Virginia Regional Multiple Listing Service, LLC. All rights reserved.
New listings near 6166 Buntline Lane
- Coming Soon
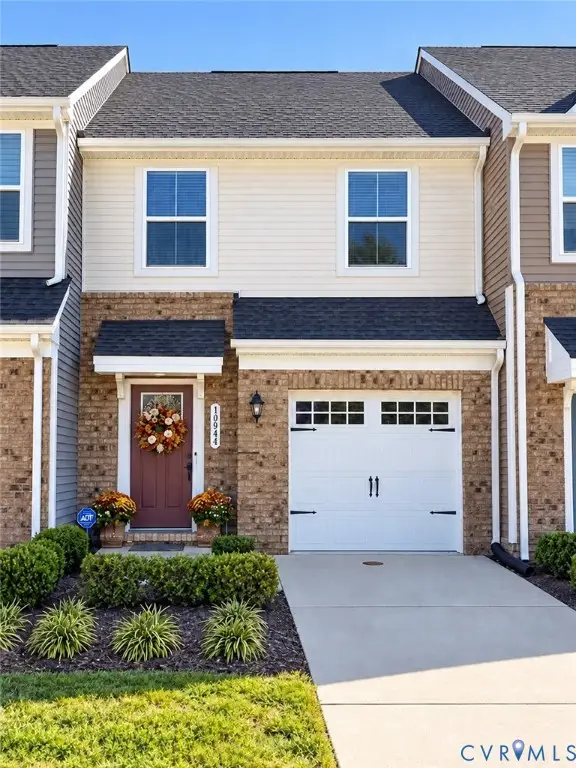 $344,000Coming Soon3 beds 3 baths1,544 sq. ft.
10944 Genito Square Drive, Midlothian, VA 23112
MLS# 2625058Listed by: UNITED REAL ESTATE RICHMOND - Coming Soon
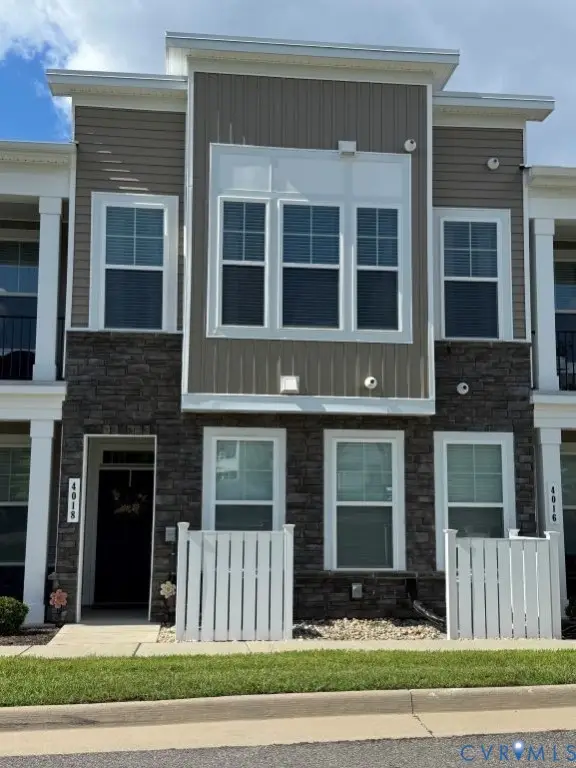 $289,500Coming Soon1 beds 2 baths1,254 sq. ft.
4018 Holister Trace, Midlothian, VA 23112
MLS# 2624833Listed by: BRADLEY REAL ESTATE, LLC - Coming Soon
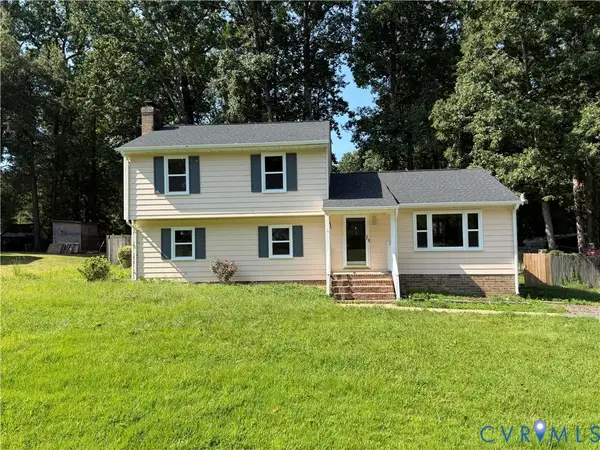 $349,950Coming Soon4 beds 3 baths1,752 sq. ft.
3916 Bronholly Road, North Chesterfield, VA 23832
MLS# 2624902Listed by: FIRST CHOICE REALTY - Coming Soon
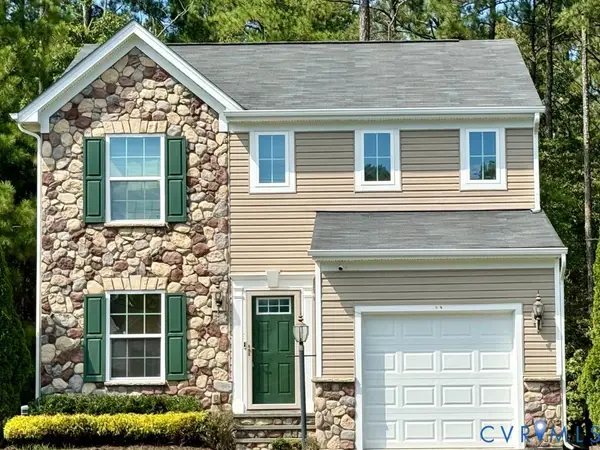 $350,000Coming Soon3 beds 3 baths1,402 sq. ft.
6007 Regal Crest Drive, Chesterfield, VA 23832
MLS# 2624499Listed by: BHHS PENFED REALTY - Coming Soon
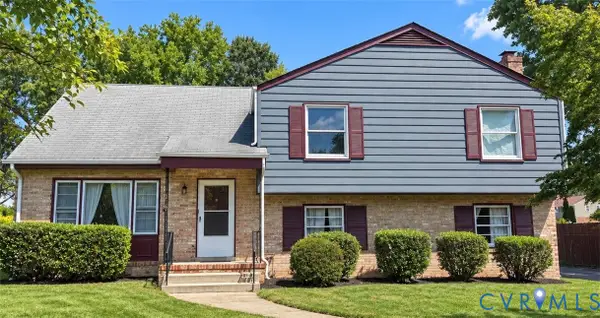 $350,000Coming Soon4 beds 2 baths2,258 sq. ft.
3706 Echoway Road, Ampthill, VA 23234
MLS# 2624330Listed by: REALTY OF AMERICA LLC - Coming Soon
 $785,000Coming Soon5 beds 3 baths3,423 sq. ft.
9101 Barrows Hill Terrace, Chesterfield, VA 23838
MLS# 2624412Listed by: REAL BROKER LLC - Coming Soon
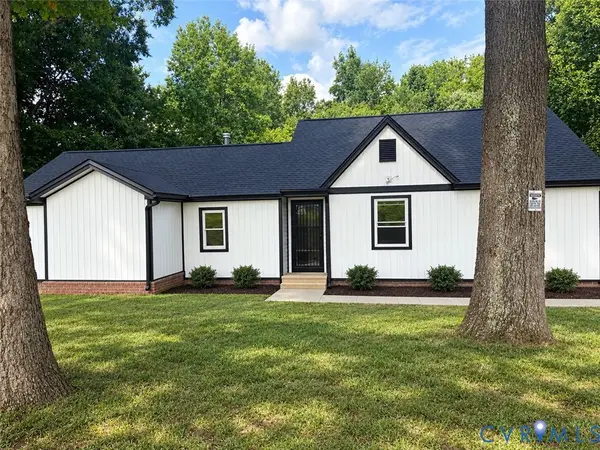 $385,000Coming Soon3 beds 2 baths1,874 sq. ft.
8409 Hopkins Road, North Chesterfield, VA 23237
MLS# 2624411Listed by: REAL BROKER LLC - Coming Soon
 $389,000Coming Soon3 beds 2 baths1,418 sq. ft.
5413 Bison Ford Drive, Chesterfield, VA 23234
MLS# 2624328Listed by: KW METRO CENTER - Coming Soon
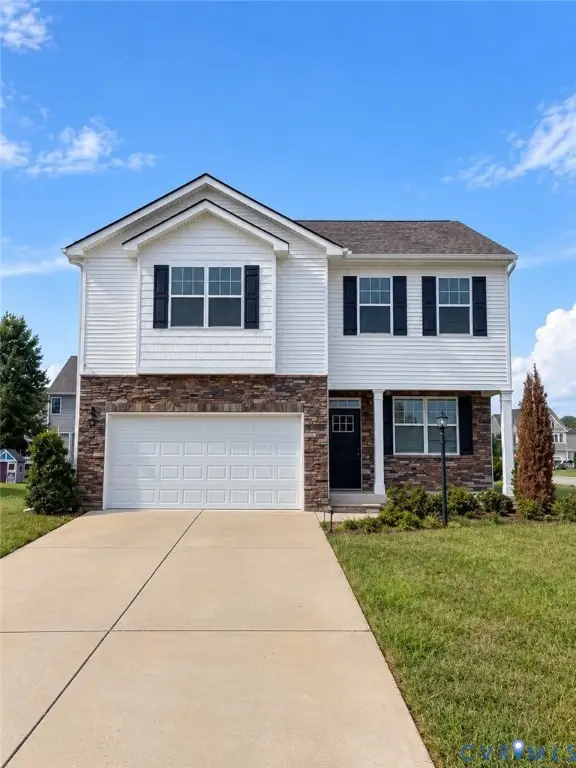 $449,950Coming Soon3 beds 3 baths2,601 sq. ft.
6649 Whisperwood Drive, Chesterfield, VA 23234
MLS# 2624184Listed by: THE HOGAN GROUP REAL ESTATE - Coming Soon
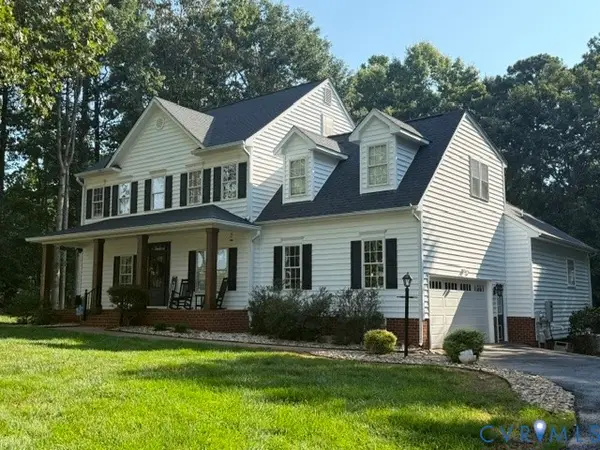 $689,900Coming Soon4 beds 3 baths3,013 sq. ft.
8301 Macandrew Terrace, Chesterfield, VA 23838
MLS# 2623669Listed by: LONG & FOSTER REALTORS


Protect your home and budget from life's surprises with an Assurant Home Warranty, backed by a partner that supports you through every step of homeownership. Explore Plans.
© 2023 - 2026 ERA Franchise Systems LLC. All rights reserved. ERA Franchise Systems LLC fully supports the principles of the Fair Housing Act and the Equal Opportunity Act. ERA, ERA Real Estate powered, and their respective logos are registered service marks of ERA Franchise Systems LLC. Each office is independently owned and operated.