
20779 Goldsmith Ter, Dulles, VA 20166
Local realty services provided by:O'BRIEN REALTY ERA POWERED
Upcoming open houses
- Sat, Oct 2412:00 pm - 02:00 pm
Listed by: forrest p odend'hal, w. chase rice
Office: nexthome the agency group
MLS#:VALO2138740
Source:BRIGHTMLS
Price summary
- Price:$549,990
- Price per sq. ft.:$343.31
- Monthly HOA dues:$50
About this home
EXCEPTIONAL LOUDOUN COUNTY VALUE FROM $549,990! Discover the Harrington at Kincora, just 2 minutes from One Loudoun's premier shopping, dining and entertainment! Perfectly positioned at Routes 7 and 28, Kincora offers an extraordinary blend of convenience, natural beauty and modern living. This stunning two-level, townhome-style condo features 3 bedrooms, 2.5 bathrooms, a private garage, open-concept living and a spacious owner's suite. Enjoy scenic trails, 165 acres of preserved natural beauty and easy access to Northern Virginia's major employment centers. Why settle for renting or compromise on location when you can own brand-new in one of Loudoun County's most exciting destinations? With exceptional pricing, a coveted location and the quality of Lennar, the Harrington delivers the lifestyle you've been waiting for at a value that's hard to match. Anticipated delivery early 2027. NOW PRESELLING FROM GOOSE CREEK VILLAGE! Please speak with the Builder's Sales Representative for Details on Current Buyer Concessions and incentives! (Some Photos are of the same model - Harrington)...
Contact an agent
Home facts
- Year built:2027
- Subdivision & Development:GOOSE CREEK VILLAGE
- Listing ID #:VALO2138740
- Added:2 day(s) ago
- Updated:October 22, 2026 at 11:53 PM
Rooms and interior
- Bedrooms:3
- Total bathrooms:3
- Full bathrooms:2
- Half bathrooms:1
- Flooring:Carpet, Luxury Vinyl Plank
- Dining Description:Combination Dining/Living, Dining Area, Dining Room
- Bathrooms Description:Full Bath, Half Bath, Primary Bathroom
- Kitchen Description:Built-In Microwave, Carpet, Combination Kitchen/Living, Dishwasher, Disposal, Icemaker, Kitchen - Eat-In, Kitchen - Table Space, Oven/Range - Electric, Recessed Lighting, Refrigerator, Stainless Steel Appliances, Upgraded Countertops, Water Dispenser, Water Heater
- Bedroom Description:Carpet, Primary Bedroom
- Living area:1,602 sq. ft.
Heating and cooling
- Cooling:Central A/C
- Heating:Electric, Heat Pump(s)
Structure and exterior
- Roof:Architectural Shingle
- Year built:2027
- Building area:1,602 sq. ft.
- Lot Features:Landscaping
- Architectural Style:Colonial
- Construction Materials:Brick, HardiPlank Type, Vinyl Siding
- Exterior Features:Deck(s), Sidewalks, Street Lights
- Foundation Description:Slab
- Levels:2 Stories
Schools
- High school:RIVERSIDE
- Middle school:BELMONT RIDGE
- Elementary school:STEUART W. WELLER
Utilities
- Water:Public
- Sewer:Public Sewer
Finances and disclosures
- Price:$549,990
- Price per sq. ft.:$343.31
- Tax amount:$4,629 (2026)
Features and amenities
- Laundry features:Dryer, Hookup, Laundry, Washer
- Amenities:Carpet, Main Entrance Lock, Recessed Lighting, Smoke Detector, Surveillance Sys
Parking
- Parking description:Asphalt Driveway, Attached Garage, Covered Parking, Garage - Rear Entry, Garage Door Opener, Inside Access
- Garage:Yes
- Garage spaces:1
New listings near 20779 Goldsmith Ter
- Coming SoonOpen Sun, 1 to 4pm
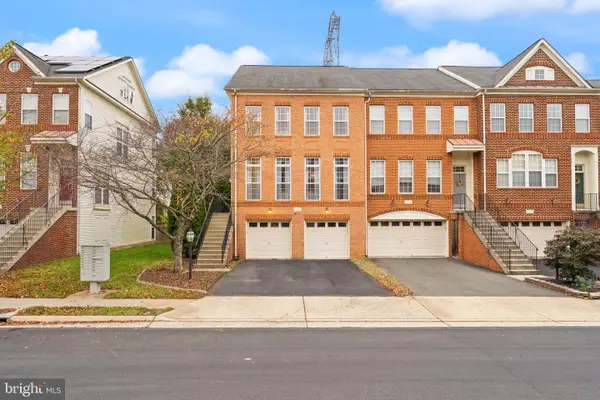 $735,000Coming Soon3 beds 4 baths2,568 sq. ft.
41863 Cinnabar Sq, ALDIE, VA 20105
MLS# VALO2137254Listed by: KELLER WILLIAMS REALTY - Coming Soon
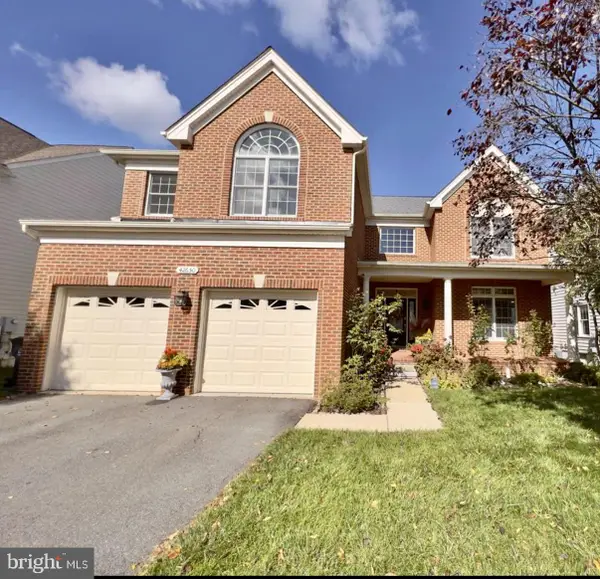 $1,000,000Coming Soon4 beds 3 baths3,512 sq. ft.
42650 Nations St, CHANTILLY, VA 20152
MLS# VALO2138580Listed by: LONG & FOSTER REAL ESTATE, INC. - Coming Soon
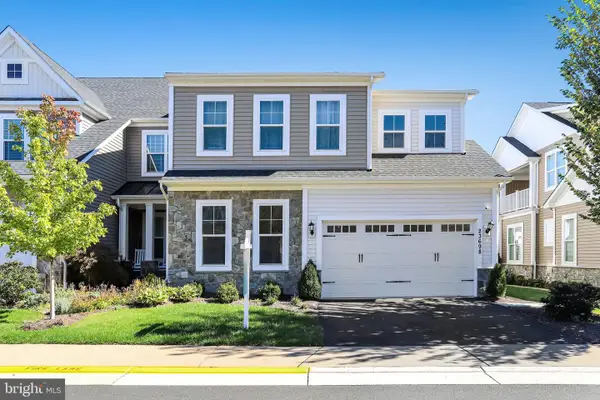 $1,000,000Coming Soon3 beds 4 baths4,458 sq. ft.
23698 Cypress Glen Sq, ASHBURN, VA 20148
MLS# VALO2138316Listed by: PEARSON SMITH REALTY, LLC - Coming Soon
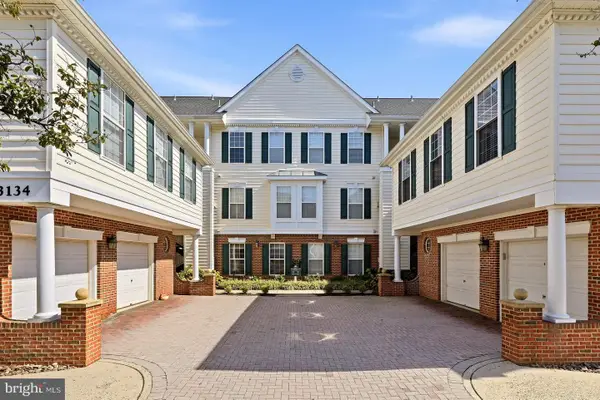 $460,000Coming Soon2 beds 2 baths1,421 sq. ft.
43134 Watercrest Sq #303, CHANTILLY, VA 20152
MLS# VALO2138600Listed by: KELLER WILLIAMS REALTY - Coming SoonOpen Sat, 1 to 3pm
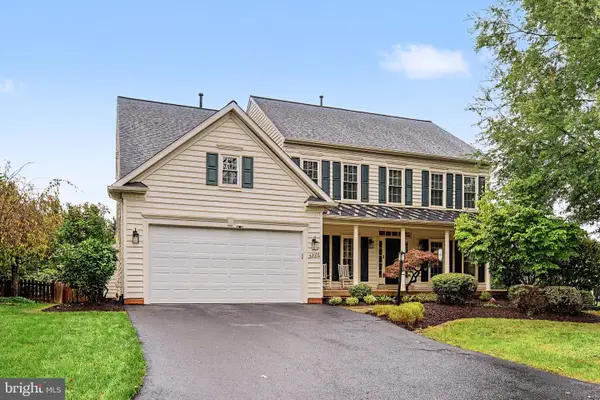 $1,150,000Coming Soon4 beds 5 baths4,302 sq. ft.
43691 Gallitzin Ln, CHANTILLY, VA 20152
MLS# VALO2138340Listed by: SAMSON PROPERTIES - Coming Soon
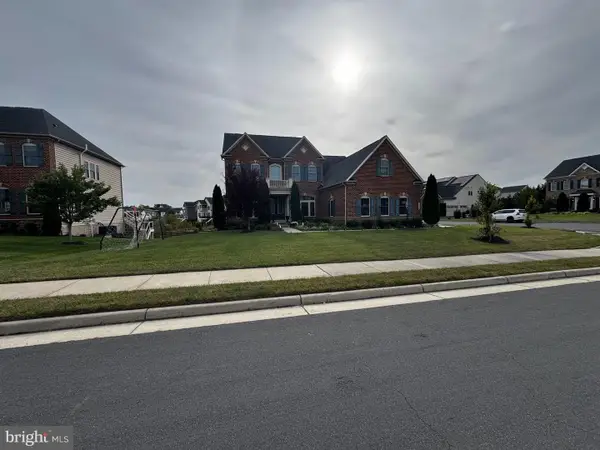 $1,549,000Coming Soon5 beds 7 baths6,939 sq. ft.
42534 Madturkey Run Pl, CHANTILLY, VA 20152
MLS# VALO2138158Listed by: FAIRFAX REALTY SELECT - Coming SoonOpen Sat, 1 to 3pm
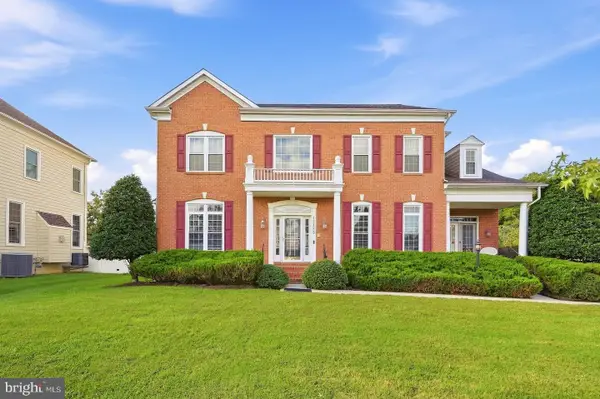 $1,450,000Coming Soon4 beds 5 baths5,295 sq. ft.
43483 Savoy Woods Ct, CHANTILLY, VA 20152
MLS# VALO2137016Listed by: KELLER WILLIAMS REALTY - Coming Soon
 $599,990Coming Soon3 beds 3 baths1,455 sq. ft.
2 A St, CHANTILLY, VA 20152
MLS# VALO2136672Listed by: PEARSON SMITH REALTY, LLC - Coming Soon
 $635,000Coming Soon3 beds 4 baths2,287 sq. ft.
42128 Fremont Preserve Sq, ALDIE, VA 20105
MLS# VALO2135008Listed by: SAMSON PROPERTIES - New
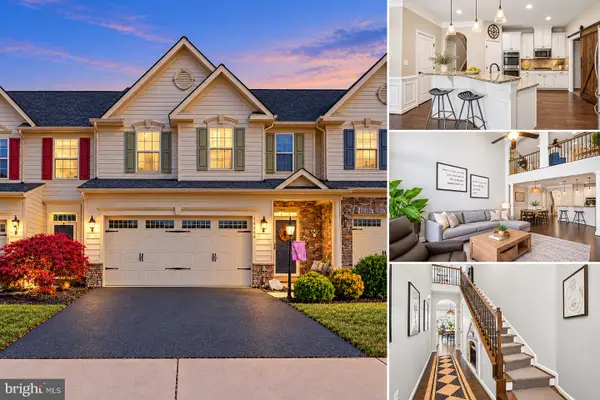 $714,900Active3 beds 3 baths2,402 sq. ft.
41750 Mcdivitt Ter, ALDIE, VA 20105
MLS# VALO2138674Listed by: CASALS REALTORS


Protect your home and budget from life's surprises with an Assurant Home Warranty, backed by a partner that supports you through every step of homeownership. Explore Plans.
© 2023 - 2026 ERA Franchise Systems LLC. All rights reserved. ERA Franchise Systems LLC fully supports the principles of the Fair Housing Act and the Equal Opportunity Act. ERA, ERA Real Estate powered, and their respective logos are registered service marks of ERA Franchise Systems LLC. Each office is independently owned and operated.