
15015 Bridgeport Dr, Dumfries, VA 22025
Local realty services provided by:ERA Martin Associates
15015 Bridgeport Dr,Dumfries, VA 22025
$424,900
- 3 Beds
- 3 Baths
- 1,720 sq. ft.
- Townhouse
- Active
Listed by: sebastian angulo
Office: samson properties
MLS#:VAPW2125916
Source:BRIGHTMLS
Price summary
- Price:$424,900
- Price per sq. ft.:$247.03
- Monthly HOA dues:$102
About this home
Welcome home to this well-maintained townhouse offering a spacious and functional layout across three levels. The main level features an open living and dining area that flows into the kitchen, creating a comfortable space for everyday living and entertaining. A convenient half bath on the main level adds to the home’s practicality.
Upstairs, you’ll find two generous primary suites, each with its own private full bathroom, offering comfort, privacy, and spacious accommodations.
The walkout basement provides even more flexible living space, including a large finished room with sliding glass doors leading directly to the fully fenced backyard. This level also includes the laundry area and offers endless possibilities as a recreation room, home office, gym, media room, or 3rd Bedroom (Not to code)..
Step outside to enjoy the expansive paver patio, perfect for grilling, outdoor dining, or relaxing, with a fully fenced backyard that offers privacy and low-maintenance outdoor living. Beyond the fence, a wooded backdrop provides a peaceful setting.
With spacious bedrooms, multiple living areas, abundant storage, and a versatile floor plan, this home combines comfort, flexibility, and convenience in an inviting setting....
Contact an agent
Home facts
- Year built:1985
- Subdivision & Development:MONTCLAIR
- Listing ID #:VAPW2125916
- Added:25 day(s) ago
- Updated:August 16, 2026 at 01:58 PM
Rooms and interior
- Bedrooms:3
- Total bathrooms:3
- Full bathrooms:2
- Half bathrooms:1
- Kitchen Description:Built-In Microwave, Dishwasher, Disposal, Icemaker, Refrigerator, Stove
- Basement:Yes
- Basement Description:Full
- Living area:1,720 sq. ft.
Heating and cooling
- Cooling:Central A/C, Heat Pump(s)
- Heating:Electric, Heat Pump(s)
Structure and exterior
- Year built:1985
- Building area:1,720 sq. ft.
- Lot area:0.03 Acres
- Architectural Style:Colonial
- Construction Materials:Aluminum Siding
- Foundation Description:Concrete Perimeter
- Levels:3 Story
Utilities
- Water:Public
- Sewer:Public Sewer
Finances and disclosures
- Price:$424,900
- Price per sq. ft.:$247.03
- Tax amount:$3,897 (2026)
Features and amenities
- Laundry features:Dryer, Washer
Parking
- Parking description:On Street
New listings near 15015 Bridgeport Dr
- New
 $590,000Active3 beds 4 baths2,308 sq. ft.
18351 Moss Garden Rd, DUMFRIES, VA 22026
MLS# VAPW2128156Listed by: JOBIN REALTY - Open Sun, 1 to 4pmNew
 $664,900Active4 beds 5 baths2,674 sq. ft.
1756 Blue Spruce St, DUMFRIES, VA 22026
MLS# VAPW2128062Listed by: SAMSON PROPERTIES - Open Sun, 1 to 3pmNew
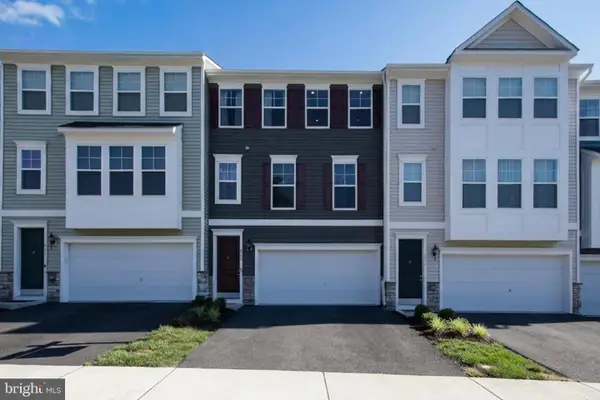 $499,999Active3 beds 4 baths2,320 sq. ft.
4014 Shire Meadow Ln, TRIANGLE, VA 22172
MLS# VAPW2128158Listed by: CENTURY 21 REDWOOD REALTY - Open Sun, 12 to 5pmNew
 $559,999Active4 beds 4 baths1,984 sq. ft.
18032 Alicia Ave, DUMFRIES, VA 22026
MLS# VAPW2128154Listed by: PEARSON SMITH REALTY, LLC - New
 $475,000Active3 beds 3 baths2,168 sq. ft.
15324 Waters Edge Ct, DUMFRIES, VA 22026
MLS# VAPW2128136Listed by: YEONAS & SHAFRAN REAL ESTATE, LLC - New
 $725,000Active4 beds 5 baths2,937 sq. ft.
4749 Shadow Oak Ct, DUMFRIES, VA 22025
MLS# VAPW2127724Listed by: EXP REALTY, LLC - New
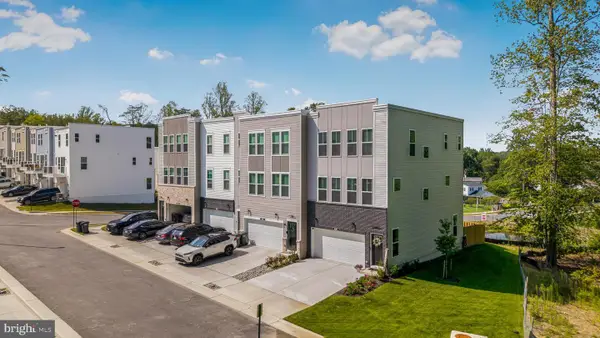 $620,000Active4 beds 4 baths2,320 sq. ft.
4150 Mountjoy Way, DUMFRIES, VA 22026
MLS# VAPW2127128Listed by: EXP REALTY, LLC - Open Sun, 12 to 2pmNew
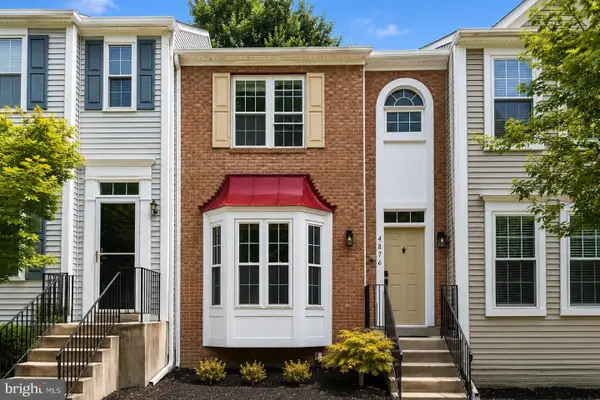 $519,900Active4 beds 4 baths2,115 sq. ft.
4876 Ebb Tide Ct, DUMFRIES, VA 22025
MLS# VAPW2127968Listed by: SAMSON PROPERTIES - New
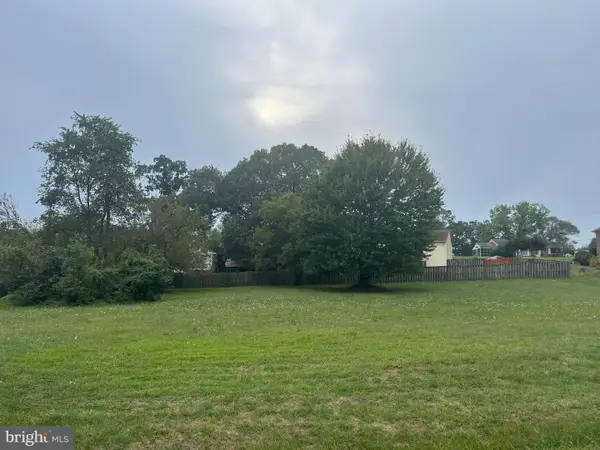 $324,900Active0.92 Acres
17640 Washington St, DUMFRIES, VA 22026
MLS# VAPW2128030Listed by: CORCORAN MCENEARNEY - Open Sun, 11am to 3pmNew
 $629,900Active4 beds 4 baths2,370 sq. ft.
2973 Birch Creek Ct, DUMFRIES, VA 22026
MLS# VAPW2124886Listed by: EXP REALTY, LLC


Protect your home and budget from life's surprises with an Assurant Home Warranty, backed by a partner that supports you through every step of homeownership. Explore Plans.
© 2023 - 2026 ERA Franchise Systems LLC. All rights reserved. ERA Franchise Systems LLC fully supports the principles of the Fair Housing Act and the Equal Opportunity Act. ERA, ERA Real Estate powered, and their respective logos are registered service marks of ERA Franchise Systems LLC. Each office is independently owned and operated.