
15324 Waters Edge Ct, Dumfries, VA 22026
Local realty services provided by:ERA Martin Associates
Listed by: william edward scott jr.
Office: yeonas & shafran real estate, llc.
MLS#:VAPW2128136
Source:BRIGHTMLS
Price summary
- Price:$469,999
- Price per sq. ft.:$216.79
- Monthly HOA dues:$75
About this home
New low price- seller says bring all offers. Why pay rent when you can Own this house for only a $2,500 a monthly payment (Principal & Interest) with a $94,000 down payment. Come see this newly painted 3-bedroom, 2.5 bath home offered for the first time since 2002. The gourmet kitchen was recently renovated so you can create all your culinary adventures. A perfect entertainment flow results as you step outside from the kitchen to an expansive paved fenced in patio with plenty of grass for man's best friend as well as a firepit. A oversized family room and dining area is highlighted be a gas fireplace- perfect for those chilly falll nights. The upstairs primary ensuite bedroom has its' own full bath and huge closet as well as a dressing area. This house has a two-car driveway plus a one car garage. The owners don't have to worry about someone parking in their assigned spacess in the lot. This is a Huge benefit as there are almost No units with garges in the area. And there are also 3 visitor parking spaces across from the house. Lake Montclair living is special-plenty of wooded vistas, outdoor spaces and an amenity-rich community create a welcome break from the rat race when you pull in the driveway. The main level features an open floor plan highlighted by a huge eat-in area appointed with a fireplace. A huge light and bright family room is the focal point of the main level. Upstairs, the private primary bedroom features a dramatic vaulted ceiling and en-suite bath with a wonderful walk-in-closet outfitted with plenty of storage racks to hold the largest of wardrobes. Down the hall two additional bedrooms share a full bath with tub. The lower level features the perfect he/she cave recreation room, a convenient half bathroom, and a large lighted storage area under the stairs. The recreation room is perfect for your gaming or NetFlix activities. Walk down the hall to your own oversized garage full of storage racks ready to hold all of your outside toys. The roof is newer; and the AC was replaced in 2023 as well. The vibe of Montclair living is unique—lake beaches, boating, fishing, playgrounds and miles of walking trails let you enjoy the outdoors. Golf, tennis and pool memberships are also available through the Country Club. Convenient access to shopping, dining, entertainment, major commuter routes, VRE and express bus service. PWCS: Montclair ES, Saunders MS and Forest Park HS. Come see this special offering today....
Contact an agent
Home facts
- Year built:1988
- Subdivision & Development:MONTCLAIR
- Listing ID #:VAPW2128136
- Added:48 day(s) ago
- Updated:October 01, 2026 at 01:56 PM
Rooms and interior
- Bedrooms:3
- Total bathrooms:3
- Full bathrooms:2
- Half bathrooms:1
- Rooms Total:8
- Flooring:Carpet, Ceramic Tile, Engineered Wood
- Dining Description:Dining Room
- Kitchen Description:Breakfast Area, Built-In Microwave, Carpet, Dishwasher, Disposal, Kitchen - Country, Kitchen - Eat-In, Oven/Range - Electric, Recessed Lighting, Refrigerator, Upgraded Countertops, Water Heater
- Bedroom Description:Carpet, Primary Bedroom, Walk In Closet(s)
- Basement:Yes
- Basement Description:Fully Finished, Garage Access, Heated, Improved, Interior Access
- Living area:2,168 sq. ft.
Heating and cooling
- Cooling:Ceiling Fan(s), Central A/C
- Heating:Electric, Heat Pump(s)
Structure and exterior
- Roof:Shingle
- Year built:1988
- Building area:2,168 sq. ft.
- Lot area:0.06 Acres
- Lot Features:Corner, Corner Lot/Unit, Cul-de-sac, PUD
- Architectural Style:Colonial
- Construction Materials:Vinyl Siding
- Exterior Features:Patio(s), Porch(es)
- Foundation Description:Block, Permanent
- Levels:3 Story
Schools
- High school:FOREST PARK
- Middle school:SAUNDERS
- Elementary school:MONTCLAIR
Utilities
- Water:Public
- Sewer:Public Sewer
Finances and disclosures
- Price:$469,999
- Price per sq. ft.:$216.79
- Tax amount:$4,256 (2026)
Features and amenities
- Laundry features:Dryer, Dryer In Unit, Washer, Washer In Unit
- Amenities:Attic, Carpet, Ceiling Fan(s), Recessed Lighting, Window Treatments
Parking
- Parking description:Asphalt Driveway, Attached Garage, Garage - Front Entry, Garage Door Opener, Secure Parking
- Garage:Yes
- Garage spaces:1
New listings near 15324 Waters Edge Ct
- Coming SoonOpen Sun, 2 to 4pm
 $715,000Coming Soon4 beds 4 baths3,139 sq. ft.
4706 Pinecrest Ct, DUMFRIES, VA 22025
MLS# VAPW2131558Listed by: PEARSON SMITH REALTY, LLC - Coming SoonOpen Sat, 11am to 1pm
 $599,900Coming Soon5 beds 4 baths2,414 sq. ft.
17208 Larkin Dr, DUMFRIES, VA 22026
MLS# VAPW2131400Listed by: SAMSON PROPERTIES - Coming Soon
 $699,900Coming Soon3 beds 3 baths4,333 sq. ft.
16227 Rising Fawn Ter, DUMFRIES, VA 22025
MLS# VAPW2131138Listed by: KELLER WILLIAMS REALTY - Coming Soon
 $930,000Coming Soon5 beds 5 baths4,456 sq. ft.
16745 Mill Station Way, DUMFRIES, VA 22025
MLS# VAPW2130356Listed by: NEXTHOME BELTWAY REALTY - Coming Soon
 $650,000Coming Soon4 beds 4 baths2,853 sq. ft.
15063 Lindenberry Ln, DUMFRIES, VA 22025
MLS# VAPW2129420Listed by: EXP REALTY, LLC - Coming Soon
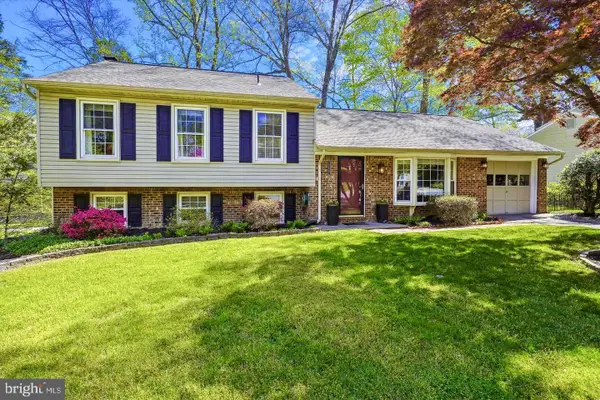 $584,500Coming Soon4 beds 3 baths2,224 sq. ft.
15887 Cliffbrook Ct, DUMFRIES, VA 22025
MLS# VAPW2131078Listed by: SAMSON PROPERTIES - Coming Soon
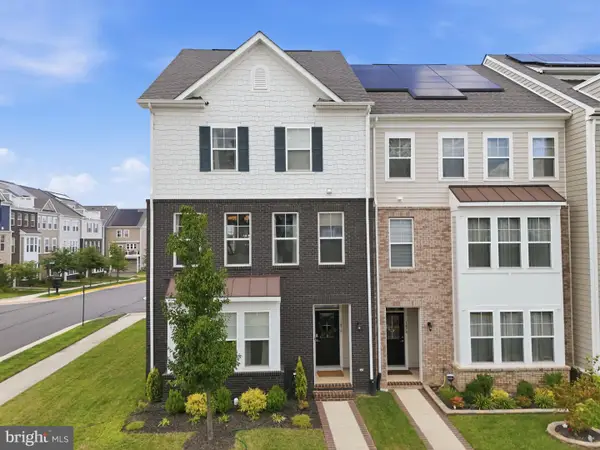 $650,000Coming Soon4 beds 4 baths2,608 sq. ft.
1476 Meadowlark Glen Rd, DUMFRIES, VA 22026
MLS# VAPW2130274Listed by: KW UNITED - Coming Soon
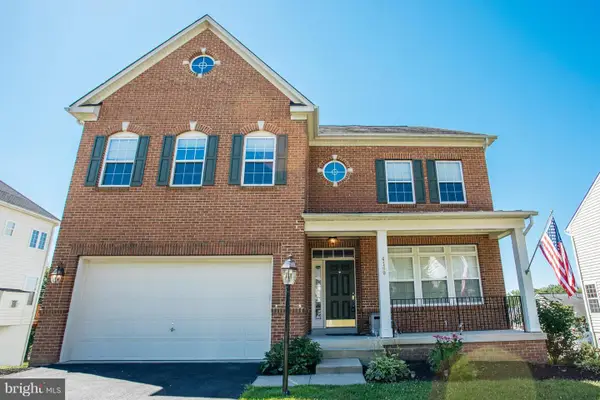 $800,000Coming Soon5 beds 4 baths3,319 sq. ft.
4169 Talon Dr, DUMFRIES, VA 22025
MLS# VAPW2129080Listed by: UNITED REALTY, INC. - Coming Soon
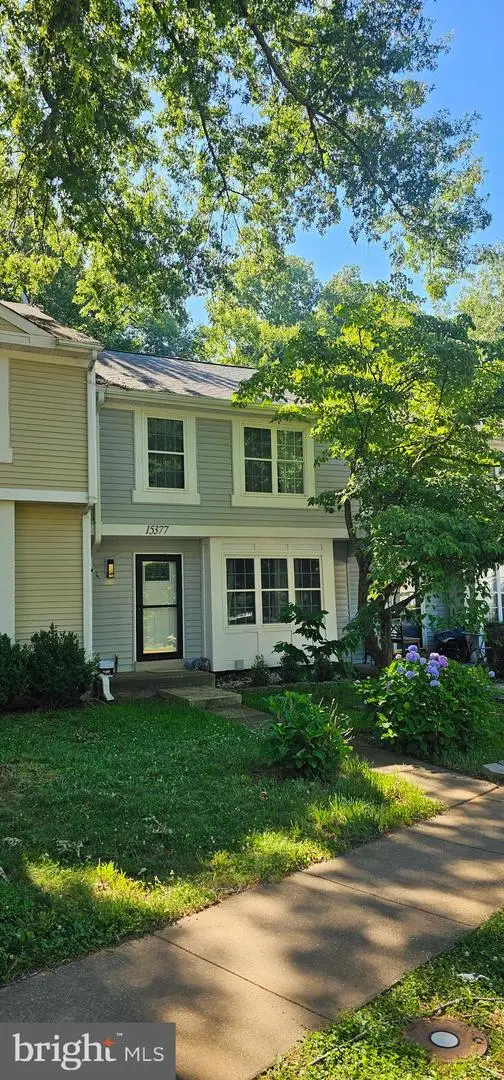 $435,000Coming Soon4 beds 4 baths2,140 sq. ft.
15377 Inlet Pl, DUMFRIES, VA 22025
MLS# VAPW2123380Listed by: SAMSON PROPERTIES - Open Sun, 1 to 3pmNew
 $330,000Active3 beds 2 baths1,664 sq. ft.
3640 Mcdowell Ct, DUMFRIES, VA 22026
MLS# VAPW2131384Listed by: SAMSON PROPERTIES


Protect your home and budget from life's surprises with an Assurant Home Warranty, backed by a partner that supports you through every step of homeownership. Explore Plans.
© 2023 - 2026 ERA Franchise Systems LLC. All rights reserved. ERA Franchise Systems LLC fully supports the principles of the Fair Housing Act and the Equal Opportunity Act. ERA, ERA Real Estate powered, and their respective logos are registered service marks of ERA Franchise Systems LLC. Each office is independently owned and operated.