
15045 Holleyside Dr, Dumfries, VA 22025
Local realty services provided by:ERA OakCrest Realty, Inc.
15045 Holleyside Dr,Dumfries, VA 22025
$525,000
- 3 Beds
- 4 Baths
- 2,109 sq. ft.
- Single family
- Active
Upcoming open houses
- Sat, Nov 1402:00 pm - 04:00 pm
Listed by: lindsey j hagen
Office: real broker, llc.
MLS#:VAPW2134018
Source:BRIGHTMLS
Price summary
- Price:$525,000
- Price per sq. ft.:$248.93
- Monthly HOA dues:$75
About this home
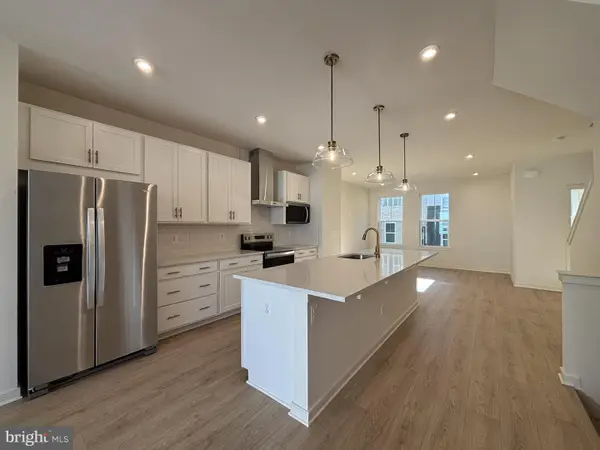
Welcome to 15045 Holleyside Drive in Montclair! This home has been refreshed with new flooring, renovated bathrooms, and new kitchen countertops. The upstairs layout has also been reconfigured to create additional bedrooms. A charming front porch offers the perfect spot to enjoy your morning coffee.
But what really makes this location special is the lifestyle that comes with living in Montclair. Centered around the beautiful 108-acre Lake Montclair, this established community offers residents access to three private beaches, swimming, fishing, boating, playgrounds, and plenty of outdoor recreation. Spend summer afternoons at the lake, enjoy a picnic by the water, or take advantage of the neighborhood's community events and activities throughout the year.
Tree-lined streets and sidewalks make it easy to get outside and enjoy the neighborhood, while nearby shopping, restaurants, and convenient access to I-95 make everyday living easy. You're also close to Prince William Forest Park, offering miles of hiking and outdoor adventures.
With thoughtful updates inside and an incredible community right outside your door, 15045 Holleyside Drive offers so much more than just a place to live....
Contact an agent
Home facts
- Year built:1986
- Subdivision & Development:MONTCLAIR ST1
- Listing ID #:VAPW2134018
- Updated:November 13, 2026 at 03:02 PM
Rooms and interior
- Bedrooms:3
- Total bathrooms:4
- Full bathrooms:3
- Half bathrooms:1
- Dining Description:Dining Area, Formal/Separate Dining Room
- Bathrooms Description:Primary Bath(s)
- Kitchen Description:Built-Ins, Carpet, Dishwasher, Disposal, Icemaker, Kitchen - Island, Microwave, Recessed Lighting, Refrigerator, Stove, Upgraded Countertops
- Bedroom Description:Carpet
- Basement:Yes
- Basement Description:Improved, Interior Access, Partially Finished
- Living area:2,109 sq. ft.
Heating and cooling
- Cooling:Central A/C
- Heating:Electric, Heat Pump(s)
Structure and exterior
- Roof:Asphalt
- Year built:1986
- Building area:2,109 sq. ft.
- Lot area:0.14 Acres
- Architectural Style:Cape Cod, Colonial, Contemporary, Cottage, Craftsman
- Construction Materials:Metal Siding, Vinyl Siding
- Exterior Features:Deck(s)
- Foundation Description:Permanent
- Levels:3 Story
Utilities
- Water:Public
- Sewer:Public Sewer
Finances and disclosures
- Price:$525,000
- Price per sq. ft.:$248.93
- Tax amount:$5,133 (2026)
Features and amenities
- Laundry features:Dryer, Has Laundry, Washer
- Amenities:Built-Ins, Carpet, Ceiling Fan(s), Recessed Lighting, Skylight(s)
Parking
- Parking description:Attached Garage, Garage - Front Entry
- Garage:Yes
- Garage spaces:1
New listings near 15045 Holleyside Dr
- Coming Soon
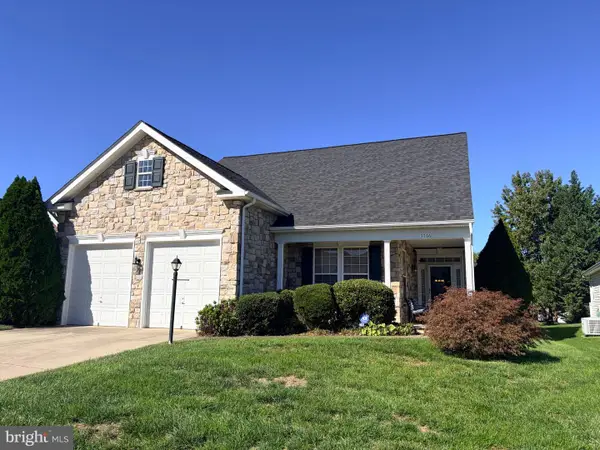 $575,000Coming Soon2 beds 2 baths2,286 sq. ft.
3766 Blowing Leaf Pl, DUMFRIES, VA 22025
MLS# VAPW2133802Listed by: LPT REALTY, LLC - Coming Soon
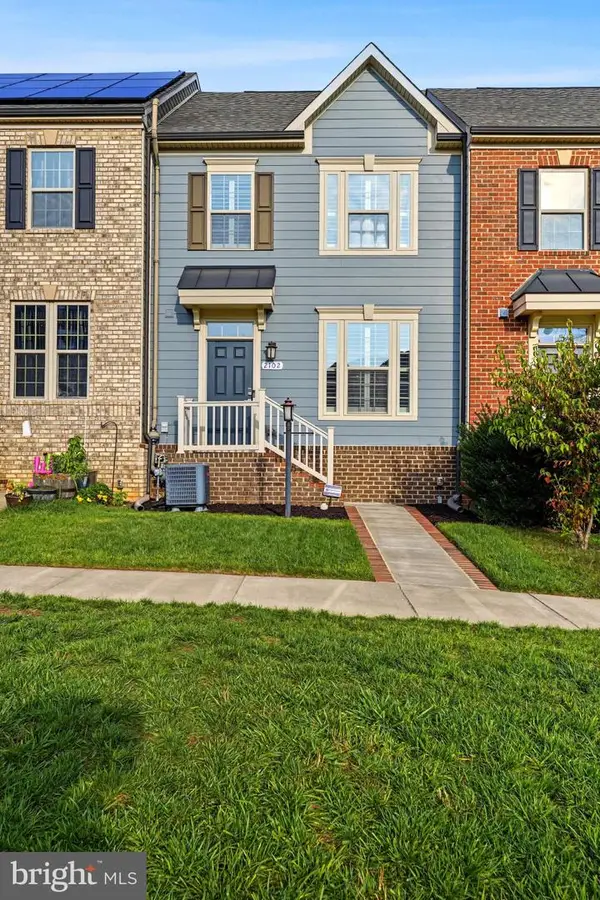 $579,900Coming Soon4 beds 5 baths2,438 sq. ft.
2102 Hemlock Bay Rd, DUMFRIES, VA 22026
MLS# VAPW2133538Listed by: REAL BROKER, LLC - Coming SoonOpen Sun, 2 to 4pm
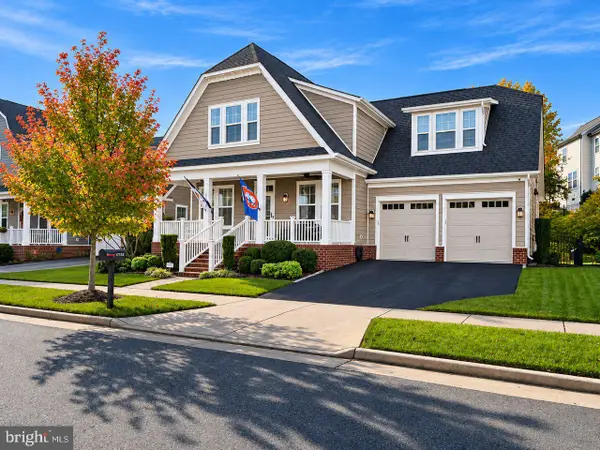 $990,000Coming Soon4 beds 5 baths3,915 sq. ft.
17152 Gullwing Dr, DUMFRIES, VA 22026
MLS# VAPW2133488Listed by: SAMSON PROPERTIES - Coming Soon
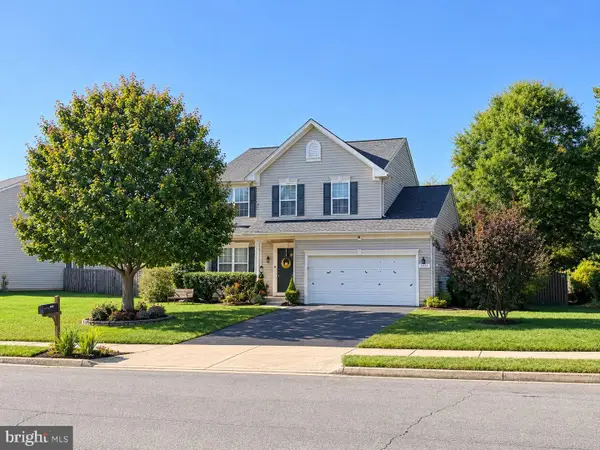 $669,900Coming Soon3 beds 4 baths3,060 sq. ft.
2645 Myrtlewood Dr, DUMFRIES, VA 22026
MLS# VAPW2132018Listed by: RE/MAX GALAXY - Open Sat, 12 to 2pmNew
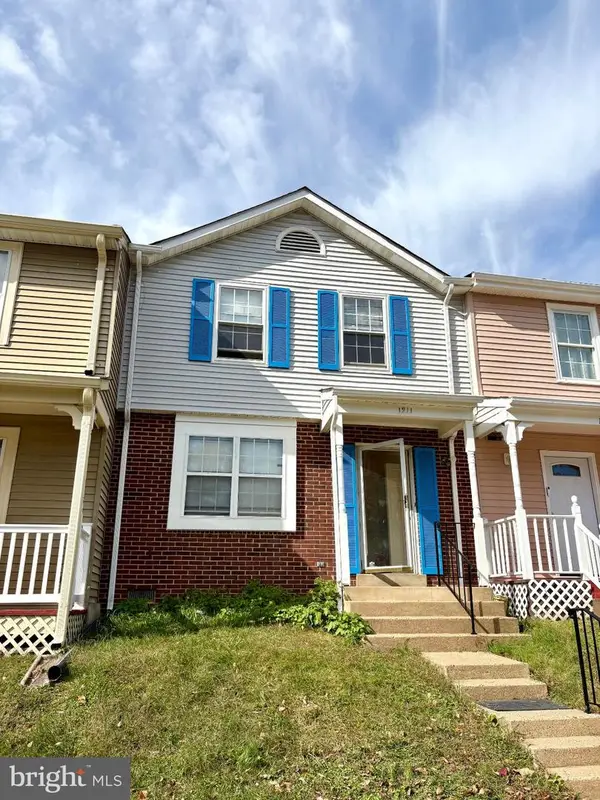 $338,800Active3 beds 3 baths1,280 sq. ft.
1911 Fort Monroe Ct, DUMFRIES, VA 22026
MLS# VAPW2134068Listed by: BEYCOME BROKERAGE REALTY LLC - New
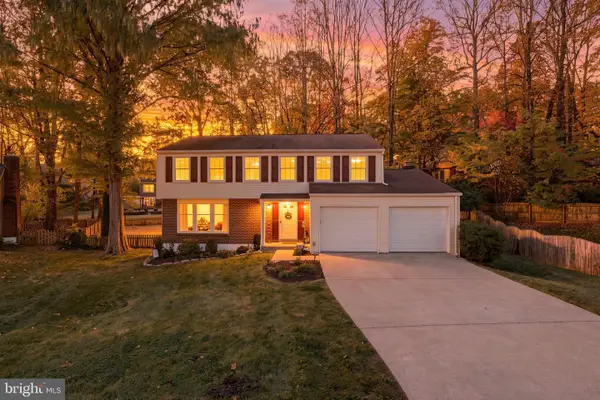 $575,000Active4 beds 3 baths2,156 sq. ft.
4236 Avon Dr, DUMFRIES, VA 22025
MLS# VAPW2134028Listed by: RE/MAX DISTINCTIVE REAL ESTATE, INC. - Open Sun, 2 to 4pmNew
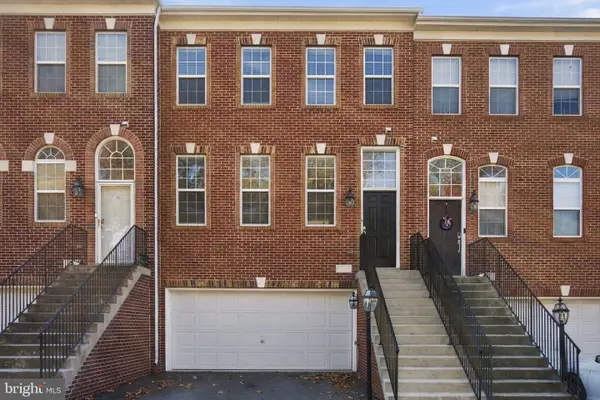 $500,000Active3 beds 4 baths1,760 sq. ft.
17668 Possum Point Rd, DUMFRIES, VA 22026
MLS# VAPW2133718Listed by: KW UNITED - Open Sun, 12 to 2pmNew
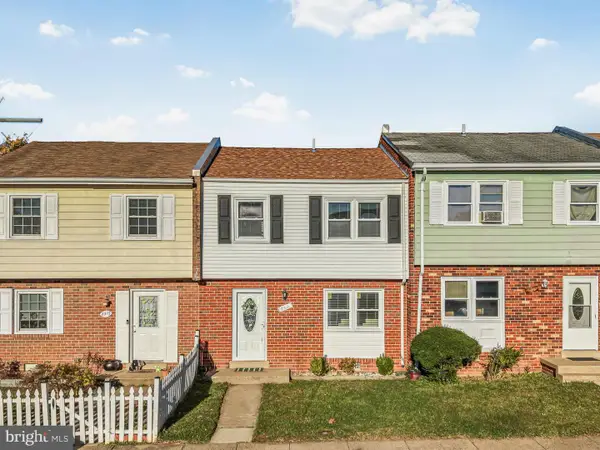 $349,990Active3 beds 3 baths1,320 sq. ft.
2311 Mcclellan Ct, DUMFRIES, VA 22026
MLS# VAPW2133754Listed by: EXP REALTY, LLC - Open Fri, 1 to 4pmNew
 $545,999Active4 beds 4 baths1,984 sq. ft.
18054 Alicia Ave, DUMFRIES, VA 22026
MLS# VAPW2133986Listed by: PEARSON SMITH REALTY, LLC


Protect your home and budget from life's surprises with an Assurant Home Warranty, backed by a partner that supports you through every step of homeownership. Explore Plans.
© 2023 - 2026 ERA Franchise Systems LLC. All rights reserved. ERA Franchise Systems LLC fully supports the principles of the Fair Housing Act and the Equal Opportunity Act. ERA, ERA Real Estate powered, and their respective logos are registered service marks of ERA Franchise Systems LLC. Each office is independently owned and operated.