
18054 Alicia Ave, Dumfries, VA 22026
Local realty services provided by:Pagoda Realty ERA Powered
18054 Alicia Ave,Dumfries, VA 22026
$545,999
- 4 Beds
- 4 Baths
- 1,984 sq. ft.
- Townhouse
- Active
Upcoming open houses
- Fri, Nov 1301:00 pm - 04:00 pm
- Sat, Nov 1401:00 pm - 04:00 pm
Listed by: vicki m benson
Office: pearson smith realty, llc.
MLS#:VAPW2133986
Source:BRIGHTMLS
Price summary
- Price:$545,999
- Price per sq. ft.:$275.2
- Monthly HOA dues:$140
About this home
NEW CONSTRUCTION | Immediate Move-In | Special 4.99% 30-Year Fixed Rate and $10k towards closing costs for eligible FHA and VA loans through a preferred lender!*
Discover the Potomac, a beautifully designed 3-level townhome with a 2-car garage in Beazer Homes' sought-after Cascade Landing community in Dumfries. This spacious home offers 4 bedrooms, 3.5 baths, and 9-foot ceilings throughout, creating an open and airy feel.
The gourmet kitchen features upgraded white cabinetry, quartz countertops, a ceramic tile backsplash, stainless-steel Whirlpool appliances, a range hood, and a walk-in pantry. Designer laminate flooring extends throughout the main level, connecting the kitchen, dining area, and great room. Step outside to the rear deck, perfect for entertaining or relaxing.
The luxurious primary suite includes a large walk-in closet and a spa-inspired bath with dual vanities, quartz countertops, and a designer-tiled shower. An EV charger-compatible outlet in the garage adds modern convenience.
Enjoy low-maintenance living with affordable HOA dues and no hidden developer fees. Community amenities include a playground, sidewalks, and convenient access to parks, trails, shopping, dining, and entertainment.
Ideally located just minutes from Marine Corps Base Quantico, I-95, the Quantico VRE Station, and the Dumfries commuter lot, this home offers exceptional convenience for Northern Virginia and Washington, D.C. commuters.
Built by Beazer Homes, America's leading energy-efficient homebuilder, this high-performance home is designed to help lower utility costs while providing lasting comfort and quality. Every home is pre-wired for future solar installation.
Model Home Hours: Daily 11 AM to 6 PM. Use 17910 Alicia Avenue, Dumfries, VA 22026 for GPS directions and visit the model home first. Photos are of the actual home....
Contact an agent
Home facts
- Year built:2026
- Subdivision & Development:CASCADE LANDING
- Listing ID #:VAPW2133986
- Updated:November 13, 2026 at 03:01 PM
Rooms and interior
- Bedrooms:4
- Total bathrooms:4
- Full bathrooms:3
- Half bathrooms:1
- Flooring:Carpet, Ceramic Tile, Laminate Plank
- Dining Description:Combination Kitchen/Dining, Dining Room
- Bathrooms Description:Primary Bath(s)
- Kitchen Description:Carpet, Combination Kitchen/Living, Dishwasher, Disposal, Energy Efficient Appliances, Icemaker, Kitchen - Eat-In, Kitchen - Island, Oven/Range - Electric, Pantry, Range Hood, Recessed Lighting, Refrigerator, Stove, Upgraded Countertops
- Bedroom Description:Carpet, Primary Bedroom, Walk In Closet(s)
- Basement:Yes
- Basement Description:Full
- Living area:1,984 sq. ft.
Heating and cooling
- Cooling:Air Purification System, Central A/C, Energy Star Cooling System, Fresh Air Recovery System, Programmable Thermostat
- Heating:Electric, Forced Air
Structure and exterior
- Year built:2026
- Building area:1,984 sq. ft.
- Lot area:0.04 Acres
- Architectural Style:Traditional
- Construction Materials:Batts Insulation, Blown-In Insulation, Brick Front, Brick Veneer, CPVC/PVC, Combination, Concrete, Fiber Cement, Low VOC Insulation
- Exterior Features:Deck(s)
- Levels:3 Story
Schools
- High school:FOREST PARK
Utilities
- Water:Public
- Sewer:Public Sewer
Finances and disclosures
- Price:$545,999
- Price per sq. ft.:$275.2
- Tax amount:$763 (2026)
Features and amenities
- Laundry features:Dryer, Washer
- Amenities:Carpet, Double Pane Windows, Recessed Lighting
Parking
- Parking description:Attached Garage, Garage - Rear Entry
- Garage:Yes
- Garage spaces:2
New listings near 18054 Alicia Ave
- Coming Soon
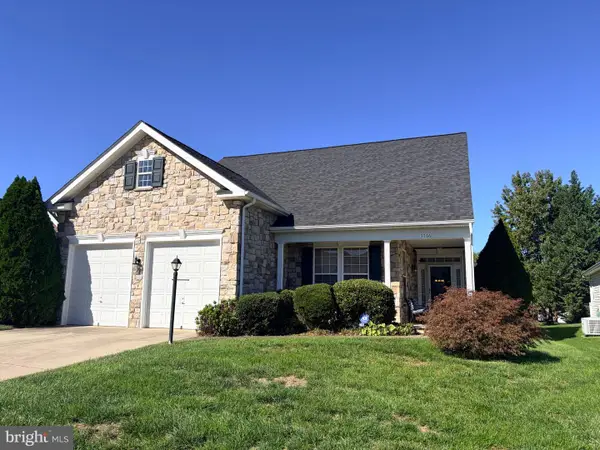 $575,000Coming Soon2 beds 2 baths2,286 sq. ft.
3766 Blowing Leaf Pl, DUMFRIES, VA 22025
MLS# VAPW2133802Listed by: LPT REALTY, LLC - Coming Soon
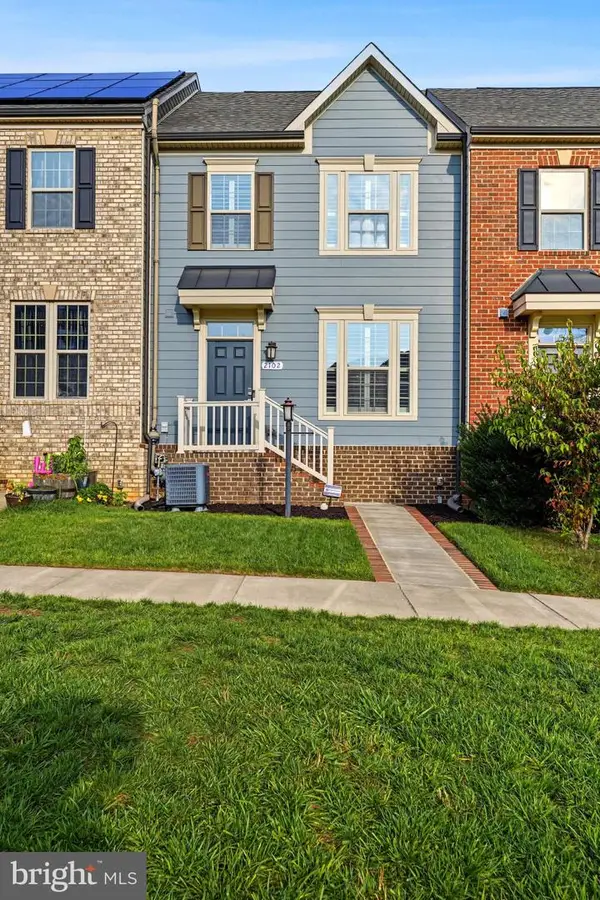 $579,900Coming Soon4 beds 5 baths2,438 sq. ft.
2102 Hemlock Bay Rd, DUMFRIES, VA 22026
MLS# VAPW2133538Listed by: REAL BROKER, LLC - Coming SoonOpen Sun, 2 to 4pm
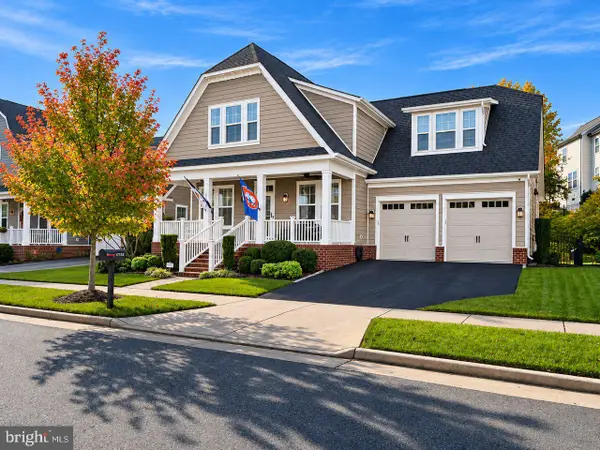 $990,000Coming Soon4 beds 5 baths3,915 sq. ft.
17152 Gullwing Dr, DUMFRIES, VA 22026
MLS# VAPW2133488Listed by: SAMSON PROPERTIES - Coming Soon
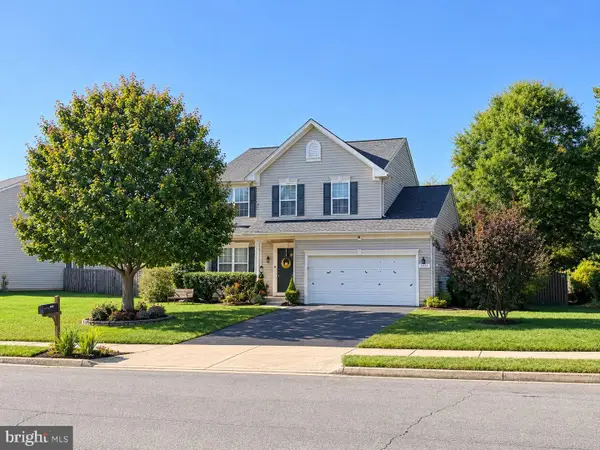 $669,900Coming Soon3 beds 4 baths3,060 sq. ft.
2645 Myrtlewood Dr, DUMFRIES, VA 22026
MLS# VAPW2132018Listed by: RE/MAX GALAXY - Open Sat, 12 to 2pmNew
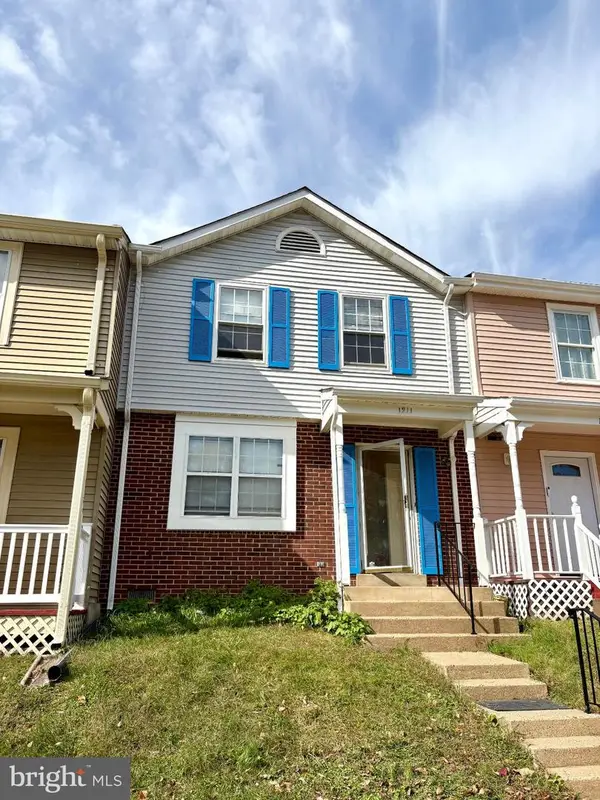 $338,800Active3 beds 3 baths1,280 sq. ft.
1911 Fort Monroe Ct, DUMFRIES, VA 22026
MLS# VAPW2134068Listed by: BEYCOME BROKERAGE REALTY LLC - Open Sat, 2 to 4pmNew
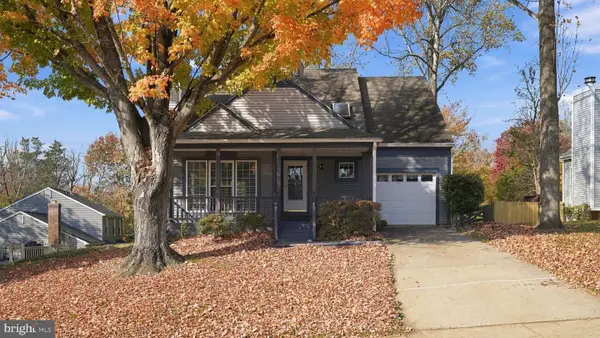 $525,000Active3 beds 4 baths2,109 sq. ft.
15045 Holleyside Dr, DUMFRIES, VA 22025
MLS# VAPW2134018Listed by: REAL BROKER, LLC - New
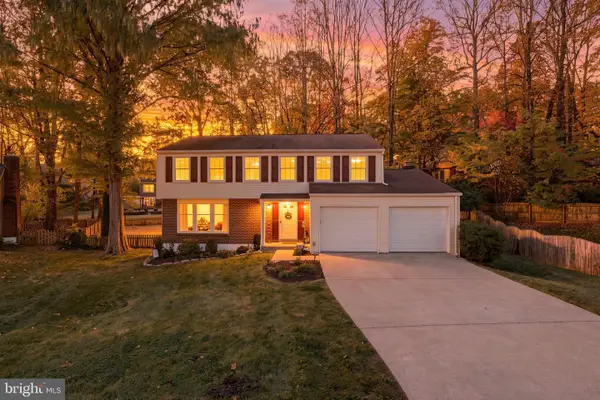 $575,000Active4 beds 3 baths2,156 sq. ft.
4236 Avon Dr, DUMFRIES, VA 22025
MLS# VAPW2134028Listed by: RE/MAX DISTINCTIVE REAL ESTATE, INC. - Open Sun, 2 to 4pmNew
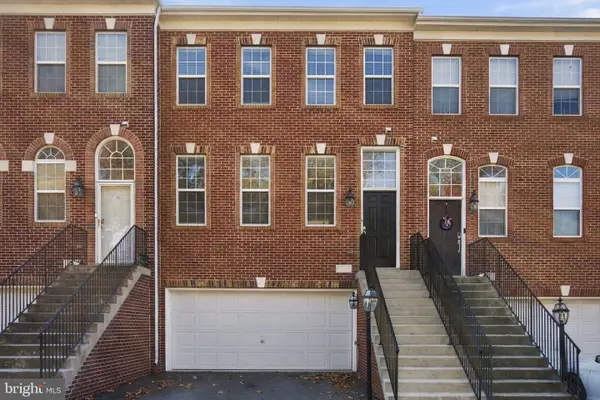 $500,000Active3 beds 4 baths1,760 sq. ft.
17668 Possum Point Rd, DUMFRIES, VA 22026
MLS# VAPW2133718Listed by: KW UNITED - Open Sun, 12 to 2pmNew
 $349,990Active3 beds 3 baths1,320 sq. ft.
2311 Mcclellan Ct, DUMFRIES, VA 22026
MLS# VAPW2133754Listed by: EXP REALTY, LLC


Protect your home and budget from life's surprises with an Assurant Home Warranty, backed by a partner that supports you through every step of homeownership. Explore Plans.
© 2023 - 2026 ERA Franchise Systems LLC. All rights reserved. ERA Franchise Systems LLC fully supports the principles of the Fair Housing Act and the Equal Opportunity Act. ERA, ERA Real Estate powered, and their respective logos are registered service marks of ERA Franchise Systems LLC. Each office is independently owned and operated.