
1911 Fort Monroe Ct, Dumfries, VA 22026
Local realty services provided by:ERA Valley Realty
1911 Fort Monroe Ct,Dumfries, VA 22026
$338,800
- 3 Beds
- 3 Baths
- 1,280 sq. ft.
- Townhouse
- Active
Upcoming open houses
- Sat, Nov 1412:00 pm - 02:00 pm
Listed by: steven koleno
Office: beycome brokerage realty llc.
MLS#:VAPW2134068
Source:BRIGHTMLS
Price summary
- Price:$338,800
- Price per sq. ft.:$264.69
- Monthly HOA dues:$70
About this home
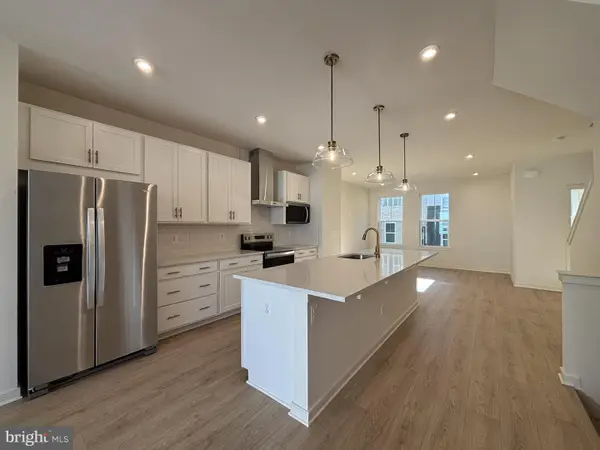
Newly updated 3 bedroom, 2.5 bathroom townhouse! Brand new updates (all 2026) include: brand new wood flooring on upper level (wood flooring on both levels), fresh interior painting on first floor and upstairs rooms, new exterior shutters painting, new granite countertops in the kitchen and a bathroom, new water heater, new plumbing (all faucets are brand new with new water supply pipes and shut off valves), and new ceiling lights throughout.
The first floor has an open floor plan with a living room that flows easily to the dining area. Lots of natural light. There are 3 spacious bedrooms conveniently located on the upper level, 2 full bathrooms (including a private ensuite bathroom in the master bedroom) and an additional half bathroom on the first floor. The master bedroom also has a walk-in closet. Outside, there is a fully fenced backyard with a beautiful, large wood deck, private storage shed. Enjoy the included community swimming pool in the summers!
Just minutes to Route 1, I-95, the VRE, shopping, and Quantico Marine Base. Multiple bus lines are just down the road....
Contact an agent
Home facts
- Year built:1986
- Subdivision & Development:WILLIAMSTOWN
- Listing ID #:VAPW2134068
- Added:1 day(s) ago
- Updated:November 13, 2026 at 03:01 PM
Rooms and interior
- Bedrooms:3
- Total bathrooms:3
- Full bathrooms:2
- Half bathrooms:1
- Rooms Total:6
- Dining Description:Dining Room
- Bathrooms Description:Bathroom 3, Half Bath, Primary Bath(s), Primary Bathroom
- Kitchen Description:Kitchen - Eat-In, Upgraded Countertops
- Bedroom Description:Additional Bedroom, Primary Bedroom
- Living area:1,280 sq. ft.
Heating and cooling
- Cooling:Central A/C
- Heating:Central, Electric
Structure and exterior
- Year built:1986
- Building area:1,280 sq. ft.
- Lot area:0.03 Acres
- Lot Features:Cleared, Front Yard, Interior, Landscaping, Rear Yard
- Architectural Style:Traditional
- Construction Materials:Aluminum Siding, Brick Front
- Exterior Features:Awning(s), Gutter System, Outbuilding(s)
- Foundation Description:Crawl Space
- Levels:2 Stories
Schools
- High school:FOREST PARK
- Middle school:GRAHAM PARK
- Elementary school:DUMFRIES
Utilities
- Water:Public
- Sewer:Public Sewer
Finances and disclosures
- Price:$338,800
- Price per sq. ft.:$264.69
- Tax amount:$3,030 (2025)
Features and amenities
- Amenities:Attic
Parking
- Parking description:Off Street
New listings near 1911 Fort Monroe Ct
- Coming Soon
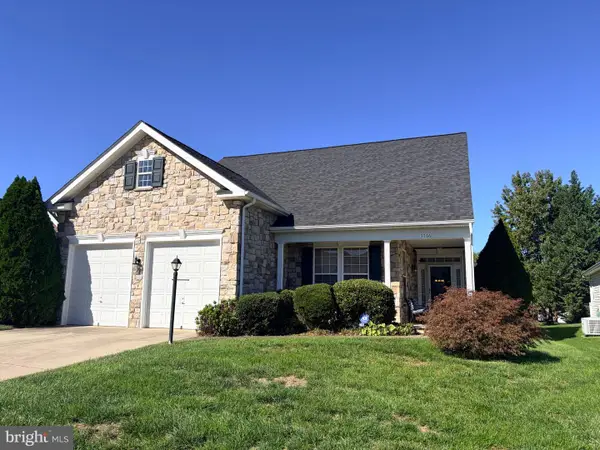 $575,000Coming Soon2 beds 2 baths2,286 sq. ft.
3766 Blowing Leaf Pl, DUMFRIES, VA 22025
MLS# VAPW2133802Listed by: LPT REALTY, LLC - Coming Soon
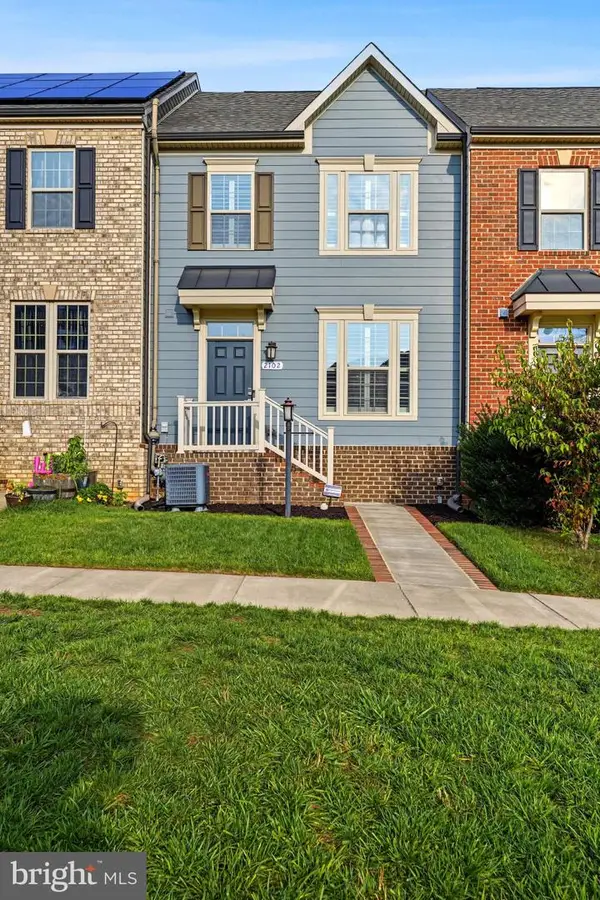 $579,900Coming Soon4 beds 5 baths2,438 sq. ft.
2102 Hemlock Bay Rd, DUMFRIES, VA 22026
MLS# VAPW2133538Listed by: REAL BROKER, LLC - Coming SoonOpen Sun, 2 to 4pm
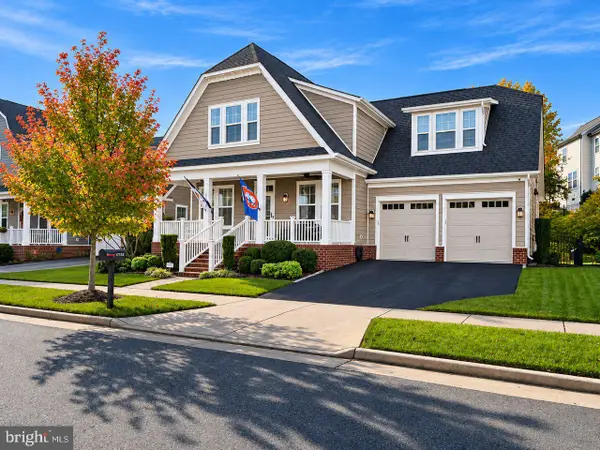 $990,000Coming Soon4 beds 5 baths3,915 sq. ft.
17152 Gullwing Dr, DUMFRIES, VA 22026
MLS# VAPW2133488Listed by: SAMSON PROPERTIES - Coming Soon
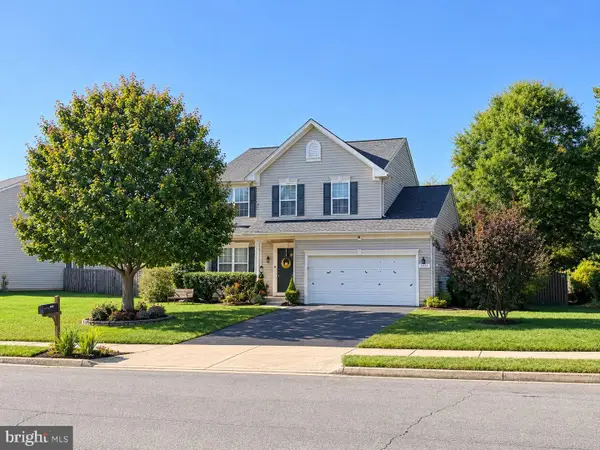 $669,900Coming Soon3 beds 4 baths3,060 sq. ft.
2645 Myrtlewood Dr, DUMFRIES, VA 22026
MLS# VAPW2132018Listed by: RE/MAX GALAXY - Open Sat, 2 to 4pmNew
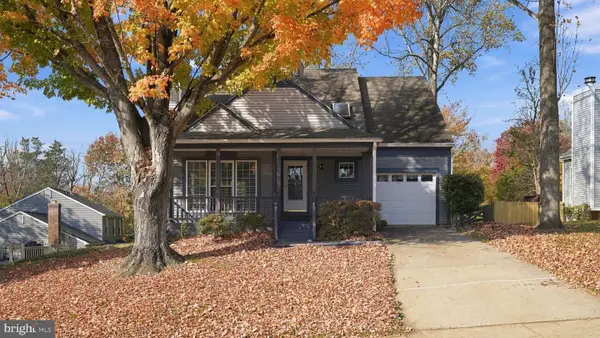 $525,000Active3 beds 4 baths2,109 sq. ft.
15045 Holleyside Dr, DUMFRIES, VA 22025
MLS# VAPW2134018Listed by: REAL BROKER, LLC - New
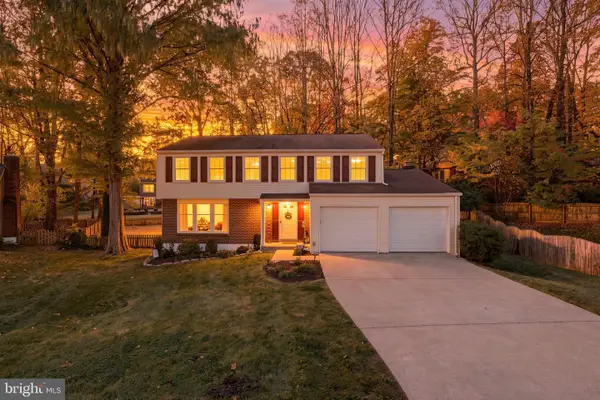 $575,000Active4 beds 3 baths2,156 sq. ft.
4236 Avon Dr, DUMFRIES, VA 22025
MLS# VAPW2134028Listed by: RE/MAX DISTINCTIVE REAL ESTATE, INC. - Open Sun, 2 to 4pmNew
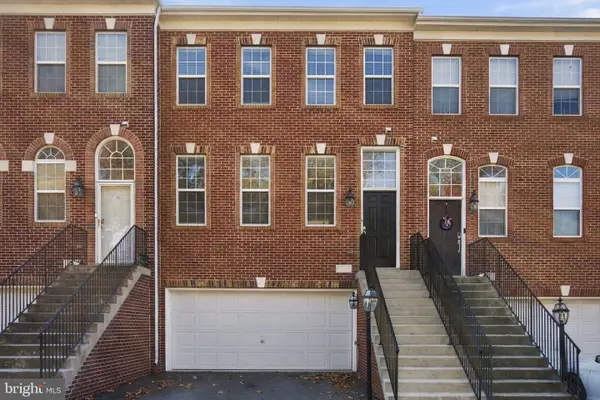 $500,000Active3 beds 4 baths1,760 sq. ft.
17668 Possum Point Rd, DUMFRIES, VA 22026
MLS# VAPW2133718Listed by: KW UNITED - Open Sun, 12 to 2pmNew
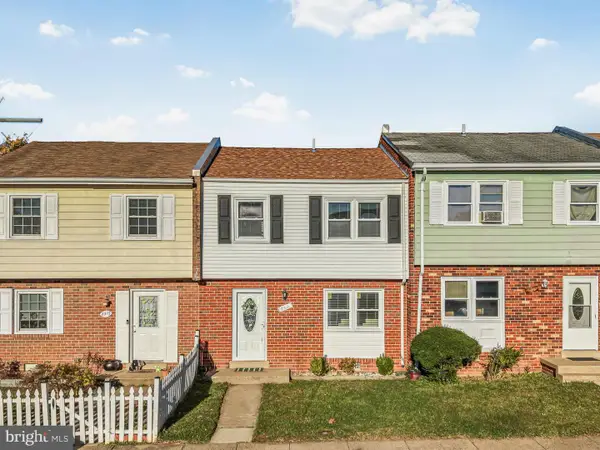 $349,990Active3 beds 3 baths1,320 sq. ft.
2311 Mcclellan Ct, DUMFRIES, VA 22026
MLS# VAPW2133754Listed by: EXP REALTY, LLC - Open Fri, 1 to 4pmNew
 $545,999Active4 beds 4 baths1,984 sq. ft.
18054 Alicia Ave, DUMFRIES, VA 22026
MLS# VAPW2133986Listed by: PEARSON SMITH REALTY, LLC


Protect your home and budget from life's surprises with an Assurant Home Warranty, backed by a partner that supports you through every step of homeownership. Explore Plans.
© 2023 - 2026 ERA Franchise Systems LLC. All rights reserved. ERA Franchise Systems LLC fully supports the principles of the Fair Housing Act and the Equal Opportunity Act. ERA, ERA Real Estate powered, and their respective logos are registered service marks of ERA Franchise Systems LLC. Each office is independently owned and operated.