
15058 Holleyside Dr, Dumfries, VA 22025
Local realty services provided by:ERA Martin Associates
Listed by: lisa m babin
Office: samson properties
MLS#:VAPW2129914
Source:BRIGHTMLS
Price summary
- Price:$612,999
- Price per sq. ft.:$216.76
- Monthly HOA dues:$75
About this home
Welcome home to 15058 Holleyside Drive, located in the sought-after Montclair community! This beautifullyupdated home offers a spacious and flexible floor plan with plenty of room to spread out.
List of upgrades: 1. Hot water heater 2020 2. Bathrooms updateed 2020. 3. New front door with storm window and screen, 2020. 4. New Sliding glass doors, 2020 5. FIreplace insert and cap, 2021, 6. New insulation in attic and knee walls, 2021, 7.New Fence gate and side fence 2023, 8.New Garage door, 2020. 9. Window treatments--2020. 10.Driveway repairs 2020. 11. New chandelier and ceiling fan--2020 & 2022. 12.New kitchen quartz countertops and appliances--2024. 13. New washer and dryer--2020.
Step inside to soaring cathedral ceilings, hardwood floors and a cozy fireplace that create a warm andinviting main living area. The updated kitchen features stainless steel appliances, plenty of cabinet andcounter space, and is ready for everything from casual meals to entertaining.
One of the standout features of this home is the convenience of two bedrooms on the main level, includinga spacious primary suite with its own private bath. The bathrooms have been beautifully updated, givingthe home a fresh, modern feel throughout.
Upstairs, you'll find a versatile loft area along with an additional bedroom and full bath—perfect for guests,a home office or additional living space. The finished walkout lower level offers even more room with alarge recreation area, additional bedroom.
Outside, enjoy the deck and fully fenced backyard, perfect for relaxing, entertaining or letting the pets play.An oversized one-car garage provides additional parking and storage.
And then there’s the Montclair lifestyle! Enjoy access to the community's lake, beaches, walking and joggingpaths, playgrounds, sports courts and more, all while being conveniently located near shopping, dining,commuter routes and I-95.
Updated, spacious and located in one of the area's most popular communities—15058 Holleyside Drive isready to welcome you home!...
Contact an agent
Home facts
- Year built:1985
- Subdivision & Development:MONTCLAIR ST4
- Listing ID #:VAPW2129914
- Added:19 day(s) ago
- Updated:October 01, 2026 at 03:01 PM
Rooms and interior
- Bedrooms:4
- Total bathrooms:3
- Full bathrooms:3
- Flooring:Carpet, Hardwood
- Dining Description:Formal/Separate Dining Room
- Kitchen Description:Built-In Microwave, Carpet, Dishwasher, Disposal, Icemaker, Kitchen - Gourmet, Oven/Range - Electric, Refrigerator, Stainless Steel Appliances, Upgraded Countertops, Water Heater
- Bedroom Description:Carpet, Entry Level Bedroom, Walk In Closet(s)
- Basement:Yes
- Basement Description:Daylight, Full, Fully Finished, Walkout Level
- Living area:2,828 sq. ft.
Heating and cooling
- Cooling:Ceiling Fan(s), Central A/C
- Heating:Electric, Heat Pump(s)
Structure and exterior
- Roof:Shingle
- Year built:1985
- Building area:2,828 sq. ft.
- Lot area:0.14 Acres
- Architectural Style:Cottage
- Construction Materials:Vinyl Siding
- Exterior Features:Deck(s), Extensive Hardscape, Exterior Lighting, Porch(es)
- Foundation Description:Concrete Perimeter
- Levels:3 Story
Utilities
- Water:Public
- Sewer:Private Sewer, Public Septic
Finances and disclosures
- Price:$612,999
- Price per sq. ft.:$216.76
- Tax amount:$5,484 (2026)
Features and amenities
- Laundry features:Dryer - Electric, Washer
- Amenities:Cable TV Available, Carpet, Ceiling Fan(s), Electric Alarm, Electric Available, Smoke Detector
Parking
- Parking description:Additional Storage Area, Attached Garage, Concrete Driveway, Garage - Front Entry
- Garage:Yes
- Garage spaces:1
New listings near 15058 Holleyside Dr
- Coming Soon
 $744,000Coming Soon5 beds 4 baths3,658 sq. ft.
2961 Medford Dr, DUMFRIES, VA 22026
MLS# VAPW2130894Listed by: PEARSON SMITH REALTY, LLC - Coming SoonOpen Sun, 2 to 4pm
 $715,000Coming Soon4 beds 4 baths3,139 sq. ft.
4706 Pinecrest Ct, DUMFRIES, VA 22025
MLS# VAPW2131558Listed by: PEARSON SMITH REALTY, LLC - Coming SoonOpen Sat, 11am to 1pm
 $599,900Coming Soon5 beds 4 baths2,414 sq. ft.
17208 Larkin Dr, DUMFRIES, VA 22026
MLS# VAPW2131400Listed by: SAMSON PROPERTIES - Coming Soon
 $699,900Coming Soon3 beds 3 baths4,333 sq. ft.
16227 Rising Fawn Ter, DUMFRIES, VA 22025
MLS# VAPW2131138Listed by: KELLER WILLIAMS REALTY - Coming Soon
 $930,000Coming Soon5 beds 5 baths4,456 sq. ft.
16745 Mill Station Way, DUMFRIES, VA 22025
MLS# VAPW2130356Listed by: NEXTHOME BELTWAY REALTY - Coming Soon
 $650,000Coming Soon4 beds 4 baths2,853 sq. ft.
15063 Lindenberry Ln, DUMFRIES, VA 22025
MLS# VAPW2129420Listed by: EXP REALTY, LLC - Coming Soon
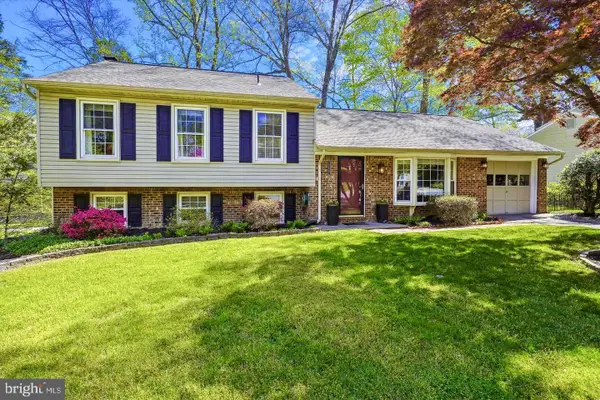 $584,500Coming Soon4 beds 3 baths2,224 sq. ft.
15887 Cliffbrook Ct, DUMFRIES, VA 22025
MLS# VAPW2131078Listed by: SAMSON PROPERTIES - Coming Soon
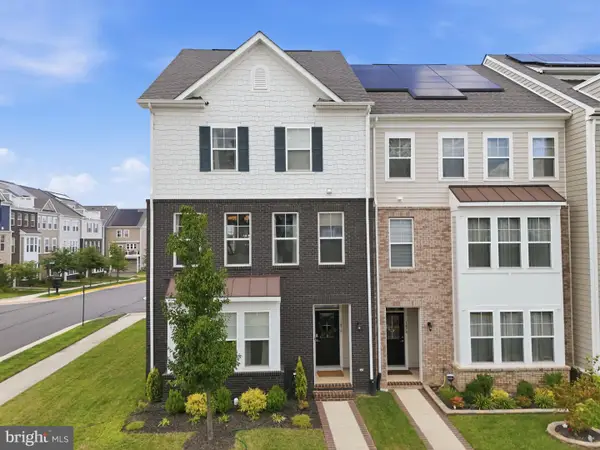 $650,000Coming Soon4 beds 4 baths2,608 sq. ft.
1476 Meadowlark Glen Rd, DUMFRIES, VA 22026
MLS# VAPW2130274Listed by: KW UNITED - Coming Soon
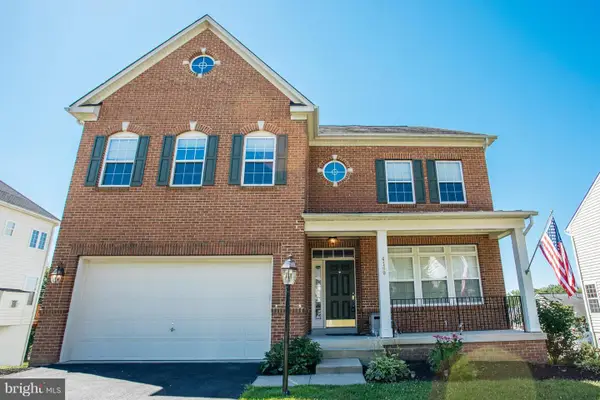 $800,000Coming Soon5 beds 4 baths3,319 sq. ft.
4169 Talon Dr, DUMFRIES, VA 22025
MLS# VAPW2129080Listed by: UNITED REALTY, INC. - Coming Soon
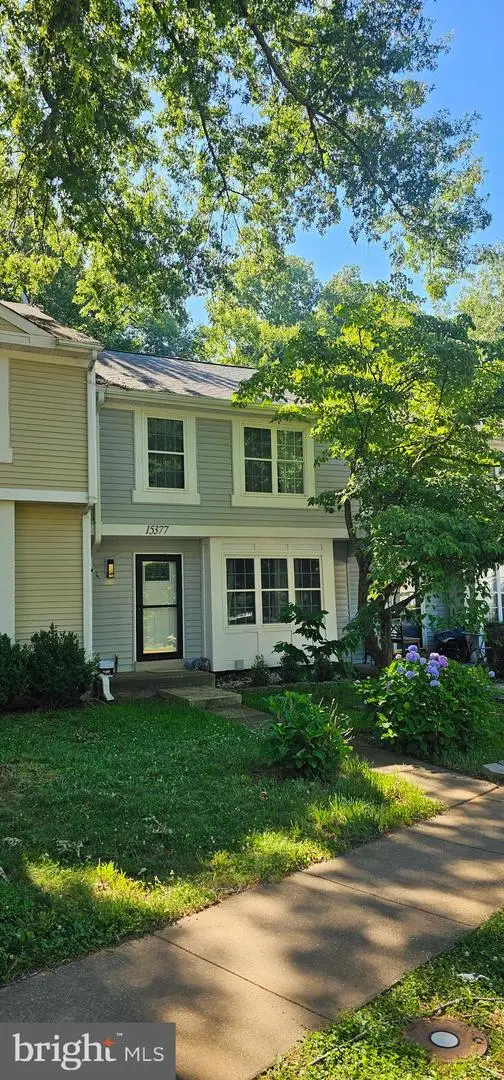 $435,000Coming Soon4 beds 4 baths2,140 sq. ft.
15377 Inlet Pl, DUMFRIES, VA 22025
MLS# VAPW2123380Listed by: SAMSON PROPERTIES


Protect your home and budget from life's surprises with an Assurant Home Warranty, backed by a partner that supports you through every step of homeownership. Explore Plans.
© 2023 - 2026 ERA Franchise Systems LLC. All rights reserved. ERA Franchise Systems LLC fully supports the principles of the Fair Housing Act and the Equal Opportunity Act. ERA, ERA Real Estate powered, and their respective logos are registered service marks of ERA Franchise Systems LLC. Each office is independently owned and operated.