
15769 Viewpoint Cir, Dumfries, VA 22025
Local realty services provided by:ERA Central Realty Group
15769 Viewpoint Cir,Dumfries, VA 22025
$550,000
- 4 Beds
- 4 Baths
- - sq. ft.
- Townhouse
- Sold
Listed by: margaret j czapiewski
Office: exp realty, llc.
MLS#:VAPW2129722
Source:BRIGHTMLS
Sorry, we are unable to map this address
Price summary
- Price:$550,000
- Monthly HOA dues:$160
About this home
Remodeled End-unit townhome with expansive seasonal views of Lake Montclair. Southlake homes feature Natural Gas utilities, a rarity among homes in Montclair. Located blocks from commuter bus stop, Restaurants/Retail, state-of-the-art Montclair Library, banking and more. This End Unit is one of the larger models in Southlake. The main level has two separate gathering areas, an open kitchen and separate Dining Space, as well as a 1/2 bath. It features hardwood floors throughout the main level, stairs and upper-level hall. The kitchen is newly remodeled with all new Black Stainless Steel appliances including a gas range, and a center island with breakfast bar. The large living room at the front of the house has a large Bay Window that lets the light in, and the gathering area on the rear of the home features a cozy gas fireplace and access to the deck. The upper level boasts a palatial Primary suite with Vaulted ceilings, two walk-in closets and a newly remodeled full bath with custom-tile, frameless glass, stand-alone soaking tub and a dual-sink vanity. The other two bedrooms share the refreshed full bath with extra counter space and new fixtures. The Lower Level features durable LVP floors and is oufitted with a light-filled bedroom, Full Bath with custom-tile walk-in shower, a Wet Bar with mini-fridge, a sizeable Living Room with a Second Gas Fireplace, and separate private entrance. Residents enjoy both Montclair and Southlake amenities. Southlake's pool and Recreational Grounds are just a few blocks away. Enjoy Lake Montclair, a 109-acre stocked lake with 3 sandy beaches, boat ramp, boat storage, fishing piers, playgrounds/tot lots, ball fields, exercise stations, new dog park, 18-hole golf course with full-service Country Club, ...the list goes on! Easy access to I-95 and nearby commuter lots/buses make it easy to commute to DC, the Pentagon, and beyond. Home is currently enrolled in a premium home warranty with the option to transfer to buyer at closing. BONUS, this is a Project My Home Approved Listing offering discounted rates and lender-paid rate buy-down. Buyer must qualify and speak directly with lender for full details, program terms, and disclosures. Rate, APR, and program availability subject to borrower qualification and may change without notice....
Contact an agent
Home facts
- Year built:2001
- Subdivision & Development:MONTCLAIR
- Listing ID #:VAPW2129722
- Added:37 day(s) ago
- Updated:October 12, 2026 at 06:01 AM
Rooms and interior
- Bedrooms:4
- Total bathrooms:4
- Full bathrooms:3
- Half bathrooms:1
- Rooms Total:14
- Kitchen Description:Built-In Microwave, Dishwasher, Disposal, Icemaker, Oven/Range - Electric, Refrigerator, Water Heater
- Basement:Yes
- Basement Description:Rear Entrance, Walkout Level
Heating and cooling
- Cooling:Central A/C
- Heating:Forced Air, Natural Gas
Structure and exterior
- Roof:Architectural Shingle
- Year built:2001
- Lot Features:Backs to Trees, Fishing Available, Lake
- Architectural Style:Colonial
- Construction Materials:Vinyl Siding
- Exterior Features:Deck(s), Sidewalks, Street Lights
- Foundation Description:Concrete Perimeter
- Levels:3 Story
Schools
- High school:FOREST PARK
- Middle school:BENTON
- Elementary school:ASHLAND
Utilities
- Water:Public
- Sewer:Public Sewer
Finances and disclosures
- Price:$550,000
- Tax amount:$5,211 (2026)
Parking
- Parking description:Parking Lot
New listings near 15769 Viewpoint Cir
- Coming SoonOpen Sun, 2 to 4pm
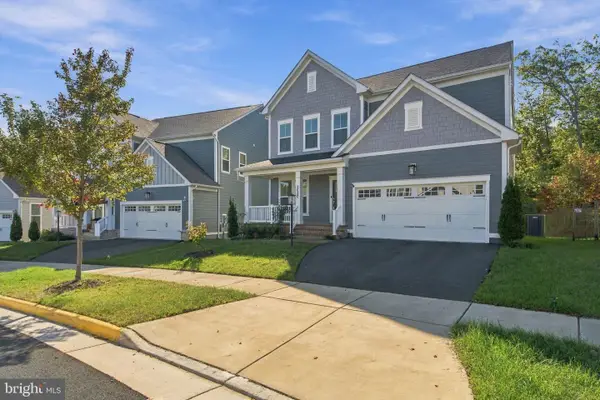 $800,000Coming Soon4 beds 4 baths3,469 sq. ft.
2020 Silver Sycamore Ln, DUMFRIES, VA 22026
MLS# VAPW2132248Listed by: SAMSON PROPERTIES - Coming Soon
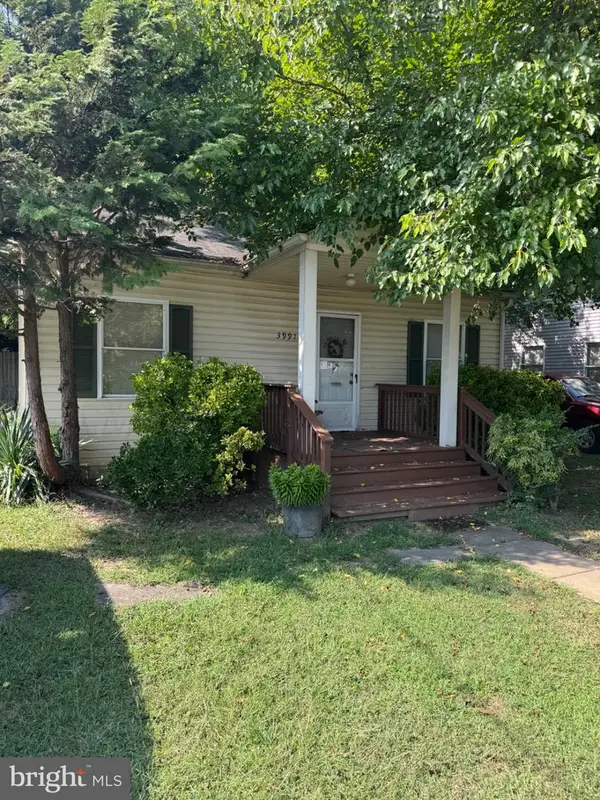 $325,000Coming Soon2 beds 1 baths728 sq. ft.
3997 White Haven Dr, DUMFRIES, VA 22026
MLS# VAPW2132274Listed by: LEE SHERBEYN REAL ESTATE SERVICES & REFERRALS - Coming Soon
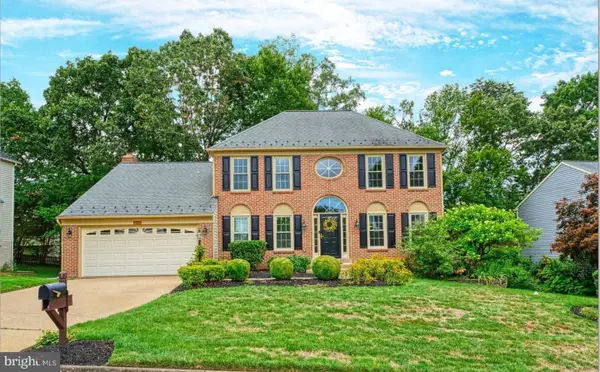 $799,900Coming Soon5 beds 4 baths3,208 sq. ft.
4317 Marhalt Pl, DUMFRIES, VA 22025
MLS# VAPW2131282Listed by: SPRING HILL REAL ESTATE, LLC. - Coming Soon
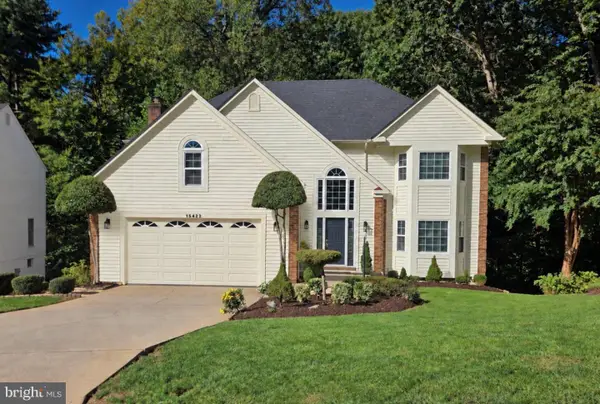 $799,900Coming Soon5 beds 4 baths3,379 sq. ft.
15422 Silvan Glen Dr, DUMFRIES, VA 22025
MLS# VAPW2131680Listed by: EXP REALTY, LLC - Coming Soon
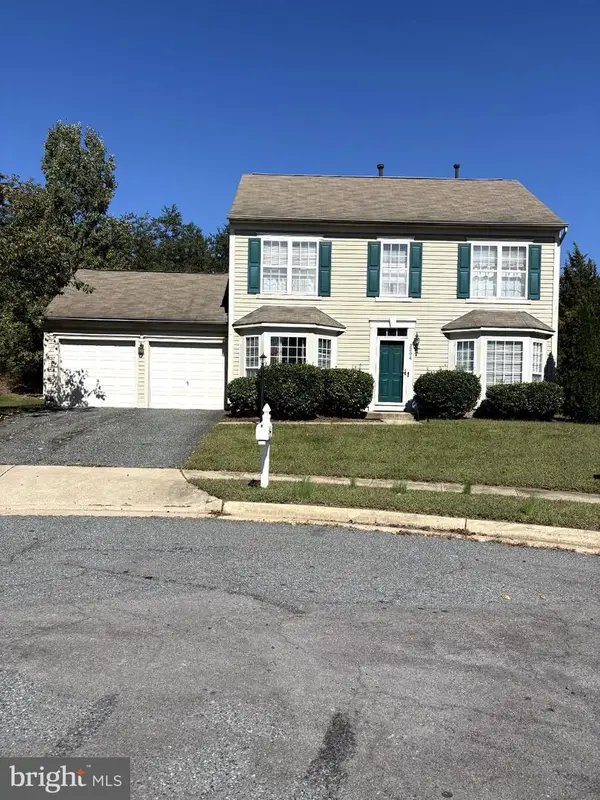 $500,000Coming Soon3 beds 3 baths1,628 sq. ft.
3204 Jasper Hill Ct, DUMFRIES, VA 22026
MLS# VAPW2131790Listed by: ERNESTINE J. WILSON REAL ESTATE LLC - Coming Soon
 $699,900Coming Soon3 beds 3 baths4,333 sq. ft.
16227 Rising Fawn Ter, DUMFRIES, VA 22025
MLS# VAPW2131138Listed by: KELLER WILLIAMS REALTY - Coming Soon
 $930,000Coming Soon5 beds 5 baths4,456 sq. ft.
16745 Mill Station Way, DUMFRIES, VA 22025
MLS# VAPW2130356Listed by: NEXTHOME BELTWAY REALTY - New
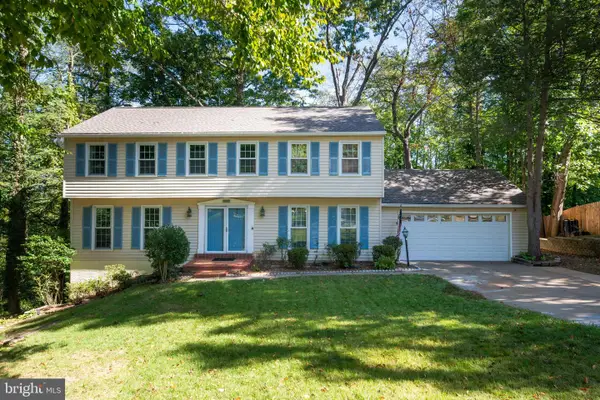 $615,000Active5 beds 4 baths2,852 sq. ft.
15917 Edgewood Dr, DUMFRIES, VA 22025
MLS# VAPW2132246Listed by: COMPASS - New
 $350,000Active3 beds 2 baths1,280 sq. ft.
1909 Fort Monroe Ct, DUMFRIES, VA 22026
MLS# VAPW2132168Listed by: SOLUTIONS REALTY GROUP LLC - New
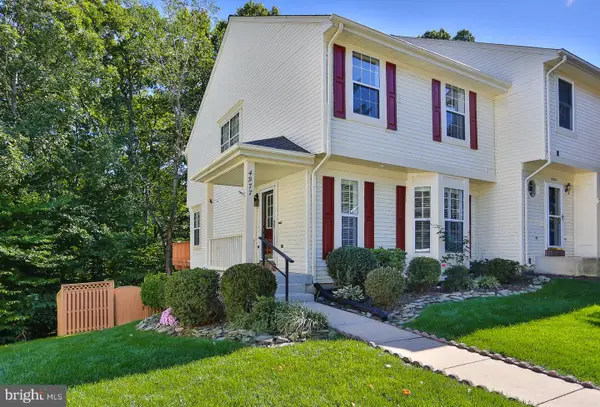 $499,900Active3 beds 4 baths2,012 sq. ft.
4977 Buena Vista Dr, DUMFRIES, VA 22025
MLS# VAPW2129584Listed by: KW METRO CENTER


Protect your home and budget from life's surprises with an Assurant Home Warranty, backed by a partner that supports you through every step of homeownership. Explore Plans.
© 2023 - 2026 ERA Franchise Systems LLC. All rights reserved. ERA Franchise Systems LLC fully supports the principles of the Fair Housing Act and the Equal Opportunity Act. ERA, ERA Real Estate powered, and their respective logos are registered service marks of ERA Franchise Systems LLC. Each office is independently owned and operated.