
4977 Buena Vista Dr, Dumfries, VA 22025
Local realty services provided by:ERA OakCrest Realty, Inc.
4977 Buena Vista Dr,Dumfries, VA 22025
$499,900
- 3 Beds
- 3 Baths
- 2,012 sq. ft.
- Townhouse
- Coming Soon
Upcoming open houses
- Sat, Oct 1012:00 pm - 03:00 pm
Listed by: sam mangrio
Office: kw metro center
MLS#:VAPW2129584
Source:BRIGHTMLS
Price summary
- Price:$499,900
- Price per sq. ft.:$248.46
- Monthly HOA dues:$164
About this home
This gorgeous corner townhome, beautifully landscaped and offering seasonal lake views, is the home that you’ve been looking for!
Step inside to a beautifully updated kitchen featuring granite countertops, stainless steel appliances, and a spacious pantry. The modern dining room and family room, complete with a gas fireplace, offer an inviting open-concept layout. Sliding glass doors lead to the deck, which overlooks the beautifully landscaped backyard and surrounding woods.
The upper level features three generously sized bedrooms and two updated full bathrooms. Large windows along the staircase and skylights in the primary bedroom fill the home with an abundance of natural light, even on less sunny days.
The fully finished basement is thoughtfully designed with a full bathroom, bonus room, laundry room, and spacious recreation room with full daylight. Sliding glass doors provide easy access to the lower deck, creating even more space for relaxing or entertaining.
Recent updates include fresh new roof 2025, HVAC 2020, interior paint, refinished hardwood floors, new carpeting, a freshly painted deck, new light fixtures in several areas, a new range, dishwasher and microwave, and a recently serviced fireplace. This home is truly move-in ready!
Enjoy all the amenities of the Southlake subdivision, including a swimming pool, party room, tennis courts, and tot lots. Montclair offers an abundance of additional amenities, including a 108-acre lake, beaches, sports fields, tot lots, a dog park, library, shopping center, restaurants, walking paths, and community events throughout the year.
Montclair is a community where houses are homes and neighbors are friends. Conveniently located for commuting to Quantico MCB, Fort Belvoir, The Pentagon, and Washington, D.C., with easy access to I-95 and commuter parking just 10 minutes away and the VRE approximately 20 minutes away....
Contact an agent
Home facts
- Year built:1992
- Subdivision & Development:SOUTHLAKE AT MONTCLAIR
- Listing ID #:VAPW2129584
- Updated:October 09, 2026 at 03:34 AM
Rooms and interior
- Bedrooms:3
- Total bathrooms:3
- Full bathrooms:2
- Half bathrooms:1
- Flooring:Carpet, Hardwood
- Basement:Yes
- Basement Description:Connecting Stairway, Daylight, Full, Fully Finished, Partial, Walkout Level
- Living area:2,012 sq. ft.
Heating and cooling
- Cooling:Ceiling Fan(s), Central A/C
- Heating:Forced Air, Natural Gas
Structure and exterior
- Year built:1992
- Building area:2,012 sq. ft.
- Lot area:0.07 Acres
- Lot Features:Corner Lot/Unit
- Architectural Style:Colonial
- Construction Materials:Vinyl Siding
- Foundation Description:Slab
- Levels:3 Story
Utilities
- Water:Public
- Sewer:Public Sewer
Finances and disclosures
- Price:$499,900
- Price per sq. ft.:$248.46
- Tax amount:$4,248 (2026)
Parking
- Parking description:Assigned, On Street
New listings near 4977 Buena Vista Dr
- Coming Soon
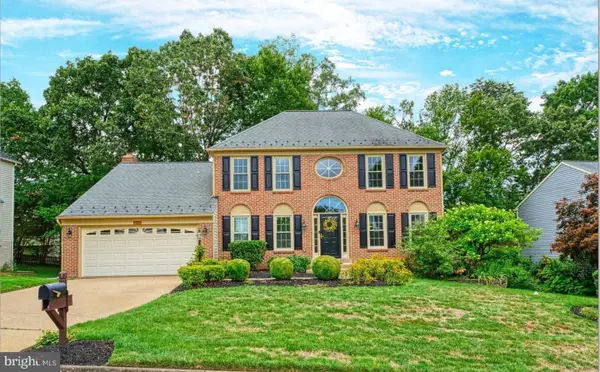 $799,900Coming Soon5 beds 4 baths3,208 sq. ft.
4317 Marhalt Pl, DUMFRIES, VA 22025
MLS# VAPW2131282Listed by: SPRING HILL REAL ESTATE, LLC. - Coming Soon
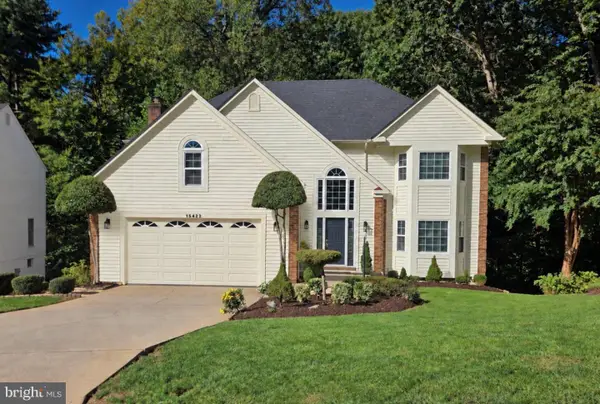 $799,900Coming Soon5 beds 4 baths3,379 sq. ft.
15422 Silvan Glen Dr, DUMFRIES, VA 22025
MLS# VAPW2131680Listed by: EXP REALTY, LLC - Coming Soon
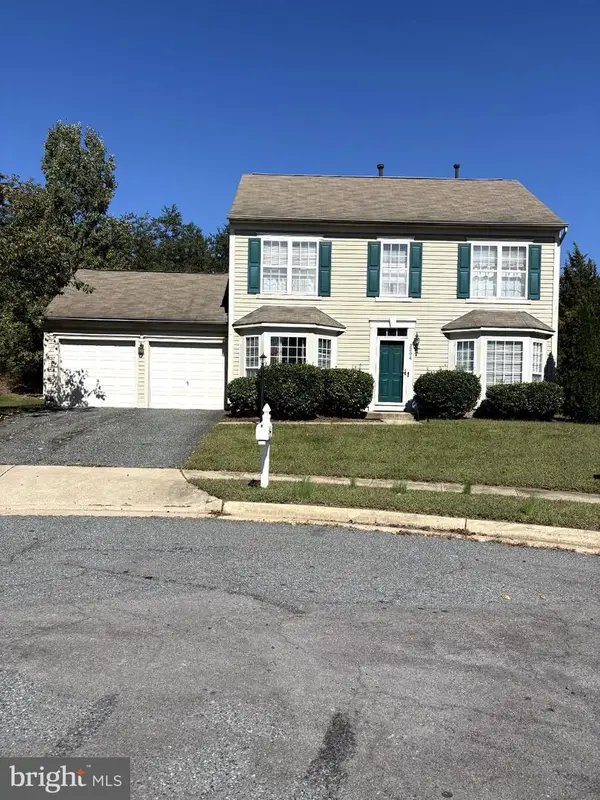 $500,000Coming Soon3 beds 3 baths1,628 sq. ft.
3204 Jasper Hill Ct, DUMFRIES, VA 22026
MLS# VAPW2131790Listed by: ERNESTINE J. WILSON REAL ESTATE LLC - Coming SoonOpen Sat, 12 to 3pm
 $450,000Coming Soon4 beds 5 baths3,968 sq. ft.
16223 Sunny Knoll Dr, DUMFRIES, VA 22025
MLS# VAPW2131978Listed by: FIRST DECISION REALTY LLC - Coming Soon
 $1,045,000Coming Soon5 beds 5 baths4,726 sq. ft.
17433 Spring Cress Dr, DUMFRIES, VA 22026
MLS# VAPW2131866Listed by: JOBIN REALTY - Coming SoonOpen Sun, 2 to 4pm
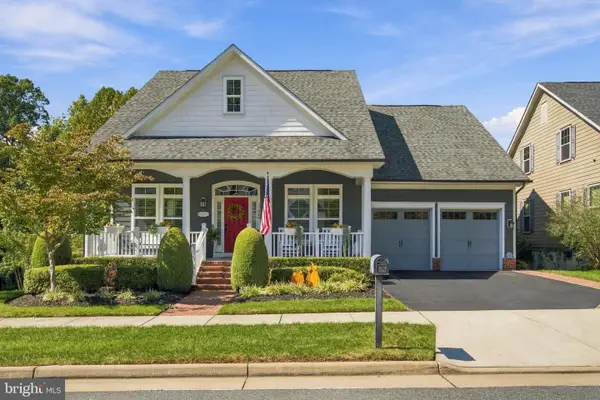 $925,000Coming Soon4 beds 4 baths3,635 sq. ft.
17080 Silver Arrow Dr, DUMFRIES, VA 22026
MLS# VAPW2131554Listed by: SAMSON PROPERTIES - Coming Soon
 $699,900Coming Soon3 beds 3 baths4,333 sq. ft.
16227 Rising Fawn Ter, DUMFRIES, VA 22025
MLS# VAPW2131138Listed by: KELLER WILLIAMS REALTY - Coming Soon
 $930,000Coming Soon5 beds 5 baths4,456 sq. ft.
16745 Mill Station Way, DUMFRIES, VA 22025
MLS# VAPW2130356Listed by: NEXTHOME BELTWAY REALTY - Coming Soon
 $584,500Coming Soon4 beds 3 baths2,224 sq. ft.
15887 Cliffbrook Ct, DUMFRIES, VA 22025
MLS# VAPW2131078Listed by: SAMSON PROPERTIES


Protect your home and budget from life's surprises with an Assurant Home Warranty, backed by a partner that supports you through every step of homeownership. Explore Plans.
© 2023 - 2026 ERA Franchise Systems LLC. All rights reserved. ERA Franchise Systems LLC fully supports the principles of the Fair Housing Act and the Equal Opportunity Act. ERA, ERA Real Estate powered, and their respective logos are registered service marks of ERA Franchise Systems LLC. Each office is independently owned and operated.