
15880 Cliffbrook Ct, Dumfries, VA 22025
Local realty services provided by:ERA Martin Associates
15880 Cliffbrook Ct,Dumfries, VA 22025
$525,000
- 4 Beds
- 3 Baths
- 2,300 sq. ft.
- Single family
- Coming Soon
Listed by: margaret j czapiewski, renee conrad
Office: exp realty, llc.
MLS#:VAPW2131666
Source:BRIGHTMLS
Price summary
- Price:$525,000
- Price per sq. ft.:$228.26
- Monthly HOA dues:$75
About this home
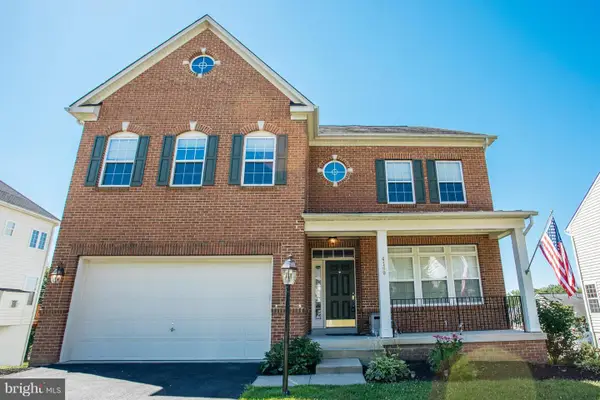
CHARM, SPACE & SERIOUS POTENTIAL IN MONTCLAIR! Your peaceful cul-de-sac backs to the golf course and your charming Cape Cod offers privacy, mature trees, beautiful views and a surprisingly spacious interior. The sweet front porch, large 2-car garage and classic dormer-lined roofline set the stage, but the interior is where this home really shines. A dramatic two-story foyer with an upstairs overlook opens to a welcoming family room with exposed wood-beamed ceilings, fireplace with gas log insert and sliders to a refreshed deck that wraps around the side of the home—perfect for relaxing, entertaining and enjoying the peaceful setting. The flexible formal dining room has also served beautifully as a home office.
At the heart of the home, the kitchen features all brand-new stainless steel appliances, a bay window, generous dining area and walk-in pantry with laundry hookups. The adjoining oversized living space offers golf-course views and endless flexibility as a playroom, casual gathering space or larger dining area. Make it your own!
Upstairs, the expansive primary suite delivers a surprising feature: three walk-in closets, as well as charming dormers, a private full bath and a separate dressing area with built-in vanity. Three additional bedrooms share a spacious hall bath with a separate shower room—ideal for busy mornings. And then there's the WOW-factor basement: walk-out level, abundant windows and approximately 14-foot ceilings create an incredible blank canvas for whatever you envision—recreation room, gym, studio, workshop, additional living space and more.
Improvements include the newer roof with gutter guards in place (2020), all-new plush carpeting, fresh interior paint throughout, brand-new stainless steel kitchen appliances, refreshed deck and new exterior light fixtures, plus select interior lighting updates. There is also a well-maintained high-end Trane HVAC, and the water heater was replaced in 2018. Add Montclair's sought-after amenities, highly regarded schools and convenient location, and this is an opportunity to bring your vision to a move in ready home with exceptional space, character and potential—all at a compelling price. Enjoy all the incredible amenities Montclair has to offer including a 109-acre stocked lake with those sandy beaches, boat ramp, boat storage, fishing piers, playgrounds/tot lots, ball fields, exercise stations, new dog park, 18-hole golf course with full-service Country Club with swimming pool memberships available, ...the list goes on! Easy access to I-95 and nearby commuter lots/buses make it easy to commute to DC, the Pentagon, and beyond. Home is currently enrolled in a premium home warranty with the option to be continued by the buyer at closing. Ask us about our unique lender partnerships offering BELOW MARKET RATES and lender-paid RATE BUY DOWNS....
Contact an agent
Home facts
- Year built:1983
- Subdivision & Development:MONTCLAIR
- Listing ID #:VAPW2131666
- Updated:October 04, 2026 at 01:37 PM
Rooms and interior
- Bedrooms:4
- Total bathrooms:3
- Full bathrooms:2
- Half bathrooms:1
- Dining Description:Dining Room, Formal/Separate Dining Room
- Bathrooms Description:Bathroom 2, Primary Bathroom
- Kitchen Description:Built-In Microwave, Dishwasher, Disposal, Icemaker, Kitchen - Eat-In, Kitchen - Table Space, Oven/Range - Electric, Pantry, Refrigerator
- Bedroom Description:Primary Bedroom
- Basement:Yes
- Basement Description:Full, Unfinished, Walkout Level
- Living area:2,300 sq. ft.
Heating and cooling
- Cooling:Central A/C
- Heating:Electric, Heat Pump(s)
Structure and exterior
- Roof:Architectural Shingle
- Year built:1983
- Building area:2,300 sq. ft.
- Lot area:0.23 Acres
- Lot Features:Adjoins Golf Course
- Architectural Style:Cape Cod
- Construction Materials:Aluminum Siding
- Exterior Features:Deck(s)
- Foundation Description:Concrete Perimeter
- Levels:3 Story
Schools
- High school:FOREST PARK
- Middle school:POTOMAC SHORES
- Elementary school:PATTIE
Utilities
- Water:Public
- Sewer:Public Sewer
Finances and disclosures
- Price:$525,000
- Price per sq. ft.:$228.26
- Tax amount:$5,485 (2026)
Features and amenities
- Laundry features:Hookup
- Amenities:Exposed Beams
Parking
- Parking description:Attached Garage, Garage Door Opener
- Garage:Yes
- Garage spaces:2
New listings near 15880 Cliffbrook Ct
- Coming Soon
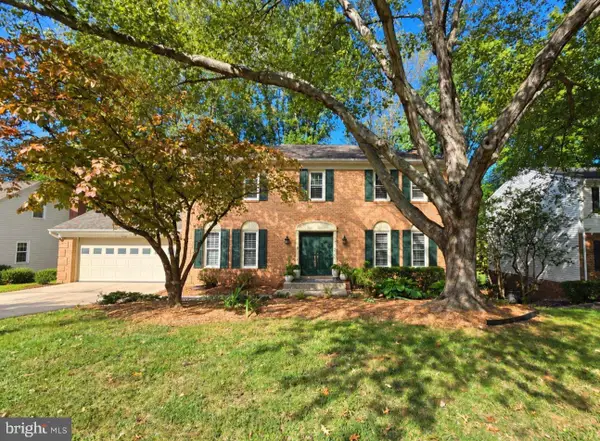 $950,000Coming Soon5 beds 4 baths3,340 sq. ft.
15442 Silvan Glen Dr, DUMFRIES, VA 22025
MLS# VAPW2131672Listed by: EXP REALTY, LLC - Coming Soon
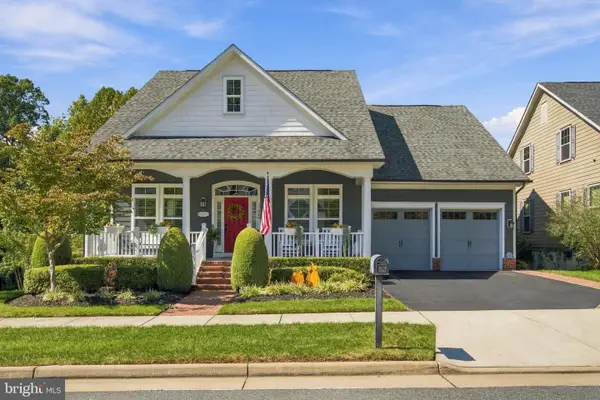 $925,000Coming Soon4 beds 4 baths3,635 sq. ft.
17080 Silver Arrow Dr, DUMFRIES, VA 22026
MLS# VAPW2131554Listed by: SAMSON PROPERTIES - Coming Soon
 $744,000Coming Soon5 beds 4 baths3,788 sq. ft.
2961 Medford Dr, DUMFRIES, VA 22026
MLS# VAPW2130894Listed by: PEARSON SMITH REALTY, LLC - Coming Soon
 $699,900Coming Soon3 beds 3 baths4,333 sq. ft.
16227 Rising Fawn Ter, DUMFRIES, VA 22025
MLS# VAPW2131138Listed by: KELLER WILLIAMS REALTY - Coming Soon
 $930,000Coming Soon5 beds 5 baths4,456 sq. ft.
16745 Mill Station Way, DUMFRIES, VA 22025
MLS# VAPW2130356Listed by: NEXTHOME BELTWAY REALTY - Coming Soon
 $650,000Coming Soon4 beds 4 baths2,853 sq. ft.
15063 Lindenberry Ln, DUMFRIES, VA 22025
MLS# VAPW2129420Listed by: EXP REALTY, LLC - Coming Soon
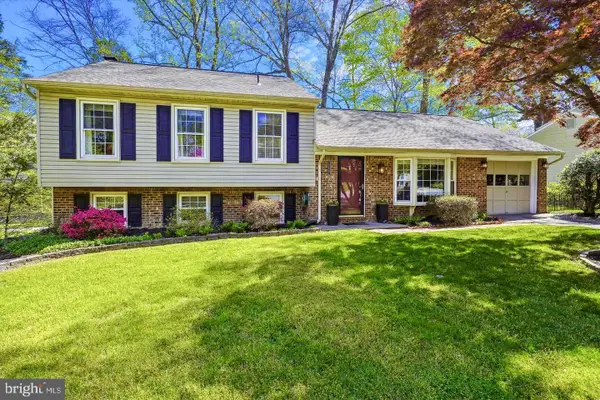 $584,500Coming Soon4 beds 3 baths2,224 sq. ft.
15887 Cliffbrook Ct, DUMFRIES, VA 22025
MLS# VAPW2131078Listed by: SAMSON PROPERTIES - Coming Soon
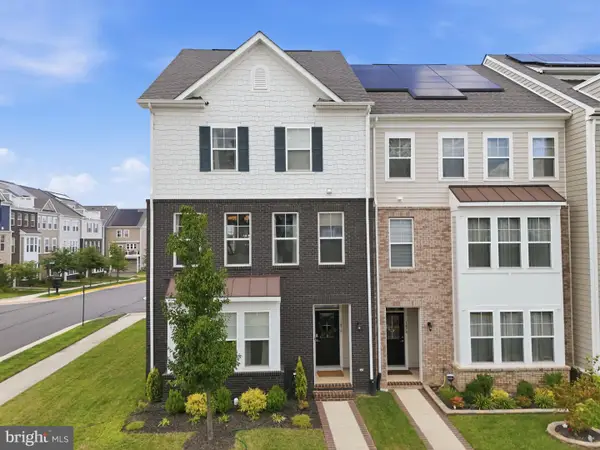 $650,000Coming Soon4 beds 4 baths2,608 sq. ft.
1476 Meadowlark Glen Rd, DUMFRIES, VA 22026
MLS# VAPW2130274Listed by: KW UNITED - Coming Soon
 $800,000Coming Soon5 beds 4 baths3,319 sq. ft.
4169 Talon Dr, DUMFRIES, VA 22025
MLS# VAPW2129080Listed by: UNITED REALTY, INC.


Protect your home and budget from life's surprises with an Assurant Home Warranty, backed by a partner that supports you through every step of homeownership. Explore Plans.
© 2023 - 2026 ERA Franchise Systems LLC. All rights reserved. ERA Franchise Systems LLC fully supports the principles of the Fair Housing Act and the Equal Opportunity Act. ERA, ERA Real Estate powered, and their respective logos are registered service marks of ERA Franchise Systems LLC. Each office is independently owned and operated.