
16203 Dartmoor Dr, Dumfries, VA 22025
Local realty services provided by:ERA Liberty Realty
16203 Dartmoor Dr,Dumfries, VA 22025
$580,000
- 4 Beds
- 3 Baths
- - sq. ft.
- Single family
- Sold
Listed by: margaret j czapiewski, renee conrad
Office: exp realty, llc.
MLS#:VAPW2120118
Source:BRIGHTMLS
Sorry, we are unable to map this address
Price summary
- Price:$580,000
- Monthly HOA dues:$75
About this home
Just across the street from the pool at the Montclair Country Club and only a short stroll to the lake beaches, this is the kind of high-value home buyers wait for! With a transferable roof warranty on the 2021 roof and a completely replaced HVAC system in 2024, the big-ticket updates are already done so you can move right in and enjoy everything this sought-after Montclair community has to offer. Pull up to timeless curb appeal with a classic brick front, mature landscaping, and a welcoming presence that immediately feels like home.
Step inside to seamless wood floors flowing through the entryway, where a large front living room sits to the left and a cozy family room to the right, complete with a cozy fireplace and classic mantel for warm nights in. Toward the back of the home, the thoughtfully designed layout continues with a laundry and utility room offering direct garage access. The deep garage features a convenient pedestrian door leading right out to the backyard.
The kitchen renovation is truly the heart of the home, blending sleek granite counters, warm neutral tones, and a beautiful stainless steel appliance package into a space that feels both elevated and inviting. Just off the kitchen, the formal dining room opens directly to the screened-in porch, creating the perfect flow for entertaining or relaxing while overlooking the flat, lush, fully fenced backyard.
Upstairs, the spacious primary suite delivers the retreat you’ve been hoping for, featuring an attached bath with separate quartz vanities and a large walk-in shower. Three additional bedrooms upstairs create the ideal layout for everyday living, guests, or work-from-home flexibility. The additional upstairs hall bath has been fully renovated and features a large storage vanity, warm tile finishes, and a deep soaking tub that feels like a spa escape at the end of the day. There is also additional attic storage space for even more functionality.
Homes with this location, these updates, and this kind of value in Montclair do not last long. Between the country club amenities, lake lifestyle, and move-in ready condition, this one makes it easy to picture yourself writing a winning offer before someone else beats you to it. Enjoy all the incredible amenities Montclair has to offer including a 109-acre stocked lake with those sandy beaches, boat ramp, boat storage, fishing piers, playgrounds/tot lots, ball fields, exercise stations, new dog park, 18-hole golf course with full-service Country Club, ...the list goes on! Easy access to I-95 and nearby commuter lots/buses make it easy to commute to DC, the Pentagon, and beyond. Home is currently enrolled in a premium home warranty with the option to transfer to buyer at closing. BONUS, this is a Project My Home Approved Listing. Qualified buyers may be eligible for a fixed interest rate as low as 4.99% through the seller’s preferred lender program. Buyer must qualify and speak directly with lender for full details, program terms, and disclosures. Rate, APR, and program availability subject to borrower qualification and may change without notice....
Contact an agent
Home facts
- Year built:1974
- Listing ID #:VAPW2120118
- Added:42 day(s) ago
- Updated:July 04, 2026 at 12:56 AM
Rooms and interior
- Bedrooms:4
- Total bathrooms:3
- Full bathrooms:2
- Half bathrooms:1
- Dining Description:Dining Room
- Bathrooms Description:Bathroom 2, Primary Bathroom
- Kitchen Description:Built-In Microwave, Dishwasher, Disposal, Icemaker, Oven/Range - Gas, Refrigerator
- Bedroom Description:Primary Bedroom
Heating and cooling
- Cooling:Central A/C
- Heating:Heat Pump(s), Natural Gas
Structure and exterior
- Year built:1974
- Architectural Style:Colonial
- Construction Materials:Combination
- Foundation Description:Slab
- Levels:2 Stories
Schools
- High school:FOREST PARK
- Middle school:POTOMAC SHORES
- Elementary school:PATTIE
Utilities
- Water:Public
- Sewer:Public Sewer
Finances and disclosures
- Price:$580,000
- Tax amount:$4,992 (2026)
Parking
- Parking description:Attached Garage, Garage - Front Entry, Garage Door Opener
- Garage:Yes
- Garage spaces:1
New listings near 16203 Dartmoor Dr
- Coming Soon
 $555,000Coming Soon3 beds 3 baths
15232 Larkspur Ln, DUMFRIES, VA 22025
MLS# VAPW2124098Listed by: ELITE - Coming Soon
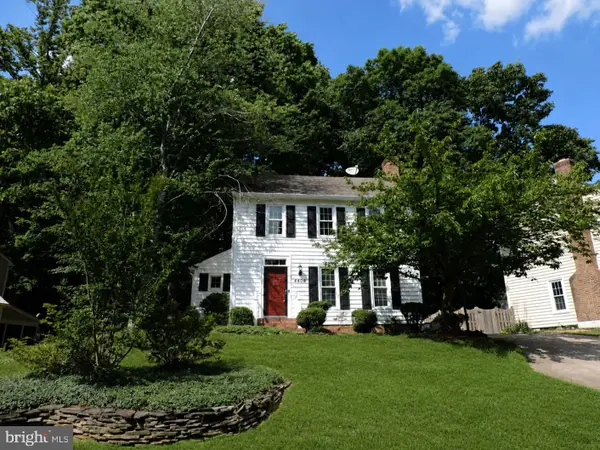 $549,000Coming Soon3 beds 3 baths
4406 Ridgewood Ct, DUMFRIES, VA 22025
MLS# VAPW2124482Listed by: CENTURY 21 NEW MILLENNIUM - New
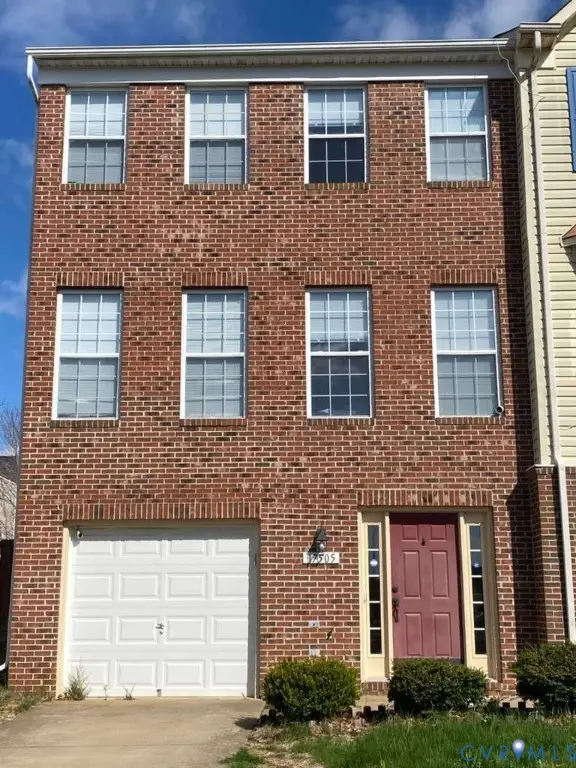 $530,000Active3 beds 4 baths2,372 sq. ft.
17505 Denali Place, Dumfries, VA 22025
MLS# 2617880Listed by: DOUGLAS REALTY OF VA - Coming Soon
 $599,900Coming Soon4 beds 3 baths
3998 Hidden Valley Ct, DUMFRIES, VA 22025
MLS# VAPW2118854Listed by: BERKSHIRE HATHAWAY HOMESERVICES PENFED REALTY - New
 $299,990Active0.46 Acres
18025 Possum Point Rd, DUMFRIES, VA 22026
MLS# VAPW2123470Listed by: COLDWELL BANKER ELITE - Coming Soon
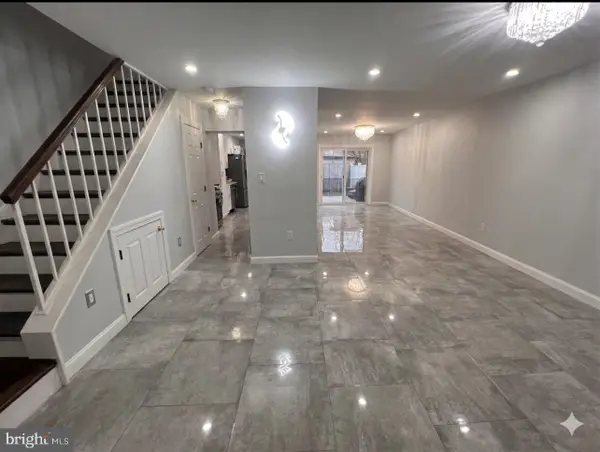 $450,000Coming Soon3 beds 3 baths
4911 Backwater Ct, DUMFRIES, VA 22025
MLS# VAPW2123458Listed by: KELLER WILLIAMS CAPITAL PROPERTIES - New
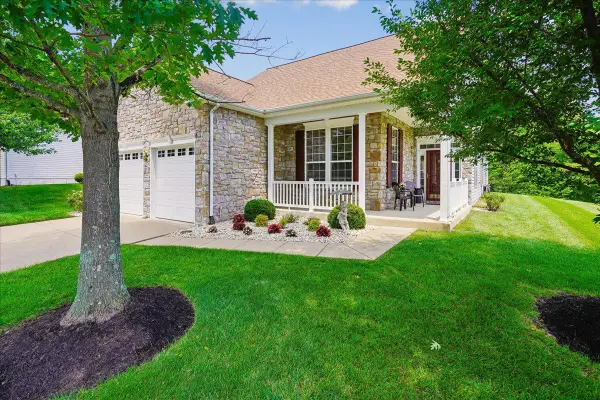 $579,900Active2 beds 2 baths2,202 sq. ft.
17021 Four Seasons Dr, DUMFRIES, VA 22025
MLS# VAPW2124002Listed by: LONG & FOSTER REAL ESTATE, INC. - New
 $275,000Active3 beds 1 baths1,220 sq. ft.
3673 Tavern Way, TRIANGLE, VA 22172
MLS# VAPW2124052Listed by: COLDWELL BANKER REALTY - Coming Soon
 $450,000Coming Soon2 beds 4 baths
4325 Jonathan Ct, DUMFRIES, VA 22025
MLS# VAPW2122812Listed by: SAMSON PROPERTIES  $500,000Pending4 beds 3 baths1,997 sq. ft.
15786 Crocus Ln, DUMFRIES, VA 22025
MLS# VAPW2123952Listed by: RIVER FOX REALTY, LLC


Protect your home and budget from life's surprises with an Assurant Home Warranty, backed by a partner that supports you through every step of homeownership. Explore Plans.
© 2023 - 2026 ERA Franchise Systems LLC. All rights reserved. ERA Franchise Systems LLC fully supports the principles of the Fair Housing Act and the Equal Opportunity Act. ERA, ERA Real Estate powered, and their respective logos are registered service marks of ERA Franchise Systems LLC. Each office is independently owned and operated.