
3998 Hidden Valley Ct, Dumfries, VA 22025
Local realty services provided by:Pagoda Realty ERA Powered
3998 Hidden Valley Ct,Dumfries, VA 22025
$599,900
- 4 Beds
- 3 Baths
- 1,848 sq. ft.
- Single family
- Pending
Listed by: jon j ridgeway
Office: berkshire hathaway homeservices penfed realty
MLS#:VAPW2118854
Source:BRIGHTMLS
Price summary
- Price:$599,900
- Price per sq. ft.:$324.62
- Monthly HOA dues:$75
About this home
Welcome to your new home in the highly sought-after Montclair/ Country Club Lake community! Situated on a desirable corner lot, this beautifully maintained split-foyer offers 4 bedrooms, 3 full baths, and a spacious side-loading 2-car garage, combining timeless curb appeal with comfortable everyday living.
The attractive brick exterior, accented by crisp white windows and classic black shutters, creates an inviting first impression. Inside, rich hardwood flooring flows throughout the living room, dining room, and kitchen, adding warmth and elegance to the main living spaces.
The well-appointed kitchen is designed for both functionality and entertaining, featuring granite countertops, a center island with seating, a new refrigerator, flat-top range, built-in microwave, dishwasher, and a high-arc faucet. The black appliances provide a striking contrast to the rich wood flooring, creating a warm and welcoming atmosphere.
The spacious primary suite offers plush carpeting, a ceiling fan, and a private en-suite bath. Two additional main-level bedrooms also feature carpeting and ceiling fans and share a well-appointed full hall bath.
The finished walkout lower level provides the perfect extension of your living space with a large family room highlighted by a cozy fireplace and ceiling fan. Step outside to the backyard patio—ideal for entertaining, relaxing, or enjoying outdoor gatherings. This level also includes a fourth bedroom, a full bath with ceramic tile flooring and a walk-in shower, plus a laundry room with laminate flooring and a full-size washer and dryer.
Recent updates provide added peace of mind, including a new heat pump installed in September 2025 and a new hot water heater.
Residents enjoy Montclair's outstanding amenities with a low monthly HOA fee of just $75, including access to a beautiful 109-acre stocked lake with three sandy beaches, fishing piers, a boat ramp, playgrounds, ballfields, exercise stations, and a dog park. Golf enthusiasts will appreciate the nearby 18-hole golf course, with optional country club and pool memberships available. Trash service is currently $21 per month through the HOA, with the flexibility to select a private provider if preferred.
Conveniently located just 10 minutes from I-95 and commuter parking and 20 minutes from the VRE, this home offers an easy commute to Quantico Marine Corps Base, Fort Belvoir, The Pentagon, and Washington, D.C.
Offering the perfect blend of space, updates, community amenities, and commuter convenience, this exceptional home is one you won't want to miss!...
Contact an agent
Home facts
- Year built:1974
- Subdivision & Development:MONTCLAIR
- Listing ID #:VAPW2118854
- Added:47 day(s) ago
- Updated:August 17, 2026 at 08:04 AM
Rooms and interior
- Bedrooms:4
- Total bathrooms:3
- Full bathrooms:3
- Flooring:Ceramic Tile, Wood
- Dining Description:Dining Area, Formal/Separate Dining Room
- Bathrooms Description:Primary Bath(s)
- Kitchen Description:Built-In Microwave, Crown Moldings, Dishwasher, Disposal, Icemaker, Kitchen - Country, Kitchen - Eat-In, Recessed Lighting, Refrigerator, Stove, Upgraded Countertops, Water Heater
- Basement:Yes
- Basement Description:Daylight, Full, Fully Finished, Garage Access, Walkout Level
- Living area:1,848 sq. ft.
Heating and cooling
- Cooling:Central A/C
- Heating:Central, Electric, Heat Pump(s)
Structure and exterior
- Roof:Asphalt, Fiberglass
- Year built:1974
- Building area:1,848 sq. ft.
- Lot area:0.21 Acres
- Lot Features:Corner Lot/Unit
- Architectural Style:Split Foyer
- Construction Materials:Brick, Brick Front
- Exterior Features:Exterior Lighting, Flood Lights, Gutter System
- Foundation Description:Block
- Levels:2 Stories
Schools
- High school:FOREST PARK
- Middle school:GRAHAM PARK
- Elementary school:PATTIE
Utilities
- Water:Public
- Sewer:Public Sewer
Finances and disclosures
- Price:$599,900
- Price per sq. ft.:$324.62
- Tax amount:$4,430 (2025)
Features and amenities
- Laundry features:Dryer - Electric, Washer
- Amenities:Ceiling Fan(s), Crown Moldings, Recessed Lighting
Parking
- Parking description:Additional Storage Area, Asphalt Driveway, Attached Garage, Garage - Side Entry
- Garage:Yes
- Garage spaces:2
New listings near 3998 Hidden Valley Ct
- New
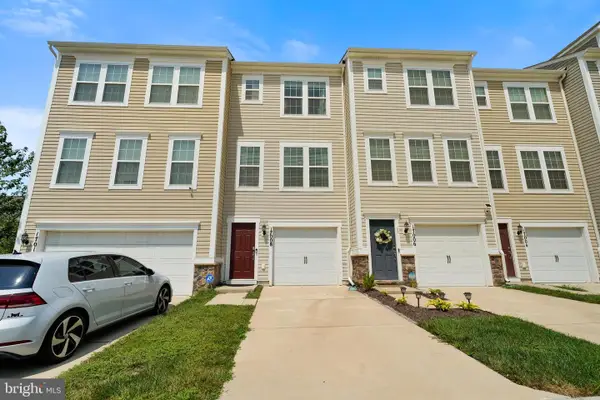 $420,000Active2 beds 3 baths1,170 sq. ft.
17008 Hoskins Way, DUMFRIES, VA 22026
MLS# VAPW2128118Listed by: SAMSON PROPERTIES - New
 $590,000Active3 beds 4 baths2,308 sq. ft.
18351 Moss Garden Rd, DUMFRIES, VA 22026
MLS# VAPW2128156Listed by: JOBIN REALTY - New
 $664,900Active4 beds 5 baths2,674 sq. ft.
1756 Blue Spruce St, DUMFRIES, VA 22026
MLS# VAPW2128062Listed by: SAMSON PROPERTIES - New
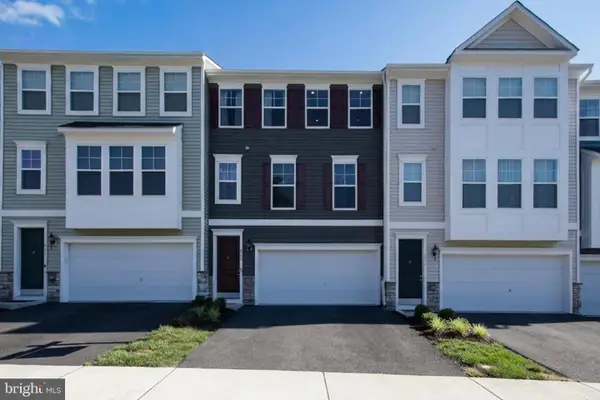 $499,999Active3 beds 4 baths2,320 sq. ft.
4014 Shire Meadow Ln, TRIANGLE, VA 22172
MLS# VAPW2128158Listed by: CENTURY 21 REDWOOD REALTY - Open Fri, 12 to 5pmNew
 $559,999Active4 beds 4 baths1,984 sq. ft.
18032 Alicia Ave, DUMFRIES, VA 22026
MLS# VAPW2128154Listed by: PEARSON SMITH REALTY, LLC - New
 $475,000Active3 beds 3 baths2,168 sq. ft.
15324 Waters Edge Ct, DUMFRIES, VA 22026
MLS# VAPW2128136Listed by: YEONAS & SHAFRAN REAL ESTATE, LLC - New
 $725,000Active4 beds 5 baths2,937 sq. ft.
4749 Shadow Oak Ct, DUMFRIES, VA 22025
MLS# VAPW2127724Listed by: EXP REALTY, LLC - New
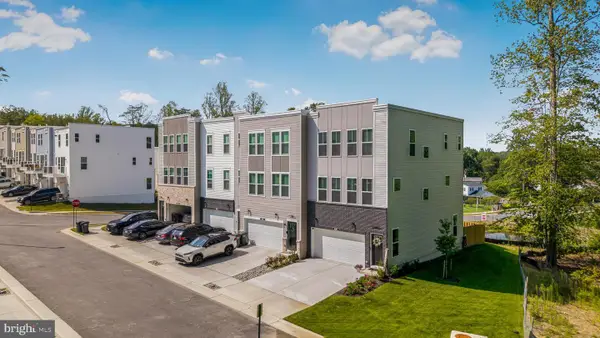 $620,000Active4 beds 4 baths2,320 sq. ft.
4150 Mountjoy Way, DUMFRIES, VA 22026
MLS# VAPW2127128Listed by: EXP REALTY, LLC - New
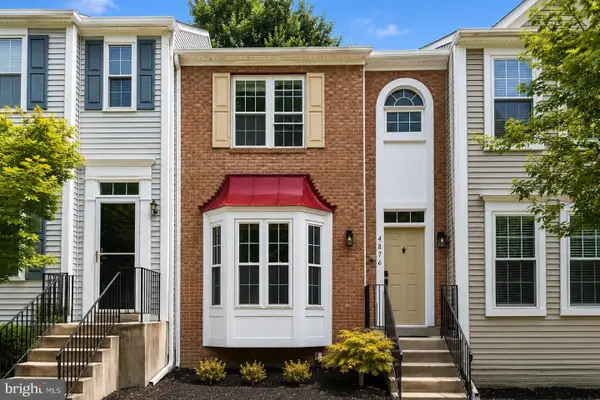 $519,900Active4 beds 4 baths2,115 sq. ft.
4876 Ebb Tide Ct, DUMFRIES, VA 22025
MLS# VAPW2127968Listed by: SAMSON PROPERTIES - New
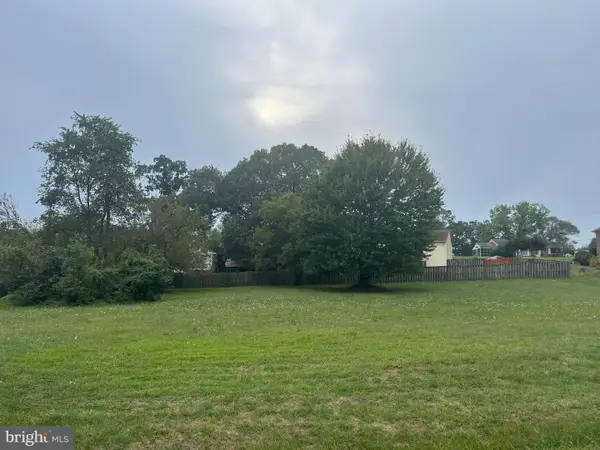 $324,900Active0.92 Acres
17640 Washington St, DUMFRIES, VA 22026
MLS# VAPW2128030Listed by: CORCORAN MCENEARNEY


Protect your home and budget from life's surprises with an Assurant Home Warranty, backed by a partner that supports you through every step of homeownership. Explore Plans.
© 2023 - 2026 ERA Franchise Systems LLC. All rights reserved. ERA Franchise Systems LLC fully supports the principles of the Fair Housing Act and the Equal Opportunity Act. ERA, ERA Real Estate powered, and their respective logos are registered service marks of ERA Franchise Systems LLC. Each office is independently owned and operated.