
4911 Backwater Ct, Dumfries, VA 22025
Local realty services provided by:ERA Valley Realty
4911 Backwater Ct,Dumfries, VA 22025
$450,000
- 3 Beds
- 3 Baths
- 1,452 sq. ft.
- Townhouse
- Active
Upcoming open houses
- Sun, Aug 1611:00 am - 01:00 pm
Listed by: alessandra alessandra finn
Office: keller williams capital properties
MLS#:VAPW2123458
Source:BRIGHTMLS
Price summary
- Price:$450,000
- Price per sq. ft.:$309.92
- Monthly HOA dues:$108.33
About this home
Welcome to a home where polished style meets effortless everyday living. Thoughtfully updated and beautifully presented, 4911 Backwater Court offers a bright, open-concept interior designed for gathering, entertaining, and simply enjoying life at home. Mature landscaping, refreshed garden beds, and a stone-lined walkway create an elegant and inviting first impression before guests ever step through the door and a welcoming place to unwind. The covered front porch offers a instant charm to your morning coffee or meditation routine. Step inside to expansive living spaces finished with sleek large-format tile flooring, crisp and cool tones, recessed lighting, and statement chandeliers that cast an elegant glow throughout. The spacious living area feels warm and inviting, with multiple seating and dining zones that provide flexibility for quiet evenings, lively celebrations, or working from home. At the heart of the home, the striking kitchen pairs timeless white cabinetry with quartz-style countertops, stainless steel appliances, black honeycomb marble-tiled backsplash accencuated by the bold black fixtures. A generous pennisula offers ample preparation space, additional storage, and casual seating, while the adjoining dining area creates a seamless setting for everything from morning coffee to dinner parties. The kitchen is with a large and lovely bay window which provides a serene view of the fully-fenced backyard. Patio doors off the dining draw in natural light and connect the interior to the surrounding greenery. With its sophisticated finishes, versatile layout, and move-in-ready appeal, this Montclair residence is more than beautifully updated—it is designed to make daily life feel a little more elevated. Come experience the space, style, and comfort waiting at 4911 Backwater Court. The HOA has been paid through October 2026 and seller has provided a home warranty through August 2027.
Updates include:
HVAC (2024)
Electrical (2023)
Stainless steel kitchen appliances (2023)
Professional window blinds install (2023)
Flooring; tile and engineered wood flooring (2023)
2nd-level hallway bathroom (2026)
Backyard fencing (2026)
Landscaping (2026)...
Contact an agent
Home facts
- Year built:1989
- Subdivision & Development:SOUTHLAKE AT MONTCLAIR
- Listing ID #:VAPW2123458
- Added:48 day(s) ago
- Updated:August 16, 2026 at 01:58 PM
Rooms and interior
- Bedrooms:3
- Total bathrooms:3
- Full bathrooms:2
- Half bathrooms:1
- Rooms Total:8
- Flooring:Ceramic Tile, Engineered Wood
- Dining Description:Dining Room
- Living area:1,452 sq. ft.
Heating and cooling
- Cooling:Central A/C
- Heating:Electric, Heat Pump(s)
Structure and exterior
- Roof:Asphalt
- Year built:1989
- Building area:1,452 sq. ft.
- Lot area:0.03 Acres
- Architectural Style:Contemporary, Traditional, Transitional
- Construction Materials:Asphalt
- Foundation Description:Slab
- Levels:2 Stories
Utilities
- Water:Public
- Sewer:Public Sewer
Finances and disclosures
- Price:$450,000
- Price per sq. ft.:$309.92
- Tax amount:$3,933 (2026)
Features and amenities
- Laundry features:Laundry
Parking
- Parking description:Parking Lot
New listings near 4911 Backwater Ct
- New
 $590,000Active3 beds 4 baths2,308 sq. ft.
18351 Moss Garden Rd, DUMFRIES, VA 22026
MLS# VAPW2128156Listed by: JOBIN REALTY - Open Sun, 1 to 4pmNew
 $664,900Active4 beds 5 baths2,674 sq. ft.
1756 Blue Spruce St, DUMFRIES, VA 22026
MLS# VAPW2128062Listed by: SAMSON PROPERTIES - Open Sun, 1 to 3pmNew
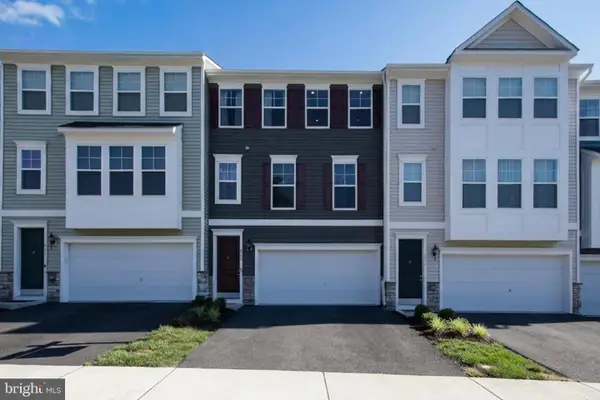 $499,999Active3 beds 4 baths2,320 sq. ft.
4014 Shire Meadow Ln, TRIANGLE, VA 22172
MLS# VAPW2128158Listed by: CENTURY 21 REDWOOD REALTY - Open Sun, 12 to 5pmNew
 $559,999Active4 beds 4 baths1,984 sq. ft.
18032 Alicia Ave, DUMFRIES, VA 22026
MLS# VAPW2128154Listed by: PEARSON SMITH REALTY, LLC - New
 $475,000Active3 beds 3 baths2,168 sq. ft.
15324 Waters Edge Ct, DUMFRIES, VA 22026
MLS# VAPW2128136Listed by: YEONAS & SHAFRAN REAL ESTATE, LLC - New
 $725,000Active4 beds 5 baths2,937 sq. ft.
4749 Shadow Oak Ct, DUMFRIES, VA 22025
MLS# VAPW2127724Listed by: EXP REALTY, LLC - New
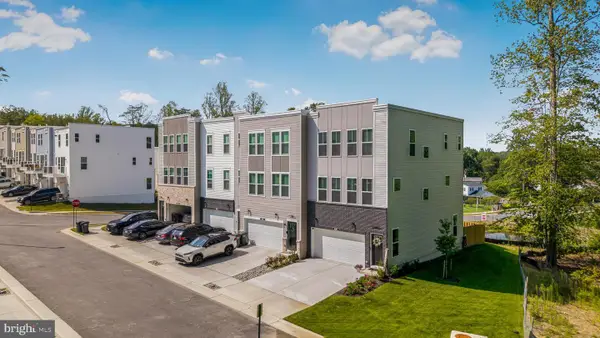 $620,000Active4 beds 4 baths2,320 sq. ft.
4150 Mountjoy Way, DUMFRIES, VA 22026
MLS# VAPW2127128Listed by: EXP REALTY, LLC - Open Sun, 12 to 2pmNew
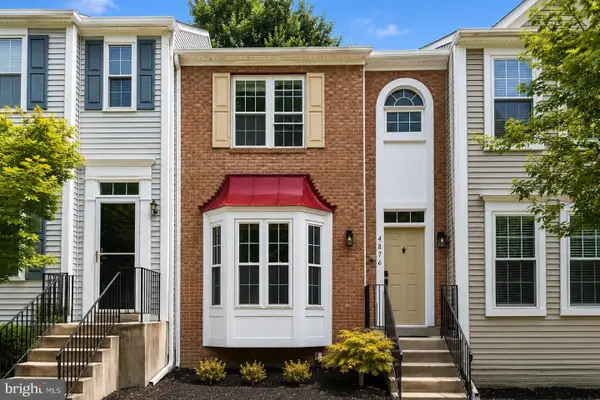 $519,900Active4 beds 4 baths2,115 sq. ft.
4876 Ebb Tide Ct, DUMFRIES, VA 22025
MLS# VAPW2127968Listed by: SAMSON PROPERTIES - New
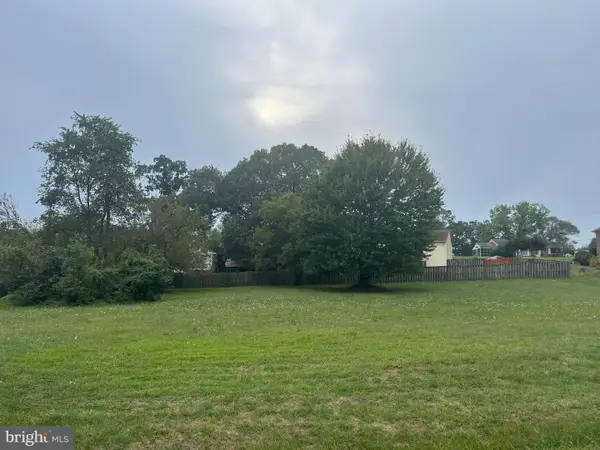 $324,900Active0.92 Acres
17640 Washington St, DUMFRIES, VA 22026
MLS# VAPW2128030Listed by: CORCORAN MCENEARNEY - Open Sun, 11am to 3pmNew
 $629,900Active4 beds 4 baths2,370 sq. ft.
2973 Birch Creek Ct, DUMFRIES, VA 22026
MLS# VAPW2124886Listed by: EXP REALTY, LLC


Protect your home and budget from life's surprises with an Assurant Home Warranty, backed by a partner that supports you through every step of homeownership. Explore Plans.
© 2023 - 2026 ERA Franchise Systems LLC. All rights reserved. ERA Franchise Systems LLC fully supports the principles of the Fair Housing Act and the Equal Opportunity Act. ERA, ERA Real Estate powered, and their respective logos are registered service marks of ERA Franchise Systems LLC. Each office is independently owned and operated.