
16223 Sunny Knoll Dr, Dumfries, VA 22025
Local realty services provided by:ERA Liberty Realty
16223 Sunny Knoll Dr,Dumfries, VA 22025
$450,000
- 4 Beds
- 5 Baths
- 3,968 sq. ft.
- Single family
- Coming Soon
Listed by: babur baser
Office: first decision realty llc.
MLS#:VAPW2131978
Source:BRIGHTMLS
Price summary
- Price:$450,000
- Price per sq. ft.:$113.41
- Monthly HOA dues:$75
About this home
Rare Investment Opportunity in Highly Sought-After Country Club / Lake Montclair!
Bring your vision and custom design ideas to this expansive 3,968 sq. ft. contemporary detached home featuring 4 bedrooms and 4.5 bathrooms. Positioned high on a 0.3-acre lot for maximum privacy, premium elevation, and elevated views, this home offers incredible potential for both investors and end-users looking to create a modern masterpiece.
Property Highlights & Unique Architectural Features:
Flexible Living: Main/entry-level bedroom with a full bath—perfect for an in-law suite, guest quarters, or multi-generational living.
Grand Entrance: Highlights include a grand curved staircase, a spiral staircase, double fireplaces, and a dedicated butler's pantry off the gourmet kitchen.
Versatile Space: Upper level family sitting area with yard access, plus a fully finished walk-out basement with a full bath—ideal for a private office, recreation room, or guest suite.
Low-Maintenance Outdoor Living: Expansive concrete front porch perfect for entertaining, a low-maintenance backyard, 2-car attached garage, and full access to community amenities, including the lake and pool.
Renovation & Financing Details:
Ready for Customization: The home is sold ready for buyer-selected renovations to match your personal style or investment strategy.
Turnkey Planning: Renderings, professional designs (by OZB Designs), an itemized repair list, and renovation estimates are available upon request.
Seamless Financing: Specialized lending options available for qualified buyers to bundle the purchase and renovation costs into one loan for less than the cost of new construction!
Don't miss this chance to customize a high-quality, solid-foundation home in a premier location. Schedule your private tour today!
Quick Features Checklist for Bright MLS Remarks Fields
Location: Country Club / Lake Montclair
Specs: 4 BR | 4.5 BA | 3,968 Sq. Ft. | 0.3-Acre Lot | 2-Car Garage
Extras: Design renderings, repair list, estimates, & combined purchase+renowation financing available....
Contact an agent
Home facts
- Year built:1987
- Subdivision & Development:COUNTRY CLUB/LAKE MONTCLAIR
- Listing ID #:VAPW2131978
- Updated:October 07, 2026 at 01:59 PM
Rooms and interior
- Bedrooms:4
- Total bathrooms:5
- Full bathrooms:4
- Half bathrooms:1
- Dining Description:Combination Dining/Living
- Kitchen Description:Butlers Pantry, Kitchen - Country, Kitchen - Eat-In, Kitchen - Gourmet, Kitchen - Island, Pantry
- Bedroom Description:Entry Level Bedroom
- Basement:Yes
- Basement Description:Combination, Front Entrance, Fully Finished, Heated, Improved, Interior Access, Outside Entrance, Walkout Stairs
- Living area:3,968 sq. ft.
Heating and cooling
- Cooling:Energy Star Cooling System
- Heating:Heat Pump(s)
Structure and exterior
- Year built:1987
- Building area:3,968 sq. ft.
- Lot area:0.3 Acres
- Architectural Style:Contemporary
- Construction Materials:Combination
- Foundation Description:Slab
- Levels:3 Story
Utilities
- Water:Public
- Sewer:Public Sewer
Finances and disclosures
- Price:$450,000
- Price per sq. ft.:$113.41
- Tax amount:$6,854 (2026)
Features and amenities
- Amenities:Curved Staircase, Spiral Staircase
Parking
- Parking description:Attached Garage, Garage - Front Entry, Inside Access
- Garage:Yes
- Garage spaces:2
New listings near 16223 Sunny Knoll Dr
- Coming Soon
 $1,045,000Coming Soon5 beds 5 baths4,726 sq. ft.
17433 Spring Cress Dr, DUMFRIES, VA 22026
MLS# VAPW2131866Listed by: JOBIN REALTY - Coming Soon
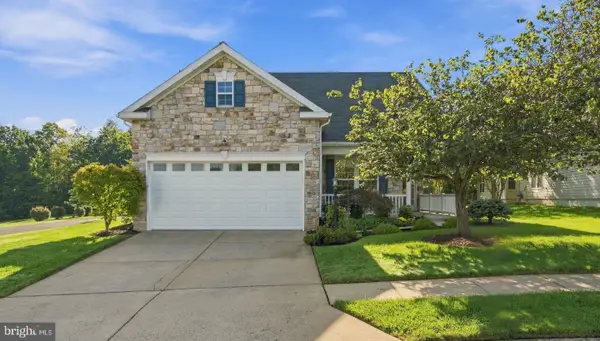 $600,000Coming Soon3 beds 2 baths2,486 sq. ft.
17389 Four Seasons Dr, DUMFRIES, VA 22025
MLS# VAPW2131828Listed by: SAMSON PROPERTIES - Coming SoonOpen Thu, 5 to 7pm
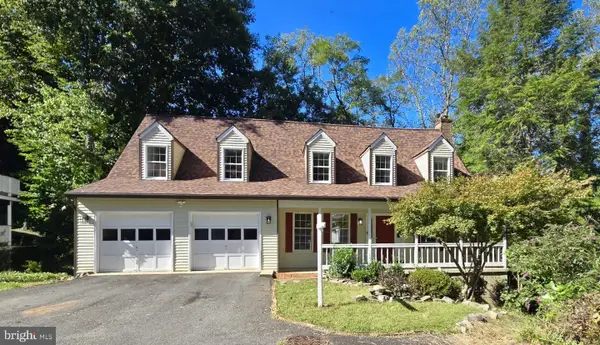 $525,000Coming Soon4 beds 3 baths2,300 sq. ft.
15880 Cliffbrook Ct, DUMFRIES, VA 22025
MLS# VAPW2131666Listed by: EXP REALTY, LLC - Coming SoonOpen Thu, 5 to 7pm
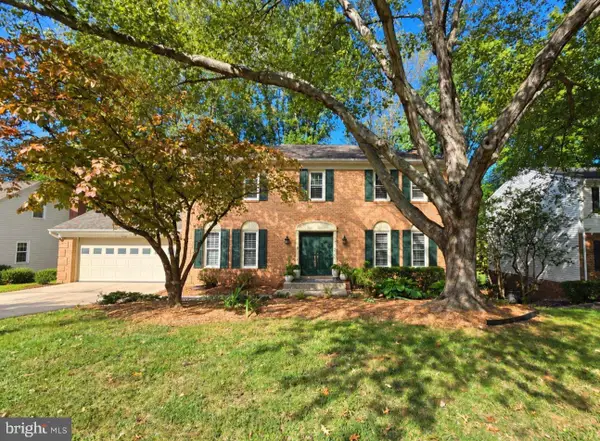 $950,000Coming Soon5 beds 4 baths3,340 sq. ft.
15442 Silvan Glen Dr, DUMFRIES, VA 22025
MLS# VAPW2131672Listed by: EXP REALTY, LLC - Coming SoonOpen Sun, 2 to 4pm
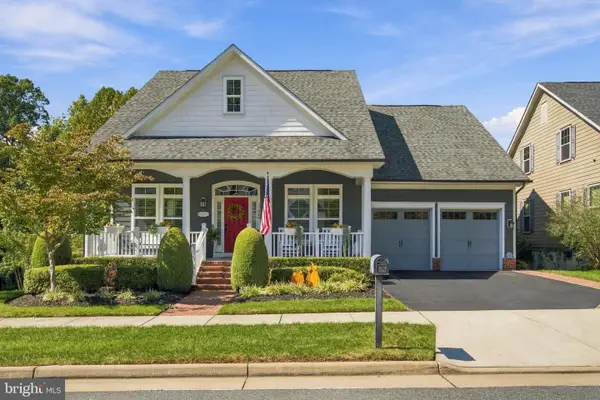 $925,000Coming Soon4 beds 4 baths3,635 sq. ft.
17080 Silver Arrow Dr, DUMFRIES, VA 22026
MLS# VAPW2131554Listed by: SAMSON PROPERTIES - Coming Soon
 $744,000Coming Soon5 beds 4 baths3,788 sq. ft.
2961 Medford Dr, DUMFRIES, VA 22026
MLS# VAPW2130894Listed by: PEARSON SMITH REALTY, LLC - Coming Soon
 $699,900Coming Soon3 beds 3 baths4,333 sq. ft.
16227 Rising Fawn Ter, DUMFRIES, VA 22025
MLS# VAPW2131138Listed by: KELLER WILLIAMS REALTY - Coming Soon
 $930,000Coming Soon5 beds 5 baths4,456 sq. ft.
16745 Mill Station Way, DUMFRIES, VA 22025
MLS# VAPW2130356Listed by: NEXTHOME BELTWAY REALTY - Coming Soon
 $650,000Coming Soon4 beds 4 baths2,853 sq. ft.
15063 Lindenberry Ln, DUMFRIES, VA 22025
MLS# VAPW2129420Listed by: EXP REALTY, LLC


Protect your home and budget from life's surprises with an Assurant Home Warranty, backed by a partner that supports you through every step of homeownership. Explore Plans.
© 2023 - 2026 ERA Franchise Systems LLC. All rights reserved. ERA Franchise Systems LLC fully supports the principles of the Fair Housing Act and the Equal Opportunity Act. ERA, ERA Real Estate powered, and their respective logos are registered service marks of ERA Franchise Systems LLC. Each office is independently owned and operated.