
17433 Spring Cress Dr, Dumfries, VA 22026
Local realty services provided by:ERA Martin Associates
17433 Spring Cress Dr,Dumfries, VA 22026
$1,045,000
- 5 Beds
- 5 Baths
- 4,726 sq. ft.
- Single family
- Coming Soon
Listed by: kevin s retcher
Office: jobin realty
MLS#:VAPW2131866
Source:BRIGHTMLS
Price summary
- Price:$1,045,000
- Price per sq. ft.:$221.12
- Monthly HOA dues:$180
About this home
Located on a quiet cul-de-sac street, this highly sought-after Berkeley floor plan seamlessly blends everyday neighborhood convenience with supreme backyard privacy. The property backs directly to the Jack Nicklaus Signature Golf Course grounds, utilizing a mature, protective tree line to act as a beautiful natural buffer from the course. Inside, the home shines with recent upscale finishes, highlighted by brand-new, ultra-realistic luxury vinyl plank flooring across the upper and lower levels, featuring high-end textured grain detailing. This premium update beautifully complements the main level's engineered hardwoods and a newly upgraded oak basement staircase.
Two of the spacious upstairs bedrooms feature fresh neutral paint, alongside custom new accent walls in the basement. The gourmet chef's kitchen serves as the heart of the home, fully equipped with a massive center island, wrap-around granite countertops, endless drawer storage, and elegant ceiling-height glass display cabinetry. Retreat upstairs to four spacious bedrooms, including a grand owner's suite and a private ensuite bedroom. The walk-out lower level offers over 1,200 square feet of ultimate recreational space, featuring a large, upgraded wet bar built for entertaining and a separate fifth bedroom with dedicated storage.
Built with durable James Hardie siding and energy-efficient Low-E windows, this home sits in Northern Virginia’s premier waterfront resort community. The $180 monthly HOA fee includes high-speed internet and trash service, while providing unlimited access to The Shores Club's 13,000 sq ft fitness barn, multiple pools, and miles of trail systems. Commuters will love the upcoming Potomac Shores VRE station platform, with completion well underway for its late 2027 launch! Bonus perks: VA Assumable Loan possible at an incredible 5.299% (call for details). Seller requests Republic Title (buyer gets reissue rate) and provides a transferable, renewed Old Republic Home Warranty....
Contact an agent
Home facts
- Year built:2019
- Subdivision & Development:POTOMAC SHORES
- Listing ID #:VAPW2131866
- Updated:October 07, 2026 at 10:49 PM
Rooms and interior
- Bedrooms:5
- Total bathrooms:5
- Full bathrooms:4
- Half bathrooms:1
- Rooms Total:5
- Flooring:Ceramic Tile, Engineered Wood, Luxury Vinyl Plank
- Dining Description:Dining Area, Formal/Separate Dining Room
- Kitchen Description:Breakfast Area, Built-In Microwave, Carpet, Cooktop, Dishwasher, Disposal, Exhaust Fan, Icemaker, Kitchen - Gourmet, Kitchen - Island, Kitchen - Table Space, Microwave, Oven - Double, Oven - Self Cleaning, Oven - Wall, Pantry, Recessed Lighting, Refrigerator, Stainless Steel Appliances, Upgraded Countertops, Water Heater
- Bedroom Description:Carpet, Walk In Closet(s)
- Basement:Yes
- Basement Description:Daylight, Interior Access, Outside Entrance, Partial, Rear Entrance, Walkout Stairs
- Living area:4,726 sq. ft.
Heating and cooling
- Cooling:Central A/C, Fresh Air Recovery System, Programmable Thermostat, Zoned
- Heating:Forced Air, Natural Gas, Programmable Thermostat, Zoned
Structure and exterior
- Roof:Asphalt
- Year built:2019
- Building area:4,726 sq. ft.
- Lot area:0.17 Acres
- Lot Features:Adjoins Golf Course, Backs to Trees, Cul-de-sac, Premium, Rear Yard
- Architectural Style:Craftsman
- Construction Materials:Concrete, Frame, HardiPlank Type
- Exterior Features:Sidewalks, Underground Lawn Sprinkler
- Foundation Description:Concrete Perimeter
- Levels:3 Story
Schools
- High school:POTOMAC
- Middle school:POTOMAC SHORES
- Elementary school:COVINGTON-HARPER
Utilities
- Water:Public
- Sewer:Public Sewer
Finances and disclosures
- Price:$1,045,000
- Price per sq. ft.:$221.12
- Tax amount:$8,525 (2026)
Features and amenities
- Laundry features:Dryer - Electric, Dryer In Unit, Washer, Washer In Unit
- Amenities:Air Filter System, Carbon Monoxide Detector(s), Carpet, Ceiling Fan(s), Fire Detection System, Recessed Lighting, Security System, Sprinkler System, Underground Utilities
Parking
- Parking description:Asphalt Driveway, Attached Garage, Garage - Front Entry, Garage Door Opener, Inside Access
- Garage:Yes
- Garage spaces:2
New listings near 17433 Spring Cress Dr
- Coming Soon
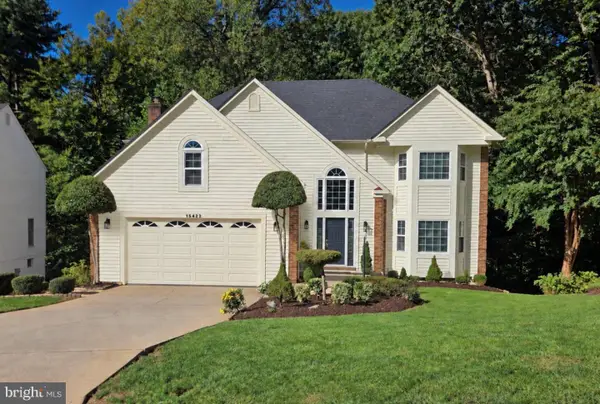 $799,900Coming Soon5 beds 4 baths3,379 sq. ft.
15422 Silvan Glen Dr, DUMFRIES, VA 22025
MLS# VAPW2131680Listed by: EXP REALTY, LLC - Coming Soon
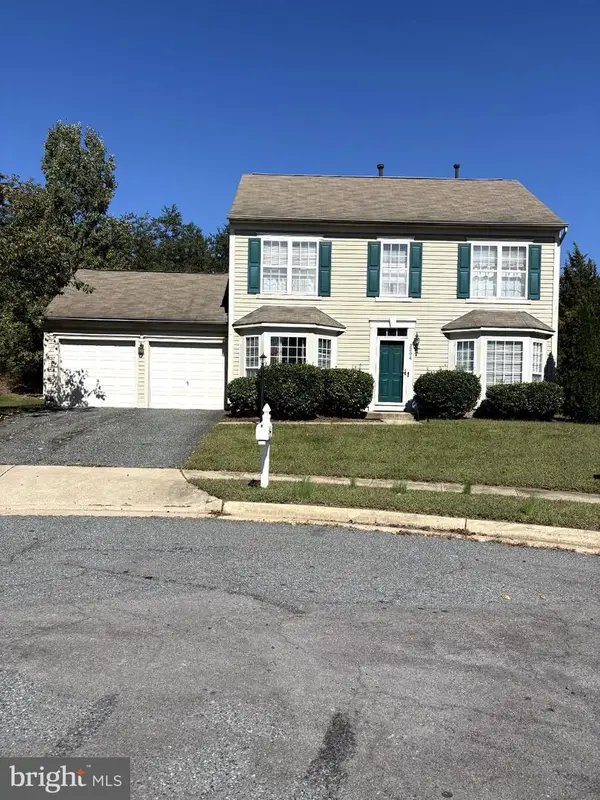 $500,000Coming Soon3 beds 3 baths1,628 sq. ft.
3204 Jasper Hill Ct, DUMFRIES, VA 22026
MLS# VAPW2131790Listed by: ERNESTINE J. WILSON REAL ESTATE LLC - Coming Soon
 $450,000Coming Soon4 beds 5 baths3,968 sq. ft.
16223 Sunny Knoll Dr, DUMFRIES, VA 22025
MLS# VAPW2131978Listed by: FIRST DECISION REALTY LLC - Coming Soon
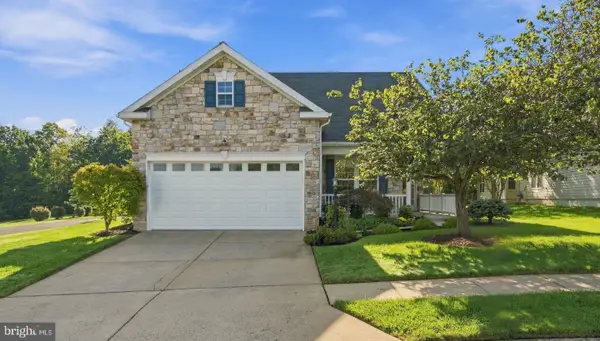 $600,000Coming Soon3 beds 2 baths2,486 sq. ft.
17389 Four Seasons Dr, DUMFRIES, VA 22025
MLS# VAPW2131828Listed by: SAMSON PROPERTIES - Coming SoonOpen Thu, 5 to 7pm
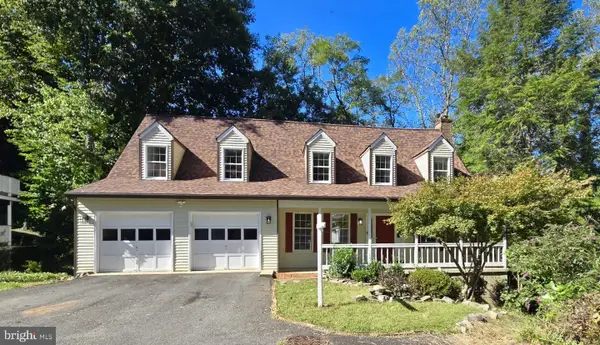 $525,000Coming Soon4 beds 3 baths2,300 sq. ft.
15880 Cliffbrook Ct, DUMFRIES, VA 22025
MLS# VAPW2131666Listed by: EXP REALTY, LLC - Coming SoonOpen Thu, 5 to 7pm
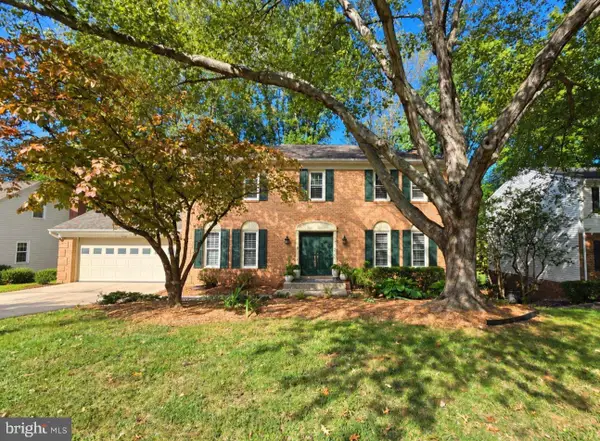 $950,000Coming Soon5 beds 4 baths3,340 sq. ft.
15442 Silvan Glen Dr, DUMFRIES, VA 22025
MLS# VAPW2131672Listed by: EXP REALTY, LLC - Coming SoonOpen Sun, 2 to 4pm
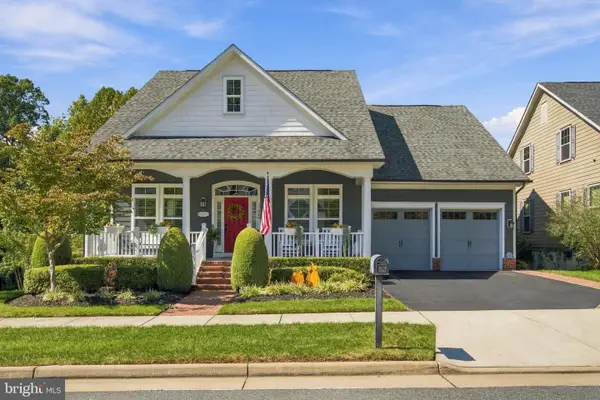 $925,000Coming Soon4 beds 4 baths3,635 sq. ft.
17080 Silver Arrow Dr, DUMFRIES, VA 22026
MLS# VAPW2131554Listed by: SAMSON PROPERTIES - Coming Soon
 $744,000Coming Soon5 beds 4 baths3,788 sq. ft.
2961 Medford Dr, DUMFRIES, VA 22026
MLS# VAPW2130894Listed by: PEARSON SMITH REALTY, LLC - Coming Soon
 $699,900Coming Soon3 beds 3 baths4,333 sq. ft.
16227 Rising Fawn Ter, DUMFRIES, VA 22025
MLS# VAPW2131138Listed by: KELLER WILLIAMS REALTY


Protect your home and budget from life's surprises with an Assurant Home Warranty, backed by a partner that supports you through every step of homeownership. Explore Plans.
© 2023 - 2026 ERA Franchise Systems LLC. All rights reserved. ERA Franchise Systems LLC fully supports the principles of the Fair Housing Act and the Equal Opportunity Act. ERA, ERA Real Estate powered, and their respective logos are registered service marks of ERA Franchise Systems LLC. Each office is independently owned and operated.