
16645 Caxton Pl, Dumfries, VA 22025
Local realty services provided by:Pagoda Realty ERA Powered
16645 Caxton Pl,Dumfries, VA 22025
$665,000
- 5 Beds
- 4 Baths
- - sq. ft.
- Single family
- Sold
Listed by: rodrick f obee
Office: exp realty, llc.
MLS#:VAPW2123614
Source:BRIGHTMLS
Sorry, we are unable to map this address
Price summary
- Price:$665,000
- Monthly HOA dues:$60.33
About this home
Welcome to this exceptional 5-bedroom, 3.5-bath colonial perfectly situated on a desirable corner lot in one of Dumfries' most sought-after communities - Brittany. Boasting an open and inviting floor plan, this beautiful home offers the perfect blend of elegance, comfort, and functionality.
Step inside to discover formal living and dining rooms ideal for entertaining, complemented by light-filled interiors and spacious gathering areas throughout. The heart of the home is the stunning updated eat-in kitchen featuring modern finishes and seamless access to the expansive deck, creating the perfect indoor-outdoor flow for entertaining or enjoying peaceful evenings overlooking the level backyard.
Adjacent to the kitchen, the inviting family room showcases a cozy gas fireplace, making it the ideal space to relax with family and friends. Upstairs, retreat to the expansive owner's suite, offering a private sanctuary with generous proportions and ample space to unwind.
The fully finished walkout basement adds incredible versatility with a large recreation room, a fifth bedroom area (not to code), and a full bath—perfect for guests, multigenerational living, or a private home office.
Additional highlights include a side-loading two-car garage, abundant natural light, and exceptional curb appeal. Conveniently located near I-95, Quantico Marine Corps Base, commuter lots, VRE, Potomac Mills, Stonebridge at Potomac Town Center, shopping, dining, parks, trails, and recreation, this remarkable home offers the perfect combination of luxury, space, and convenience.
**SOME PHOTOS HAVE BEEN VIRTUALLY STAGED....
Contact an agent
Home facts
- Year built:1993
- Subdivision & Development:BRITTANY
- Listing ID #:VAPW2123614
- Added:102 day(s) ago
- Updated:October 04, 2026 at 10:38 AM
Rooms and interior
- Bedrooms:5
- Total bathrooms:4
- Full bathrooms:3
- Half bathrooms:1
- Flooring:Carpet, Ceramic Tile, Hardwood
- Dining Description:Dining Area, Dining Room
- Bathrooms Description:Primary Bath(s)
- Kitchen Description:Breakfast Area, Crown Moldings, Dishwasher, Disposal, Icemaker, Microwave, Oven/Range - Gas, Refrigerator, Upgraded Countertops, Water Dispenser
- Bedroom Description:Primary Bedroom
- Basement:Yes
- Basement Description:Fully Finished, Interior Access, Walkout Stairs
Heating and cooling
- Cooling:Central A/C
- Heating:Forced Air, Natural Gas
Structure and exterior
- Roof:Asphalt
- Year built:1993
- Lot Features:Corner
- Architectural Style:Colonial
- Construction Materials:Brick, Vinyl Siding
- Exterior Features:Deck(s), Exterior Lighting, Lawn Sprinkler, Outbuilding(s), Secure Storage, Underground Lawn Sprinkler
- Foundation Description:Permanent
- Levels:3 Story
Schools
- High school:FOREST PARK
- Middle school:POTOMAC SHORES
- Elementary school:PATTIE
Utilities
- Water:Public
- Sewer:Public Sewer
Finances and disclosures
- Price:$665,000
- Tax amount:$7,066 (2026)
Features and amenities
- Laundry features:Dryer, Washer
- Amenities:Chair Railings, Crown Moldings, Electric Alarm
Parking
- Parking description:Attached Garage, Garage - Side Entry, Garage Door Opener
- Garage:Yes
- Garage spaces:2
New listings near 16645 Caxton Pl
- Coming Soon
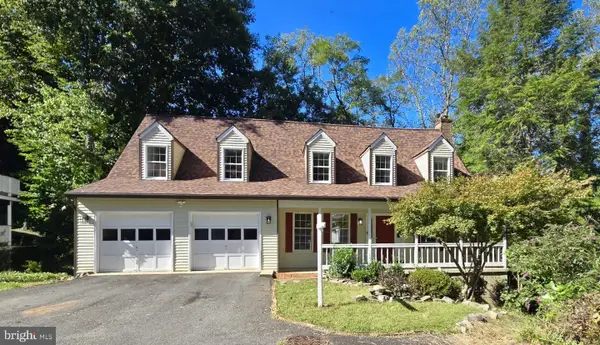 $525,000Coming Soon4 beds 3 baths2,300 sq. ft.
15880 Cliffbrook Ct, DUMFRIES, VA 22025
MLS# VAPW2131666Listed by: EXP REALTY, LLC - Coming Soon
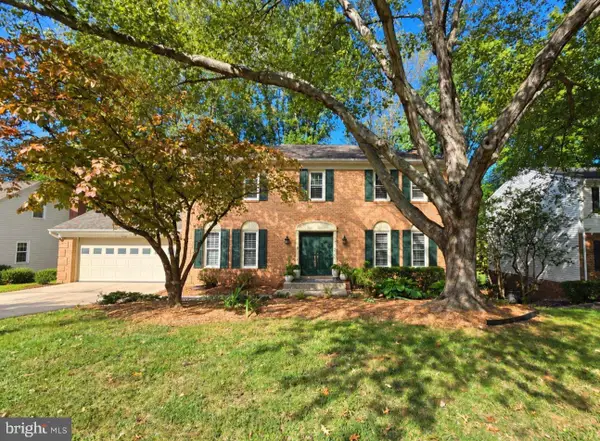 $950,000Coming Soon5 beds 4 baths3,340 sq. ft.
15442 Silvan Glen Dr, DUMFRIES, VA 22025
MLS# VAPW2131672Listed by: EXP REALTY, LLC - Coming Soon
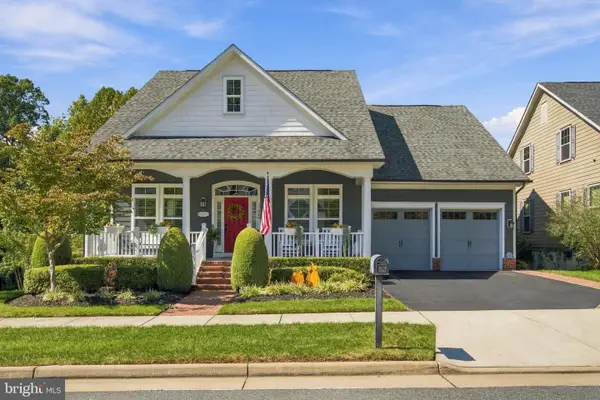 $925,000Coming Soon4 beds 4 baths3,635 sq. ft.
17080 Silver Arrow Dr, DUMFRIES, VA 22026
MLS# VAPW2131554Listed by: SAMSON PROPERTIES - Coming Soon
 $744,000Coming Soon5 beds 4 baths3,788 sq. ft.
2961 Medford Dr, DUMFRIES, VA 22026
MLS# VAPW2130894Listed by: PEARSON SMITH REALTY, LLC - Coming Soon
 $699,900Coming Soon3 beds 3 baths4,333 sq. ft.
16227 Rising Fawn Ter, DUMFRIES, VA 22025
MLS# VAPW2131138Listed by: KELLER WILLIAMS REALTY - Coming Soon
 $930,000Coming Soon5 beds 5 baths4,456 sq. ft.
16745 Mill Station Way, DUMFRIES, VA 22025
MLS# VAPW2130356Listed by: NEXTHOME BELTWAY REALTY - Coming Soon
 $650,000Coming Soon4 beds 4 baths2,853 sq. ft.
15063 Lindenberry Ln, DUMFRIES, VA 22025
MLS# VAPW2129420Listed by: EXP REALTY, LLC - Coming Soon
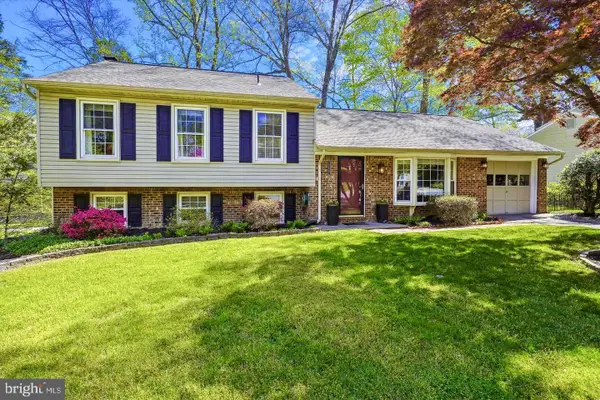 $584,500Coming Soon4 beds 3 baths2,224 sq. ft.
15887 Cliffbrook Ct, DUMFRIES, VA 22025
MLS# VAPW2131078Listed by: SAMSON PROPERTIES - Coming Soon
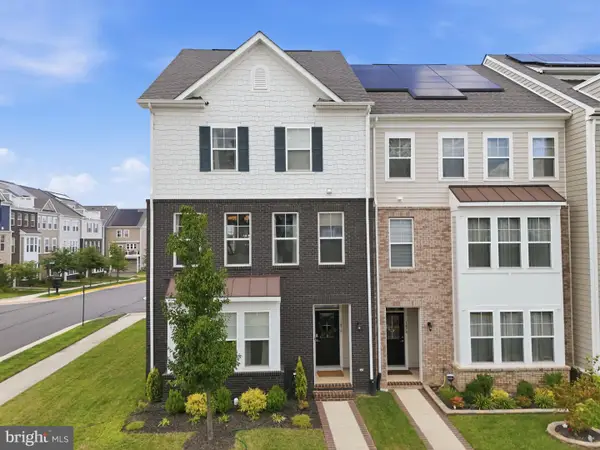 $650,000Coming Soon4 beds 4 baths2,608 sq. ft.
1476 Meadowlark Glen Rd, DUMFRIES, VA 22026
MLS# VAPW2130274Listed by: KW UNITED - Coming Soon
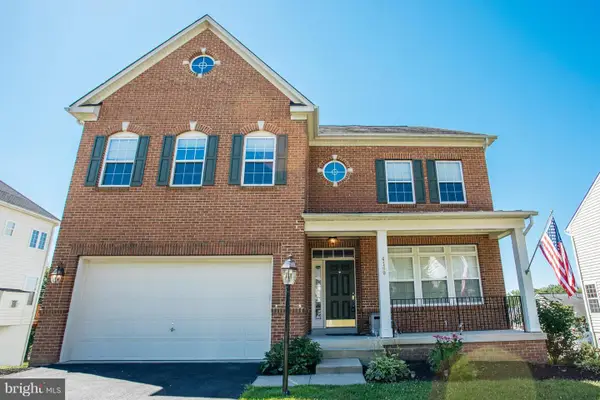 $800,000Coming Soon5 beds 4 baths3,319 sq. ft.
4169 Talon Dr, DUMFRIES, VA 22025
MLS# VAPW2129080Listed by: UNITED REALTY, INC.


Protect your home and budget from life's surprises with an Assurant Home Warranty, backed by a partner that supports you through every step of homeownership. Explore Plans.
© 2023 - 2026 ERA Franchise Systems LLC. All rights reserved. ERA Franchise Systems LLC fully supports the principles of the Fair Housing Act and the Equal Opportunity Act. ERA, ERA Real Estate powered, and their respective logos are registered service marks of ERA Franchise Systems LLC. Each office is independently owned and operated.