
17008 Hoskins Way, Dumfries, VA 22026
Local realty services provided by:ERA Byrne Realty
Listed by: jennifer k dorn
Office: samson properties
MLS#:VAPW2128118
Source:BRIGHTMLS
Price summary
- Price:$420,000
- Price per sq. ft.:$358.97
About this home
Move in ready and meticulously maintained, this interior-unit townhome with an attached single-car garage sits on a peaceful pipestem street where minimal through traffic means more privacy for you and your family. Three levels of open, thoughtfully designed living space await, starting with hardwood floors on the main level and a chef ready kitchen boasting stainless steel appliances, granite countertops, a gas stove, and a premium refrigerator. Just off the kitchen, past the freshly updated powder room, step out onto the rear deck, with plenty of room below to add a spacious patio, perfect for outdoor entertaining.
The third level features both bedrooms, the primary bathroom with dual vanity sinks and the guest bathroom. You'll also find a conveniently located laundry room complete with a Samsung washer and dryer combo that conveys with the home. Lighting fixtures and ceiling fans have been added throughout the bedrooms, living room, and dining areas for a modern touch, while the finished basement offers a spacious rec room, perfect for a home gym, office, or media room.
Location is just as compelling as the home itself: you're a few steps from the community tot lot and minutes from neighborhood shops, restaurants, and the new VRE station coming to Dumfries, part of a broader wave of development that includes a 365 unit residential community and a new retail center, both currently under construction nearby. This is an area on the rise, and this home is competitively priced to reflect it.
An additional perk for VA buyers: the seller is offering an assumable loan at a 2.75% interest rate, with approximately $290,000 remaining on the balance, a significant savings opportunity given current interest rates....
Contact an agent
Home facts
- Year built:2015
- Subdivision & Development:CHERRY HILL CROSSING
- Listing ID #:VAPW2128118
- Added:1 day(s) ago
- Updated:August 17, 2026 at 02:05 PM
Rooms and interior
- Bedrooms:2
- Total bathrooms:3
- Full bathrooms:2
- Half bathrooms:1
- Flooring:Carpet, Ceramic Tile, Hardwood
- Dining Description:Combination Dining/Living, Dining Room
- Bathrooms Description:Bathroom 1, Bathroom 2, Primary Bath(s)
- Kitchen Description:Breakfast Area, Built-In Microwave, Carpet, Dishwasher, Disposal, Icemaker, Kitchen - Eat-In, Kitchen - Table Space, Oven/Range - Gas, Pantry, Recessed Lighting, Refrigerator, Stainless Steel Appliances, Stove, Upgraded Countertops, Water Heater
- Bedroom Description:Carpet, Walk In Closet(s)
- Living area:1,170 sq. ft.
Heating and cooling
- Cooling:Ceiling Fan(s), Central A/C
- Heating:Forced Air, Natural Gas
Structure and exterior
- Year built:2015
- Building area:1,170 sq. ft.
- Architectural Style:Colonial
- Construction Materials:Combination
- Exterior Features:Deck(s)
- Foundation Description:Slab
- Levels:3 Story
Schools
- High school:POTOMAC
- Middle school:POTOMAC
Utilities
- Water:Public
- Sewer:Public Sewer
Finances and disclosures
- Price:$420,000
- Price per sq. ft.:$358.97
- Tax amount:$3,899 (2026)
Features and amenities
- Laundry features:Dryer - Front Loading, Laundry, Washer - Front Loading
- Amenities:Carpet, Ceiling Fan(s), Double Pane Windows, Recessed Lighting, Window Treatments
Parking
- Parking description:Additional Storage Area, Attached Garage, Garage - Front Entry, Garage Door Opener
- Garage:Yes
- Garage spaces:1
New listings near 17008 Hoskins Way
- New
 $590,000Active3 beds 4 baths2,308 sq. ft.
18351 Moss Garden Rd, DUMFRIES, VA 22026
MLS# VAPW2128156Listed by: JOBIN REALTY - New
 $664,900Active4 beds 5 baths2,674 sq. ft.
1756 Blue Spruce St, DUMFRIES, VA 22026
MLS# VAPW2128062Listed by: SAMSON PROPERTIES - New
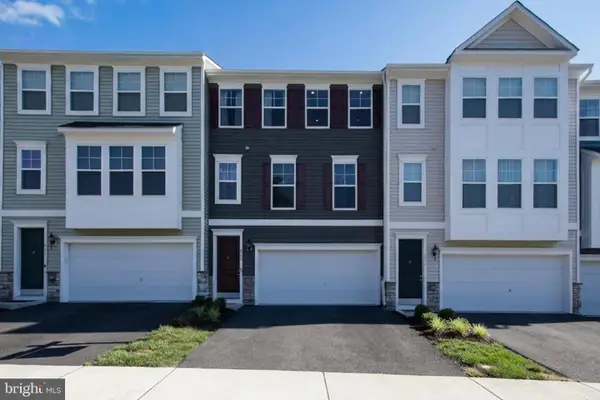 $499,999Active3 beds 4 baths2,320 sq. ft.
4014 Shire Meadow Ln, TRIANGLE, VA 22172
MLS# VAPW2128158Listed by: CENTURY 21 REDWOOD REALTY - Open Fri, 12 to 5pmNew
 $559,999Active4 beds 4 baths1,984 sq. ft.
18032 Alicia Ave, DUMFRIES, VA 22026
MLS# VAPW2128154Listed by: PEARSON SMITH REALTY, LLC - New
 $475,000Active3 beds 3 baths2,168 sq. ft.
15324 Waters Edge Ct, DUMFRIES, VA 22026
MLS# VAPW2128136Listed by: YEONAS & SHAFRAN REAL ESTATE, LLC - New
 $725,000Active4 beds 5 baths2,937 sq. ft.
4749 Shadow Oak Ct, DUMFRIES, VA 22025
MLS# VAPW2127724Listed by: EXP REALTY, LLC - New
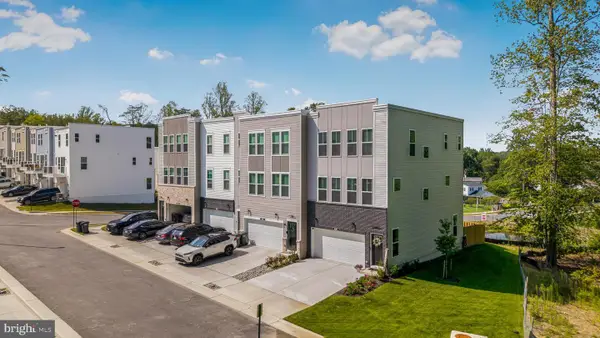 $620,000Active4 beds 4 baths2,320 sq. ft.
4150 Mountjoy Way, DUMFRIES, VA 22026
MLS# VAPW2127128Listed by: EXP REALTY, LLC - New
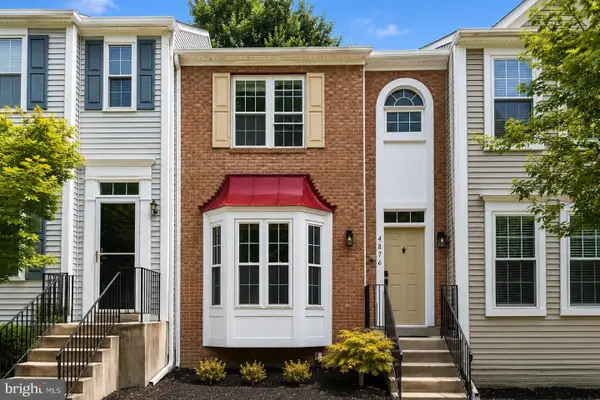 $519,900Active4 beds 4 baths2,115 sq. ft.
4876 Ebb Tide Ct, DUMFRIES, VA 22025
MLS# VAPW2127968Listed by: SAMSON PROPERTIES - New
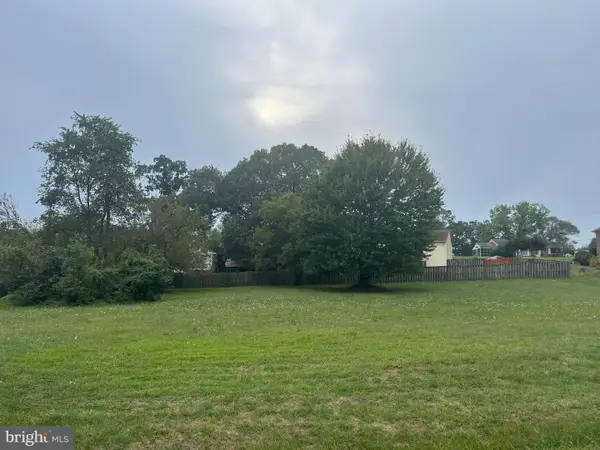 $324,900Active0.92 Acres
17640 Washington St, DUMFRIES, VA 22026
MLS# VAPW2128030Listed by: CORCORAN MCENEARNEY


Protect your home and budget from life's surprises with an Assurant Home Warranty, backed by a partner that supports you through every step of homeownership. Explore Plans.
© 2023 - 2026 ERA Franchise Systems LLC. All rights reserved. ERA Franchise Systems LLC fully supports the principles of the Fair Housing Act and the Equal Opportunity Act. ERA, ERA Real Estate powered, and their respective logos are registered service marks of ERA Franchise Systems LLC. Each office is independently owned and operated.