
17609 Overlook Rd, Dumfries, VA 22026
Local realty services provided by:ERA Byrne Realty
17609 Overlook Rd,Dumfries, VA 22026
$624,999
- 4 Beds
- 3 Baths
- 2,516 sq. ft.
- Single family
- Pending
Listed by: ashley kopecky
Office: samson properties
MLS#:VAPW2127160
Source:BRIGHTMLS
Price summary
- Price:$624,999
- Price per sq. ft.:$248.41
About this home
Welcome to 17609 Overlook Dr, ideally situated at the end of a quiet cul-de-sac in Dumfries with no HOA! This spacious and well-maintained home offers a desirable combination of comfortable living spaces, thoughtful updates, and convenient access to major commuter routes. A welcoming front porch provides a charming first impression, while the two-car garage offers ample parking and storage. Hardwood flooring extends throughout the main and upper levels, creating a warm and cohesive feel throughout the home.
The main level is designed with both everyday living and entertaining in mind. A dedicated office provides the perfect space for working from home or managing household activities, while the formal living and dining rooms offer additional space for gatherings and special occasions. The eat-in kitchen provides plenty of room for casual dining and flows directly into the family room with a gas fireplace. From the family room, step outside onto the rear deck and enjoy easy access to the backyard and outdoor living space. A convenient half bathroom completes the main level.
Upstairs, the spacious primary suite offers a comfortable retreat with a walk-in closet and private en-suite bathroom. The primary bath features double vanities, a soaking tub, and a separate walk-in shower. Three additional bedrooms offer flexibility for family and guests, while a full hallway bathroom serves the secondary bedrooms. The laundry is conveniently located on the upper level, with the dryer replaced in 2025 and washer replaced in 2026.
The walk-out lower level offers tremendous potential for future expansion. Currently unfinished and partially framed, this level provides a true blank canvas to create additional living space tailored to your needs. A rough-in for a bathroom is already in place, adding even more possibilities for future customization. The walk-out design provides convenient access to the backyard and brings additional natural light into the lower level.
Outdoor living is a highlight of this property. The Trex deck features a built-in screened gazebo, creating an inviting space. French drains have also been installed to provide additional exterior drainage management. Additional updates include a roof replaced in 2020 with 50-year shingles.
Conveniently located just off Route 1 with easy access to I-95, this home provides a convenient location for commuters while keeping shopping, dining, entertainment, and everyday amenities close by. Do not miss the opportunity to make this home yours!...
Contact an agent
Home facts
- Year built:2004
- Subdivision & Development:POTOMAC COVE
- Listing ID #:VAPW2127160
- Added:54 day(s) ago
- Updated:October 01, 2026 at 09:03 AM
Rooms and interior
- Bedrooms:4
- Total bathrooms:3
- Full bathrooms:2
- Half bathrooms:1
- Flooring:Hardwood
- Dining Description:Dining Room
- Kitchen Description:Dishwasher, Disposal, Kitchen - Eat-In, Oven/Range - Gas, Refrigerator, Stove
- Bedroom Description:Walk In Closet(s)
- Basement:Yes
- Basement Description:Unfinished, Walkout Stairs
- Living area:2,516 sq. ft.
Heating and cooling
- Cooling:Central A/C
- Heating:Forced Air, Natural Gas
Structure and exterior
- Year built:2004
- Building area:2,516 sq. ft.
- Lot area:0.34 Acres
- Lot Features:Backs to Trees, Cul-de-sac
- Architectural Style:Colonial
- Construction Materials:Combination
- Exterior Features:Deck(s), Porch(es)
- Foundation Description:Permanent
- Levels:3 Story
Schools
- High school:POTOMAC
- Middle school:POTOMAC
- Elementary school:DUMFRIES
Utilities
- Water:Public
- Sewer:Public Sewer
Finances and disclosures
- Price:$624,999
- Price per sq. ft.:$248.41
- Tax amount:$5,415 (2026)
Features and amenities
- Laundry features:Dryer In Unit, Laundry, Washer In Unit
- Amenities:Attic, Ceiling Fan(s)
Parking
- Parking description:Asphalt Driveway, Attached Garage, Garage Door Opener
- Garage:Yes
- Garage spaces:2
New listings near 17609 Overlook Rd
- Coming SoonOpen Sun, 2 to 4pm
 $715,000Coming Soon4 beds 4 baths3,139 sq. ft.
4706 Pinecrest Ct, DUMFRIES, VA 22025
MLS# VAPW2131558Listed by: PEARSON SMITH REALTY, LLC - Coming SoonOpen Sat, 11am to 1pm
 $599,900Coming Soon5 beds 4 baths2,414 sq. ft.
17208 Larkin Dr, DUMFRIES, VA 22026
MLS# VAPW2131400Listed by: SAMSON PROPERTIES - Coming Soon
 $699,900Coming Soon3 beds 3 baths4,333 sq. ft.
16227 Rising Fawn Ter, DUMFRIES, VA 22025
MLS# VAPW2131138Listed by: KELLER WILLIAMS REALTY - Coming Soon
 $930,000Coming Soon5 beds 5 baths4,456 sq. ft.
16745 Mill Station Way, DUMFRIES, VA 22025
MLS# VAPW2130356Listed by: NEXTHOME BELTWAY REALTY - Coming Soon
 $650,000Coming Soon4 beds 4 baths2,853 sq. ft.
15063 Lindenberry Ln, DUMFRIES, VA 22025
MLS# VAPW2129420Listed by: EXP REALTY, LLC - Coming Soon
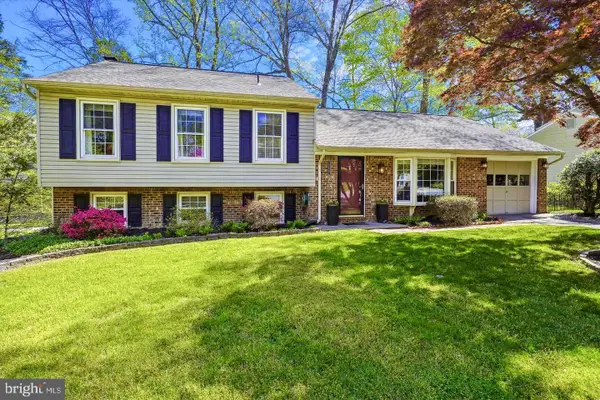 $584,500Coming Soon4 beds 3 baths2,224 sq. ft.
15887 Cliffbrook Ct, DUMFRIES, VA 22025
MLS# VAPW2131078Listed by: SAMSON PROPERTIES - Coming Soon
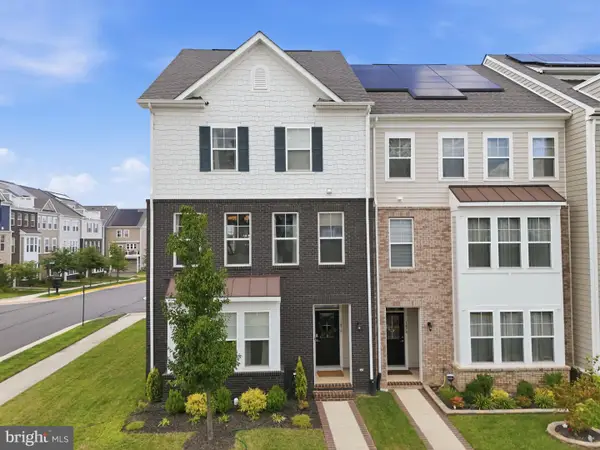 $650,000Coming Soon4 beds 4 baths2,608 sq. ft.
1476 Meadowlark Glen Rd, DUMFRIES, VA 22026
MLS# VAPW2130274Listed by: KW UNITED - Coming Soon
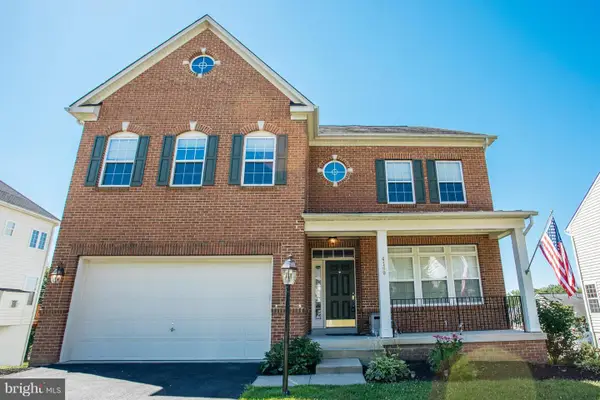 $800,000Coming Soon5 beds 4 baths3,319 sq. ft.
4169 Talon Dr, DUMFRIES, VA 22025
MLS# VAPW2129080Listed by: UNITED REALTY, INC. - Coming Soon
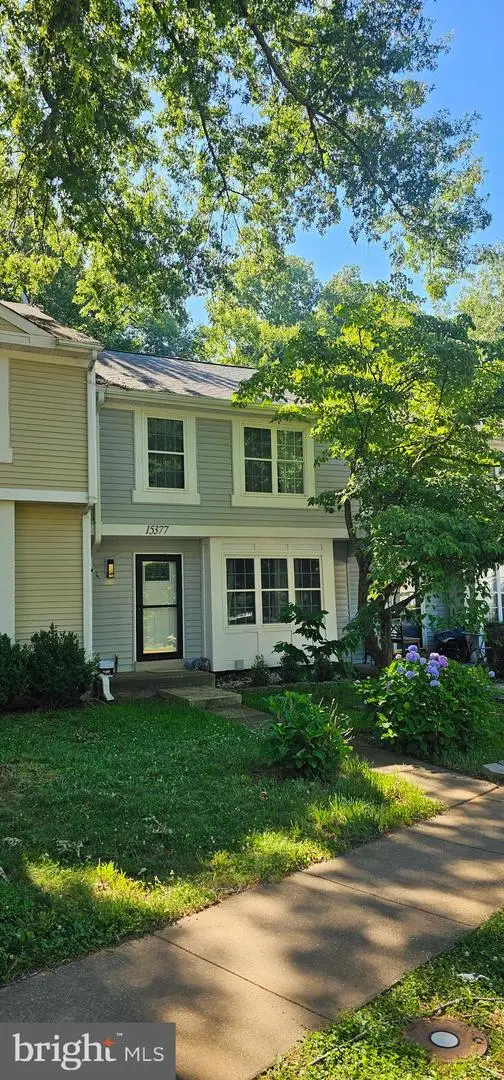 $435,000Coming Soon4 beds 4 baths2,140 sq. ft.
15377 Inlet Pl, DUMFRIES, VA 22025
MLS# VAPW2123380Listed by: SAMSON PROPERTIES - Open Sun, 1 to 3pmNew
 $330,000Active3 beds 2 baths1,664 sq. ft.
3640 Mcdowell Ct, DUMFRIES, VA 22026
MLS# VAPW2131384Listed by: SAMSON PROPERTIES


Protect your home and budget from life's surprises with an Assurant Home Warranty, backed by a partner that supports you through every step of homeownership. Explore Plans.
© 2023 - 2026 ERA Franchise Systems LLC. All rights reserved. ERA Franchise Systems LLC fully supports the principles of the Fair Housing Act and the Equal Opportunity Act. ERA, ERA Real Estate powered, and their respective logos are registered service marks of ERA Franchise Systems LLC. Each office is independently owned and operated.