
3640 Mcdowell Ct, Dumfries, VA 22026
Local realty services provided by:ERA Byrne Realty
3640 Mcdowell Ct,Dumfries, VA 22026
$330,000
- 3 Beds
- 2 Baths
- 1,664 sq. ft.
- Townhouse
- Active
Upcoming open houses
- Sun, Oct 0401:00 pm - 03:00 pm
Listed by: diego parra, oni xavier avila hernandez
Office: samson properties
MLS#:VAPW2131384
Source:BRIGHTMLS
Price summary
- Price:$330,000
- Price per sq. ft.:$198.32
- Monthly HOA dues:$76
About this home
Welcome to 3640 McDowell Ct in Dumfries, VA!
Please park in either of the two assigned parking spaces, #498, located directly in front of the townhouse.
Discover this inviting three-level townhome featuring 3 bedrooms, 1 full bathroom, 1 half bathroom, and approximately 1,280 square feet of comfortable and functional living space.
The basement offers a spacious recreation/living area that can be adapted to fit a variety of needs, along with a small closet, laundry area, and a large storage space, providing plenty of additional room for organization and storage.
The home is fully electric and includes 2 parking spaces, including 1 reserved space.
The association takes care of lawn maintenance and snow removal from the parking area during the winter season. The community also features a swimming pool, perfect for relaxing and enjoying the warmer months.
Conveniently located in Dumfries, close to shopping, dining, everyday amenities, and major commuter routes.
✨ ATTENTION BUYERS! This property may be eligible for homebuyer assistance programs through Virginia Housing (VHDA). If you qualify, you may be able to receive assistance toward your down payment, potentially up to $14,850 depending on the program, financing, and buyer eligibility.
A wonderful opportunity to make this property your next home! Schedule your showing and ask about available financing and homebuyer assistance options....
Contact an agent
Home facts
- Year built:1988
- Subdivision & Development:WILLIAMSTOWN
- Listing ID #:VAPW2131384
- Added:1 day(s) ago
- Updated:October 01, 2026 at 05:23 PM
Rooms and interior
- Bedrooms:3
- Total bathrooms:2
- Full bathrooms:1
- Half bathrooms:1
- Rooms Total:3
- Basement:Yes
- Basement Description:Fully Finished
- Living area:1,664 sq. ft.
Heating and cooling
- Cooling:Heat Pump(s)
- Heating:Electric, Heat Pump(s)
Structure and exterior
- Year built:1988
- Building area:1,664 sq. ft.
- Lot area:0.03 Acres
- Architectural Style:A-Frame
- Construction Materials:Aluminum Siding
- Foundation Description:Slab
- Levels:3 Story
Utilities
- Water:Public
- Sewer:Public Sewer
Finances and disclosures
- Price:$330,000
- Price per sq. ft.:$198.32
- Tax amount:$3,317 (2026)
Parking
- Parking description:Assigned, Parking Lot
New listings near 3640 Mcdowell Ct
- Coming Soon
 $744,000Coming Soon5 beds 4 baths3,788 sq. ft.
2961 Medford Dr, DUMFRIES, VA 22026
MLS# VAPW2130894Listed by: PEARSON SMITH REALTY, LLC - Coming SoonOpen Sun, 2 to 4pm
 $715,000Coming Soon4 beds 4 baths3,139 sq. ft.
4706 Pinecrest Ct, DUMFRIES, VA 22025
MLS# VAPW2131558Listed by: PEARSON SMITH REALTY, LLC - Coming SoonOpen Sat, 11am to 1pm
 $599,900Coming Soon5 beds 4 baths2,414 sq. ft.
17208 Larkin Dr, DUMFRIES, VA 22026
MLS# VAPW2131400Listed by: SAMSON PROPERTIES - Coming Soon
 $699,900Coming Soon3 beds 3 baths4,333 sq. ft.
16227 Rising Fawn Ter, DUMFRIES, VA 22025
MLS# VAPW2131138Listed by: KELLER WILLIAMS REALTY - Coming Soon
 $930,000Coming Soon5 beds 5 baths4,456 sq. ft.
16745 Mill Station Way, DUMFRIES, VA 22025
MLS# VAPW2130356Listed by: NEXTHOME BELTWAY REALTY - Coming Soon
 $650,000Coming Soon4 beds 4 baths2,853 sq. ft.
15063 Lindenberry Ln, DUMFRIES, VA 22025
MLS# VAPW2129420Listed by: EXP REALTY, LLC - Coming Soon
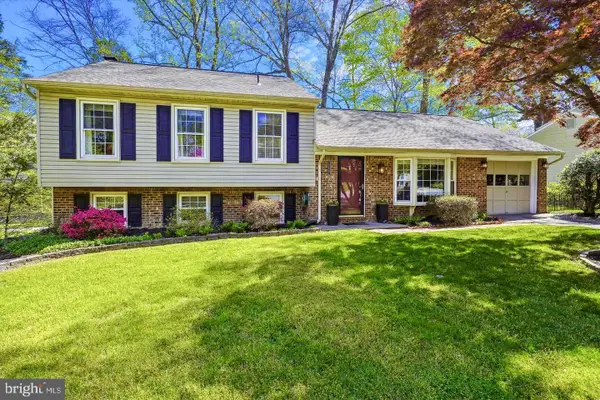 $584,500Coming Soon4 beds 3 baths2,224 sq. ft.
15887 Cliffbrook Ct, DUMFRIES, VA 22025
MLS# VAPW2131078Listed by: SAMSON PROPERTIES - Coming Soon
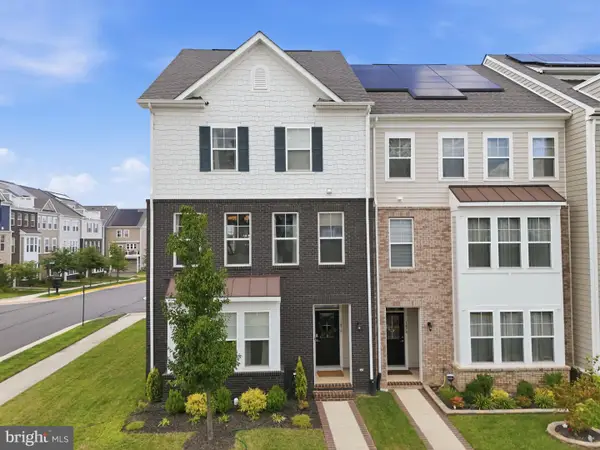 $650,000Coming Soon4 beds 4 baths2,608 sq. ft.
1476 Meadowlark Glen Rd, DUMFRIES, VA 22026
MLS# VAPW2130274Listed by: KW UNITED - Coming Soon
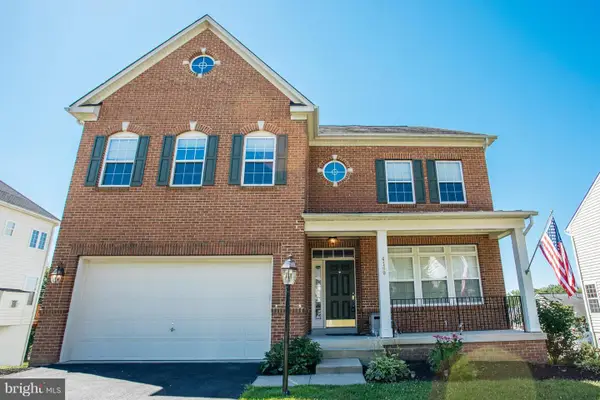 $800,000Coming Soon5 beds 4 baths3,319 sq. ft.
4169 Talon Dr, DUMFRIES, VA 22025
MLS# VAPW2129080Listed by: UNITED REALTY, INC. - Coming Soon
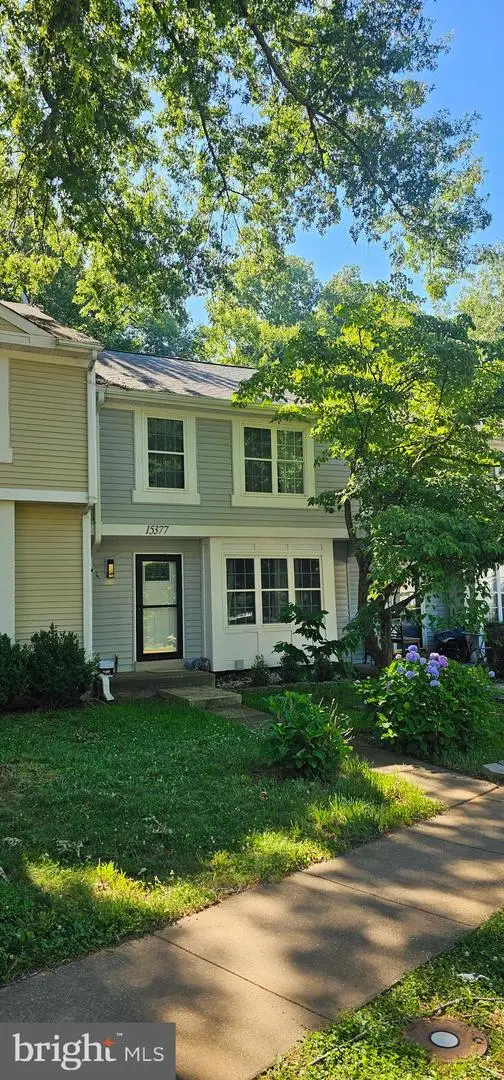 $435,000Coming Soon4 beds 4 baths2,140 sq. ft.
15377 Inlet Pl, DUMFRIES, VA 22025
MLS# VAPW2123380Listed by: SAMSON PROPERTIES


Protect your home and budget from life's surprises with an Assurant Home Warranty, backed by a partner that supports you through every step of homeownership. Explore Plans.
© 2023 - 2026 ERA Franchise Systems LLC. All rights reserved. ERA Franchise Systems LLC fully supports the principles of the Fair Housing Act and the Equal Opportunity Act. ERA, ERA Real Estate powered, and their respective logos are registered service marks of ERA Franchise Systems LLC. Each office is independently owned and operated.