
17701 Avenel Ln, Dumfries, VA 22026
Local realty services provided by:ERA Liberty Realty
17701 Avenel Ln,Dumfries, VA 22026
$720,000
- 5 Beds
- 3 Baths
- 4,100 sq. ft.
- Single family
- Active
Listed by: kristin h. usaitis
Office: long & foster real estate, inc.
MLS#:VAPW2120718
Source:BRIGHTMLS
Price summary
- Price:$720,000
- Price per sq. ft.:$175.61
- Monthly HOA dues:$124
About this home
VA ASSUMABLE LOAN / Ask for Details - WELCOME HOME to this Beautifully Maintained Home in a Sought-After Community - Gorgeous Curb Appeal!! Updates Galore to Include: REPLACED HVAC Systems, Installed Mini Split in Bedroom #5/ TV Room, NEW Exterior Doors, Gutters & Shutters w/ Transferable Warranty, Refinished Wood Flooring on Main Level, NEW Flooring on Upper Level, Water Filtration System & FRESH PAINT THROUGHOUT**Open Floor Plan with Formal Dining Room - Kitchen with Granite Counters & Breakfast Bar - PLUS Bonus/Sun Room - Large Living Room with Cozy Gas Fireplace**Upper Level Primary Suite with Luxurious Bath & Walk-In Closet**4 Large Bedrooms each with Ceiling Fan**Spacious Basement with Plumbing Rough-in for a Full Bath - Waiting for your Finishing Touches** Impressive 2 Car Garage with New Door, a 100 AMP Sub Panel & Recently Insulated**Enjoy the Deck and Fenced in Yard (.36 Acres) - Back Yard has been Leveled and Graded - A Gardener's Delight!!!
Conveniently Located - close to Shopping, Restaurants, Parks, Trails, Commuter Options and So Much More!! The Seller has taken Pride and it Shows - THIS IS A MUST SEE...
Contact an agent
Home facts
- Year built:2003
- Listing ID #:VAPW2120718
- Added:43 day(s) ago
- Updated:July 05, 2026 at 02:21 PM
Rooms and interior
- Bedrooms:5
- Total bathrooms:3
- Full bathrooms:2
- Half bathrooms:1
- Flooring:Hardwood, Luxury Vinyl Plank
- Dining Description:Combination Kitchen/Dining, Dining Room, Formal/Separate Dining Room
- Bathrooms Description:Primary Bath(s)
- Kitchen Description:Breakfast Area, Combination Kitchen/Living, Cooktop, Dishwasher, Disposal, Exhaust Fan, Icemaker, Kitchen - Eat-In, Kitchen - Gourmet, Kitchen - Island, Kitchen - Table Space, Microwave, Oven/Range - Electric, Pantry, Recessed Lighting, Refrigerator
- Bedroom Description:Walk In Closet(s)
- Basement:Yes
- Basement Description:Connecting Stairway, Full, Rough Bath Plumb, Sump Pump, Unfinished
- Living area:4,100 sq. ft.
Heating and cooling
- Cooling:Ceiling Fan(s), Central A/C
- Heating:Central, Electric, Forced Air, Natural Gas
Structure and exterior
- Roof:Shingle
- Year built:2003
- Building area:4,100 sq. ft.
- Lot area:0.37 Acres
- Architectural Style:Colonial
- Construction Materials:Vinyl Siding
- Exterior Features:Deck(s), Porch(es), Underground Lawn Sprinkler
- Foundation Description:Concrete Perimeter
- Levels:3 Story
Schools
- High school:POTOMAC
- Elementary school:SWANS CREEK
Utilities
- Water:Public
- Sewer:Public Sewer
Finances and disclosures
- Price:$720,000
- Price per sq. ft.:$175.61
- Tax amount:$6,074 (2026)
Features and amenities
- Laundry features:Dryer
- Amenities:Double Pane Windows, Recessed Lighting, Sliding Windows, Window Treatments
Parking
- Parking description:Attached Garage, Garage - Front Entry, Garage Door Opener
- Garage:Yes
- Garage spaces:2
New listings near 17701 Avenel Ln
- Coming Soon
 $555,000Coming Soon3 beds 3 baths
15232 Larkspur Ln, DUMFRIES, VA 22025
MLS# VAPW2124098Listed by: ELITE - Coming SoonOpen Sun, 1 to 4pm
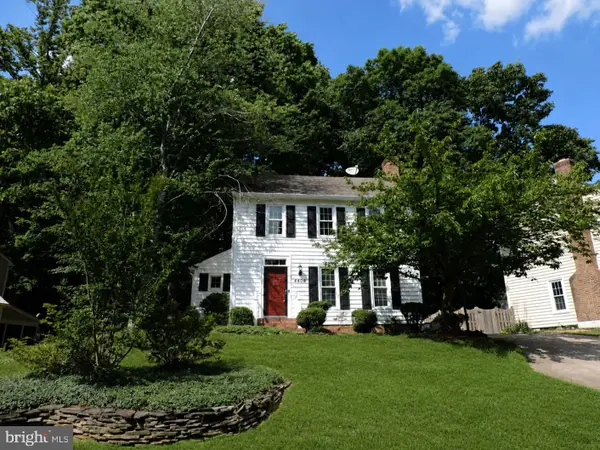 $549,000Coming Soon3 beds 3 baths
4406 Ridgewood Ct, DUMFRIES, VA 22025
MLS# VAPW2124482Listed by: CENTURY 21 NEW MILLENNIUM - New
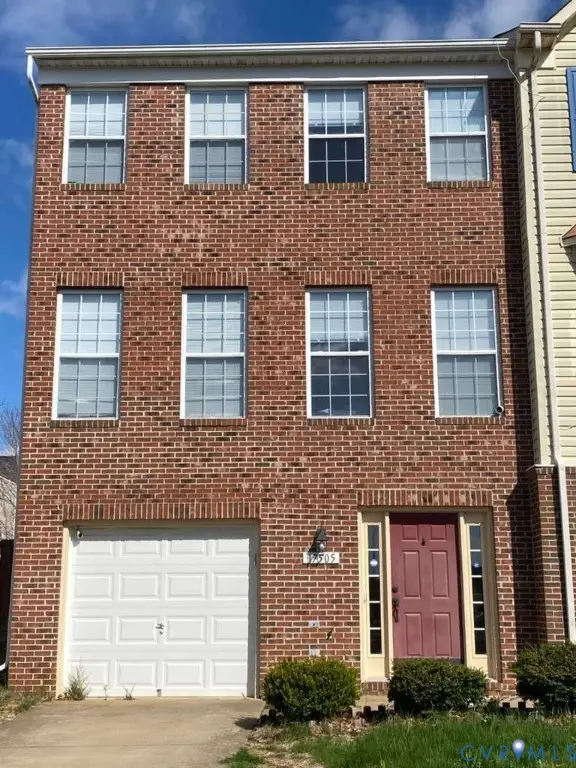 $530,000Active3 beds 4 baths2,372 sq. ft.
17505 Denali Place, Dumfries, VA 22025
MLS# 2617880Listed by: DOUGLAS REALTY OF VA - Coming Soon
 $599,900Coming Soon4 beds 3 baths
3998 Hidden Valley Ct, DUMFRIES, VA 22025
MLS# VAPW2118854Listed by: BERKSHIRE HATHAWAY HOMESERVICES PENFED REALTY - New
 $299,990Active0.46 Acres
18025 Possum Point Rd, DUMFRIES, VA 22026
MLS# VAPW2123470Listed by: COLDWELL BANKER ELITE - Coming Soon
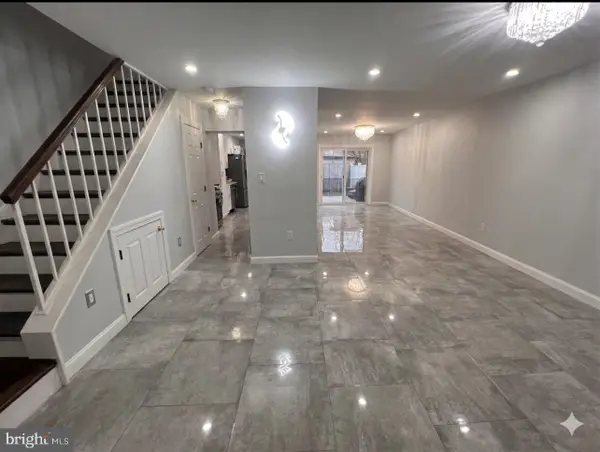 $450,000Coming Soon3 beds 3 baths
4911 Backwater Ct, DUMFRIES, VA 22025
MLS# VAPW2123458Listed by: KELLER WILLIAMS CAPITAL PROPERTIES - Open Sun, 2 to 4pmNew
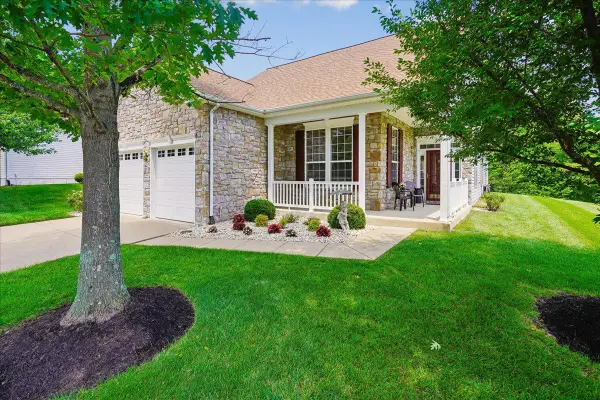 $579,900Active2 beds 2 baths2,202 sq. ft.
17021 Four Seasons Dr, DUMFRIES, VA 22025
MLS# VAPW2124002Listed by: LONG & FOSTER REAL ESTATE, INC. - New
 $275,000Active3 beds 1 baths1,220 sq. ft.
3673 Tavern Way, TRIANGLE, VA 22172
MLS# VAPW2124052Listed by: COLDWELL BANKER REALTY - Coming Soon
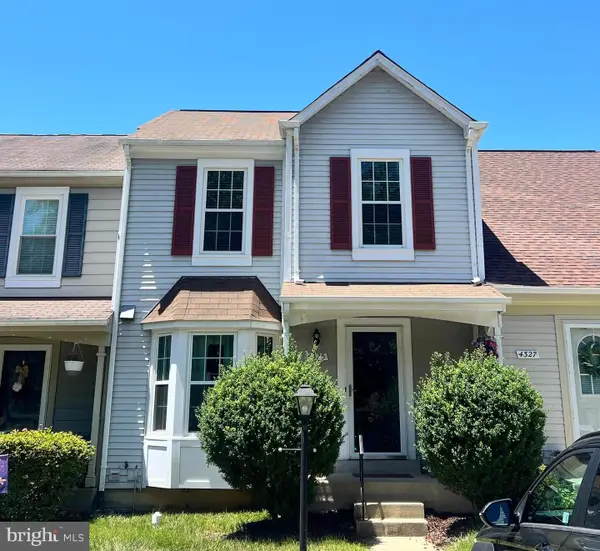 $450,000Coming Soon2 beds 4 baths
4325 Jonathan Ct, DUMFRIES, VA 22025
MLS# VAPW2122812Listed by: SAMSON PROPERTIES  $500,000Pending4 beds 3 baths1,997 sq. ft.
15786 Crocus Ln, DUMFRIES, VA 22025
MLS# VAPW2123952Listed by: RIVER FOX REALTY, LLC


Protect your home and budget from life's surprises with an Assurant Home Warranty, backed by a partner that supports you through every step of homeownership. Explore Plans.
© 2023 - 2026 ERA Franchise Systems LLC. All rights reserved. ERA Franchise Systems LLC fully supports the principles of the Fair Housing Act and the Equal Opportunity Act. ERA, ERA Real Estate powered, and their respective logos are registered service marks of ERA Franchise Systems LLC. Each office is independently owned and operated.