
17715 Avenel Ln, Dumfries, VA 22026
Local realty services provided by:ERA Valley Realty
17715 Avenel Ln,Dumfries, VA 22026
$700,000
- 4 Beds
- 3 Baths
- 3,572 sq. ft.
- Single family
- Active
Listed by: deborah r hunter
Office: keller williams realty/lee beaver & assoc.
MLS#:VAPW2134116
Source:BRIGHTMLS
Price summary
- Price:$700,000
- Price per sq. ft.:$195.97
- Monthly HOA dues:$117
About this home
Seller's dream home can become your dream home!!! This beautiful 4 bedroom, 2.5 bath detached home is move in ready. The main floor features granite countertops, a brand new refrigerator, and SO MUCH ROOM. There is a lovely formal dining room, a living room off the kitchen and a sunroom perfect for family dining. There is even a separate office just off the front entrance. Hardwood floors enhance the space. Upstairs there are 4 bedrooms with a soaking tub and walk in closet in the primary bedroom. The other bedrooms share a bath and plenty of space for guests, kids, even an office or small library. The basement features great space for lounging and gaming and behind a door is an extra fridge and lots of storage. The yard has lovely hardscaping and makes a perfect place to brunch on a spring day. The home is handicapped accessible with a chairlift allowing access to all three floor. Of course it can be removed if it's not needed.
Contact an agent
Home facts
- Year built:2003
- Subdivision & Development:CHERRY HILL
- Listing ID #:VAPW2134116
- Added:1 day(s) ago
- Updated:November 15, 2026 at 02:53 PM
Rooms and interior
- Bedrooms:4
- Total bathrooms:3
- Full bathrooms:2
- Half bathrooms:1
- Rooms Total:10
- Dining Description:Dining Area
- Kitchen Description:Breakfast Area, Built-In Microwave, Built-In Range, Dishwasher, Disposal, Extra Refrigerator/Freezer, Kitchen - Island, Refrigerator, Upgraded Countertops
- Bedroom Description:Walk In Closet(s)
- Basement:Yes
- Basement Description:Connecting Stairway, Partially Finished
- Living area:3,572 sq. ft.
Heating and cooling
- Cooling:Central A/C, Heat Pump(s)
- Heating:Electric, Forced Air
Structure and exterior
- Year built:2003
- Building area:3,572 sq. ft.
- Lot area:0.35 Acres
- Architectural Style:Traditional
- Construction Materials:Brick Front, Shingle Siding
- Exterior Features:BBQ Grill
- Foundation Description:Concrete Perimeter
- Levels:3 Story
Utilities
- Water:Public
- Sewer:Public Sewer
Finances and disclosures
- Price:$700,000
- Price per sq. ft.:$195.97
- Tax amount:$6,330 (2026)
Features and amenities
- Laundry features:Dryer, Washer
- Amenities:Ceiling Fan(s), Chair Railings, Electric Alarm
Parking
- Parking description:Additional Storage Area, Attached Garage, Garage - Front Entry, Garage Door Opener, On Street
- Garage:Yes
- Garage spaces:2
New listings near 17715 Avenel Ln
- Coming Soon
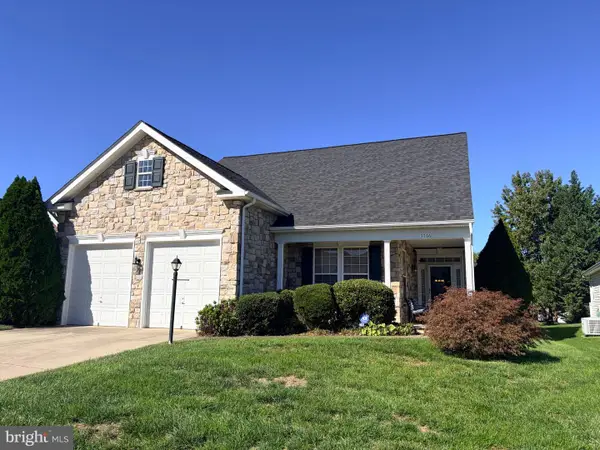 $575,000Coming Soon2 beds 2 baths2,286 sq. ft.
3766 Blowing Leaf Pl, DUMFRIES, VA 22025
MLS# VAPW2133802Listed by: LPT REALTY, LLC - Coming Soon
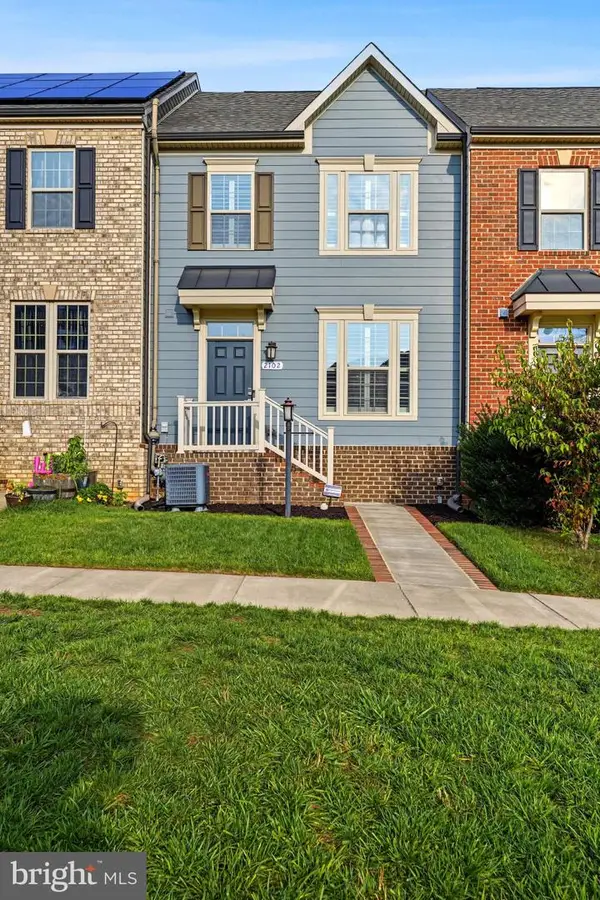 $579,900Coming Soon4 beds 5 baths2,438 sq. ft.
2102 Hemlock Bay Rd, DUMFRIES, VA 22026
MLS# VAPW2133538Listed by: REAL BROKER, LLC - Coming Soon
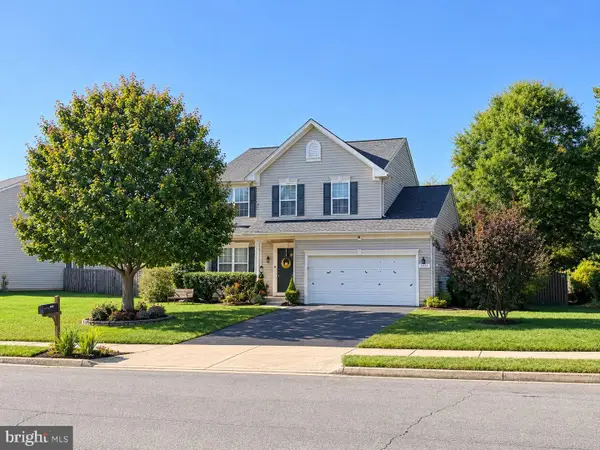 $669,900Coming Soon3 beds 4 baths3,060 sq. ft.
2645 Myrtlewood Dr, DUMFRIES, VA 22026
MLS# VAPW2132018Listed by: RE/MAX GALAXY - Open Sun, 1 to 4pmNew
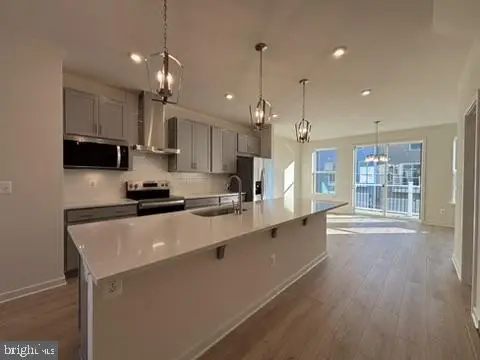 $540,999Active3 beds 4 baths1,934 sq. ft.
18034a Alicia Ave, DUMFRIES, VA 22026
MLS# VAPW2134148Listed by: PEARSON SMITH REALTY, LLC - Open Sun, 3 to 5pmNew
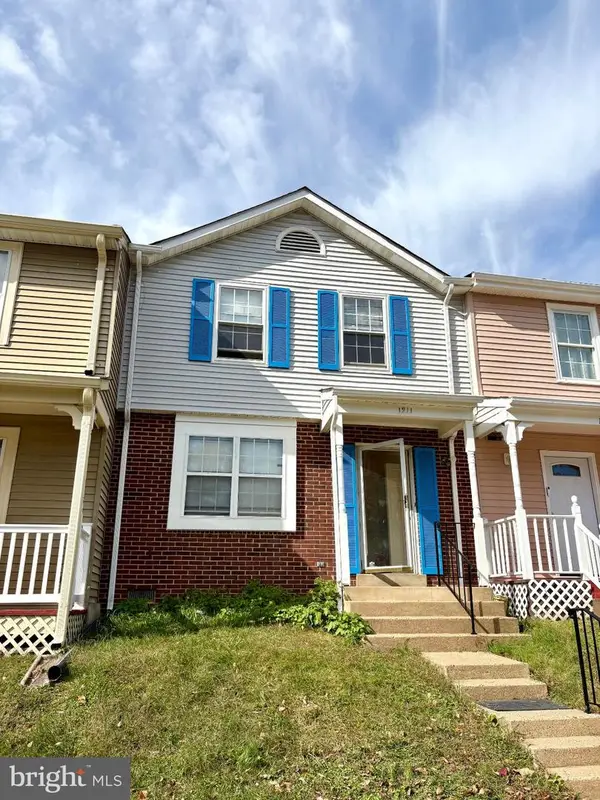 $338,800Active3 beds 3 baths1,280 sq. ft.
1911 Fort Monroe Ct, DUMFRIES, VA 22026
MLS# VAPW2134068Listed by: BEYCOME BROKERAGE REALTY LLC - New
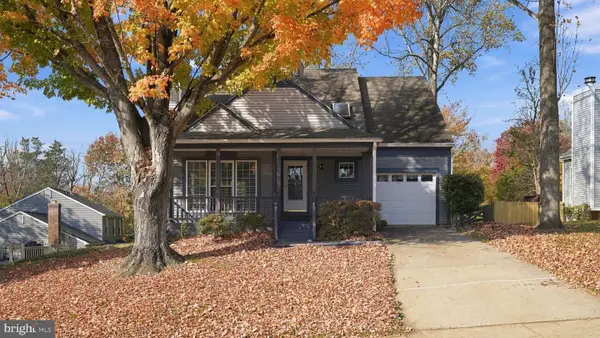 $525,000Active3 beds 4 baths2,109 sq. ft.
15045 Holleyside Dr, DUMFRIES, VA 22025
MLS# VAPW2134018Listed by: REAL BROKER, LLC - New
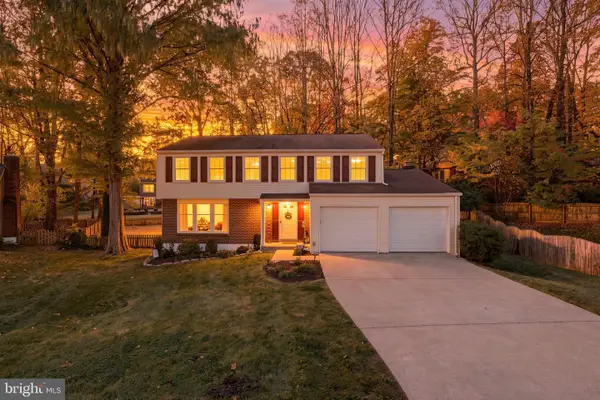 $575,000Active4 beds 3 baths2,156 sq. ft.
4236 Avon Dr, DUMFRIES, VA 22025
MLS# VAPW2134028Listed by: RE/MAX DISTINCTIVE REAL ESTATE, INC. - Open Sun, 2 to 4pmNew
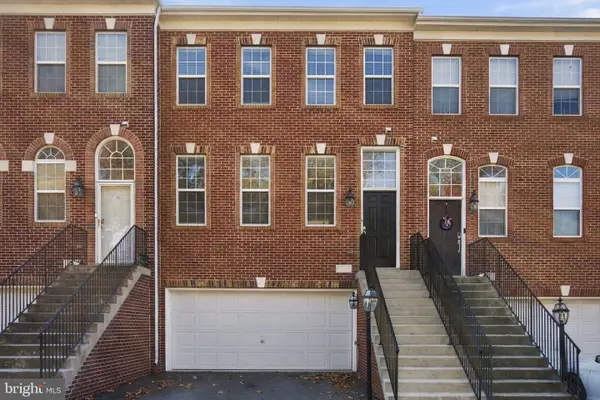 $500,000Active3 beds 4 baths1,760 sq. ft.
17668 Possum Point Rd, DUMFRIES, VA 22026
MLS# VAPW2133718Listed by: KW UNITED - Open Sun, 12 to 2pmNew
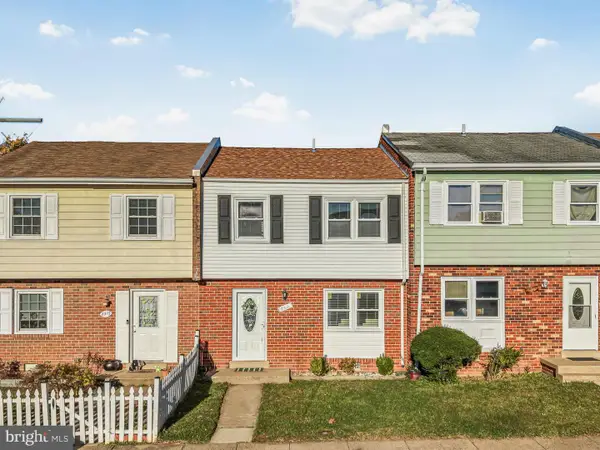 $349,990Active3 beds 3 baths1,320 sq. ft.
2311 Mcclellan Ct, DUMFRIES, VA 22026
MLS# VAPW2133754Listed by: EXP REALTY, LLC


Protect your home and budget from life's surprises with an Assurant Home Warranty, backed by a partner that supports you through every step of homeownership. Explore Plans.
© 2023 - 2026 ERA Franchise Systems LLC. All rights reserved. ERA Franchise Systems LLC fully supports the principles of the Fair Housing Act and the Equal Opportunity Act. ERA, ERA Real Estate powered, and their respective logos are registered service marks of ERA Franchise Systems LLC. Each office is independently owned and operated.