
18351 Moss Garden Rd, Dumfries, VA 22026
Local realty services provided by:Mountain Realty ERA Powered
18351 Moss Garden Rd,Dumfries, VA 22026
$599,900
- 3 Beds
- 4 Baths
- 2,308 sq. ft.
- Townhouse
- Active
Listed by: darko dombrovski
Office: jobin realty
MLS#:VAPW2120716
Source:BRIGHTMLS
Price summary
- Price:$599,900
- Price per sq. ft.:$259.92
- Monthly HOA dues:$200
About this home
Welcome to 18351 Moss Garden Rd. in the highly sought-after Potomac Shores community! Built in 2024, this stunning end-unit townhome offers over 2,300 finished square feet across three beautifully designed levels and includes an attached two-car garage.
Featuring 3 bedrooms and 3.5 baths, this home showcases a bright and open floor plan filled with modern finishes and upgrades throughout. The gourmet kitchen is the centerpiece of the home, boasting a large sit-down island, upgraded white cabinetry, elegant white quartz countertops, and stainless-steel appliances—perfect for everyday living and entertaining.
Residents enjoy exceptional community amenities including a state-of-the-art fitness center, two outdoor pools, community garden, scenic walking and biking trails, an on-site restaurant, and the renowned Jack Nicklaus Signature Golf Course.
Conveniently located near I-95, Quantico, and the upcoming VRE station, this home offers the perfect blend of luxury, convenience, and lifestyle. As an added bonus, the HOA fee includes high-speed internet, providing seamless connectivity for work, entertainment, and everyday living.
Experience modern living at its finest in one of Northern Virginia’s most vibrant communities!...
Contact an agent
Home facts
- Year built:2024
- Subdivision & Development:POTOMAC SHORES
- Listing ID #:VAPW2120716
- Added:84 day(s) ago
- Updated:August 14, 2026 at 01:59 PM
Rooms and interior
- Bedrooms:3
- Total bathrooms:4
- Full bathrooms:3
- Half bathrooms:1
- Basement:Yes
- Basement Description:Daylight, Full
- Living area:2,308 sq. ft.
Heating and cooling
- Cooling:Central A/C
- Heating:90% Forced Air, Natural Gas
Structure and exterior
- Roof:Architectural Shingle
- Year built:2024
- Building area:2,308 sq. ft.
- Lot area:0.07 Acres
- Construction Materials:Advanced Framing, CPVC/PVC
- Foundation Description:Concrete Perimeter
- Levels:3 Story
Utilities
- Water:Public
- Sewer:Public Sewer
Finances and disclosures
- Price:$599,900
- Price per sq. ft.:$259.92
- Tax amount:$5,737 (2026)
Parking
- Parking description:Additional Storage Area, Attached Garage, Garage - Front Entry, Garage Door Opener, On Street
- Garage:Yes
- Garage spaces:2
New listings near 18351 Moss Garden Rd
- New
 $664,900Active4 beds 5 baths2,674 sq. ft.
1756 Blue Spruce St, DUMFRIES, VA 22026
MLS# VAPW2128062Listed by: SAMSON PROPERTIES - Open Sun, 1 to 3pmNew
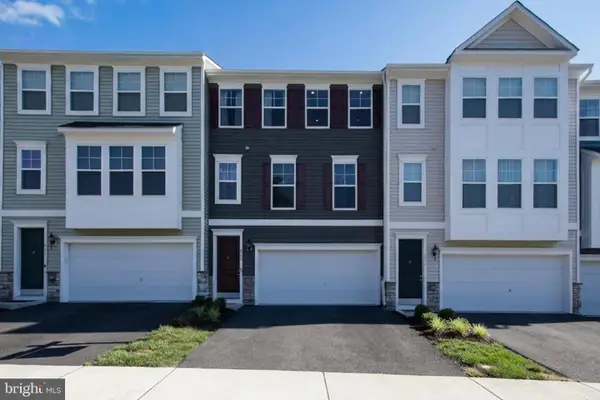 $499,999Active3 beds 4 baths2,320 sq. ft.
4014 Shire Meadow Ln, TRIANGLE, VA 22172
MLS# VAPW2128158Listed by: CENTURY 21 REDWOOD REALTY - Open Fri, 12 to 5pmNew
 $559,999Active4 beds 4 baths1,984 sq. ft.
18032 Alicia Ave, DUMFRIES, VA 22026
MLS# VAPW2128154Listed by: PEARSON SMITH REALTY, LLC - Open Sat, 12 to 3pmNew
 $475,000Active3 beds 3 baths2,168 sq. ft.
15324 Waters Edge Ct, DUMFRIES, VA 22026
MLS# VAPW2128136Listed by: YEONAS & SHAFRAN REAL ESTATE, LLC - New
 $725,000Active4 beds 5 baths2,937 sq. ft.
4749 Shadow Oak Ct, DUMFRIES, VA 22025
MLS# VAPW2127724Listed by: EXP REALTY, LLC - New
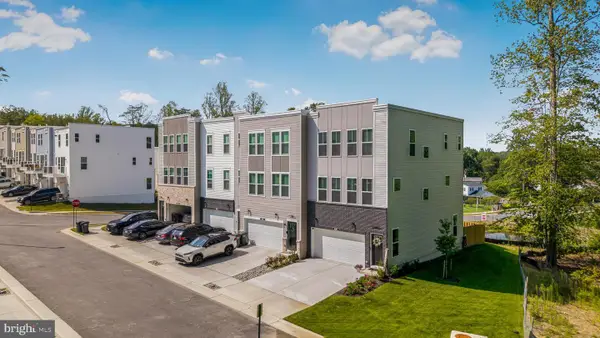 $620,000Active4 beds 4 baths2,320 sq. ft.
4150 Mountjoy Way, DUMFRIES, VA 22026
MLS# VAPW2127128Listed by: EXP REALTY, LLC - Open Sat, 12 to 2pmNew
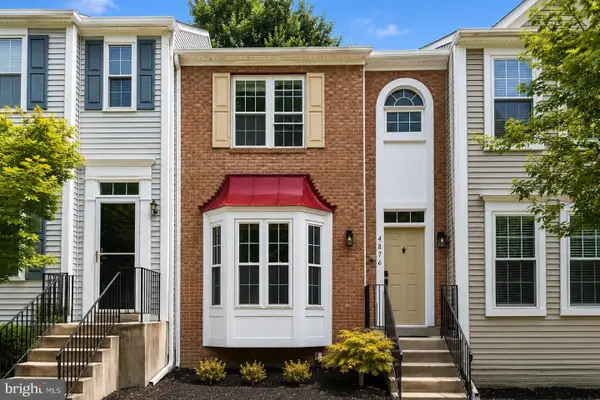 $519,900Active4 beds 4 baths2,115 sq. ft.
4876 Ebb Tide Ct, DUMFRIES, VA 22025
MLS# VAPW2127968Listed by: SAMSON PROPERTIES - New
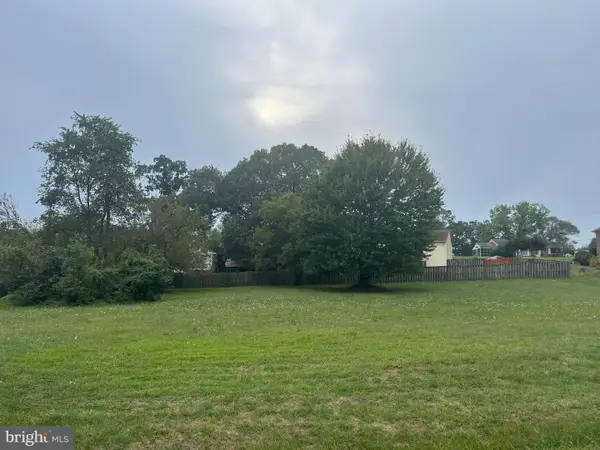 $324,900Active0.92 Acres
17640 Washington St, DUMFRIES, VA 22026
MLS# VAPW2128030Listed by: CORCORAN MCENEARNEY - Open Sat, 11am to 1pmNew
 $629,900Active4 beds 4 baths2,370 sq. ft.
2973 Birch Creek Ct, DUMFRIES, VA 22026
MLS# VAPW2124886Listed by: EXP REALTY, LLC - Coming Soon
 $774,900Coming Soon5 beds 4 baths
15437 Silvan Glen Dr, DUMFRIES, VA 22025
MLS# VAPW2127720Listed by: LONG & FOSTER REAL ESTATE, INC.


Protect your home and budget from life's surprises with an Assurant Home Warranty, backed by a partner that supports you through every step of homeownership. Explore Plans.
© 2023 - 2026 ERA Franchise Systems LLC. All rights reserved. ERA Franchise Systems LLC fully supports the principles of the Fair Housing Act and the Equal Opportunity Act. ERA, ERA Real Estate powered, and their respective logos are registered service marks of ERA Franchise Systems LLC. Each office is independently owned and operated.