
1857 Shadding Bay Ln, Dumfries, VA 22026
Local realty services provided by:ERA Byrne Realty
1857 Shadding Bay Ln,Dumfries, VA 22026
$625,000
- 3 Beds
- 4 Baths
- 3,330 sq. ft.
- Townhouse
- Active
Listed by: michael i putnam, jalen shakir skipper
Office: exp realty, llc.
MLS#:VAPW2125714
Source:BRIGHTMLS
Price summary
- Price:$625,000
- Price per sq. ft.:$187.69
- Monthly HOA dues:$200
About this home
Experience luxury living in this stunning townhome with $80k in upgrades and improvements, where thoughtful design, elegant finishes, and exceptional outdoor spaces come together. The spectacular fourth-level rooftop terrace is the highlight of the home, offering beautiful Potomac River views, breathtaking sunsets, and the perfect setting for entertaining. Complete with a gas hookup for a grill or outdoor fireplace and a hose bib for convenience, this incredible outdoor retreat is designed for year-round enjoyment.
The light-filled interior showcases hardwood flooring installed throughout the home (2021), plantation shutters (2021), recessed lighting, upgraded interior and exterior lighting and ceiling fans (2021), and modern finishes throughout. The gourmet kitchen is a chef's dream, featuring an expansive center island, wall oven and microwave, oversized cooktop, abundant cabinetry, a custom walk-in pantry (2023), and a dedicated coffee bar or buffet area. A private balcony just off the kitchen provides the perfect spot to enjoy your morning coffee or unwind in the evening. The kitchen is also complemented by a new refrigerator (2024).
The entry level offers exceptional flexibility with a spacious recreation room, home office, or media room, along with a convenient powder room. The oversized two-car garage features finished walls, textured flooring, and an upgraded garage door opener system with new rails and battery backup (2022).
Upstairs, the spacious primary suite serves as a luxurious retreat with generous walk-in closets and a spa-inspired bath featuring dual vanities and an upgraded frameless glass shower enclosure (2022). Additional bathroom improvements include updated toilets (2023). Secondary bedrooms also offer walk-in closets and well-appointed bathrooms with dual vanities, providing comfort and privacy for family and guests.
Additional highlights include a new front entry door (2023), professionally painted exterior (2023), roof and gutter improvements (2024), professional exterior and window cleaning (2024), a whole-home water softener, Verizon FiOS Internet included in the HOA, and numerous quality improvements that reflect true pride of ownership.
Enjoy the unmatched Potomac Shores lifestyle with access to the Jack Nicklaus Signature Golf Course, Tidewater Grill, the Fitness Barn, the Social Barn, scenic walking trails, and the future VRE commuter rail station. Combining luxury finishes, exceptional outdoor living, resort-style amenities, and stunning Potomac River views, this home offers an extraordinary opportunity to enjoy one of Northern Virginia's premier waterfront communities....
Contact an agent
Home facts
- Year built:2018
- Subdivision & Development:POTOMAC SHORES
- Listing ID #:VAPW2125714
- Added:23 day(s) ago
- Updated:August 14, 2026 at 01:59 PM
Rooms and interior
- Bedrooms:3
- Total bathrooms:4
- Full bathrooms:2
- Half bathrooms:2
- Flooring:Ceramic Tile, Tile/Brick, Wood
- Dining Description:Dining Room
- Bathrooms Description:Bathroom 2, Half Bath, Primary Bathroom
- Kitchen Description:Breakfast Area, Built-In Microwave, Built-Ins, Cooktop, Dishwasher, Disposal, Energy Efficient Appliances, Kitchen - Gourmet, Kitchen - Island, Microwave, Oven - Wall, Range Hood, Recessed Lighting, Refrigerator
- Bedroom Description:Primary Bedroom
- Living area:3,330 sq. ft.
Heating and cooling
- Cooling:Central A/C, Programmable Thermostat, Zoned
- Heating:Forced Air, Natural Gas
Structure and exterior
- Roof:Asphalt
- Year built:2018
- Building area:3,330 sq. ft.
- Lot area:0.05 Acres
- Lot Features:No Thru Street, Premium
- Architectural Style:Coastal
- Construction Materials:Combination, Fiber Cement
- Exterior Features:Balcony, Patio(s), Roof, Sidewalks, Street Lights, Terrace
- Foundation Description:Slab
- Levels:4 Story
Schools
- High school:POTOMAC
- Middle school:POTOMAC
- Elementary school:COVINGTON-HARPER
Utilities
- Water:Public
- Sewer:Public Sewer
Finances and disclosures
- Price:$625,000
- Price per sq. ft.:$187.69
- Tax amount:$6,251 (2026)
Features and amenities
- Laundry features:Dryer - Electric, ENERGY STAR Clothes Washer, Laundry, Washer
- Amenities:Built-Ins, Carbon Monoxide Detector(s), Double Hung Windows, Exterior Cameras, Recessed Lighting, Smoke Detector, Underground Utilities
Parking
- Parking description:Asphalt Driveway, Attached Garage, Garage - Rear Entry, Garage Door Opener, Inside Access
- Garage:Yes
- Garage spaces:2
New listings near 1857 Shadding Bay Ln
- New
 $664,900Active4 beds 5 baths2,674 sq. ft.
1756 Blue Spruce St, DUMFRIES, VA 22026
MLS# VAPW2128062Listed by: SAMSON PROPERTIES - Open Sun, 1 to 3pmNew
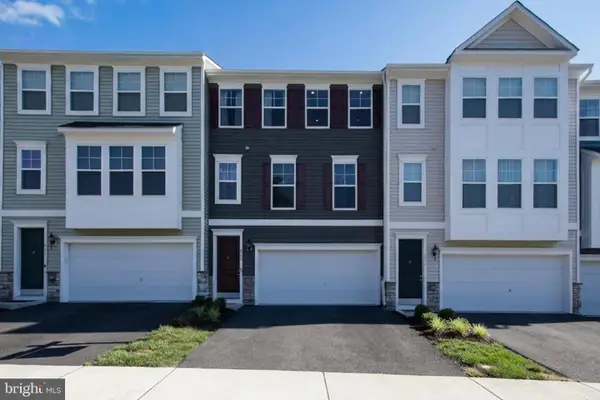 $499,999Active3 beds 4 baths2,320 sq. ft.
4014 Shire Meadow Ln, TRIANGLE, VA 22172
MLS# VAPW2128158Listed by: CENTURY 21 REDWOOD REALTY - Open Fri, 12 to 5pmNew
 $559,999Active4 beds 4 baths1,984 sq. ft.
18032 Alicia Ave, DUMFRIES, VA 22026
MLS# VAPW2128154Listed by: PEARSON SMITH REALTY, LLC - Open Sat, 12 to 3pmNew
 $475,000Active3 beds 3 baths2,168 sq. ft.
15324 Waters Edge Ct, DUMFRIES, VA 22026
MLS# VAPW2128136Listed by: YEONAS & SHAFRAN REAL ESTATE, LLC - New
 $725,000Active4 beds 5 baths2,937 sq. ft.
4749 Shadow Oak Ct, DUMFRIES, VA 22025
MLS# VAPW2127724Listed by: EXP REALTY, LLC - New
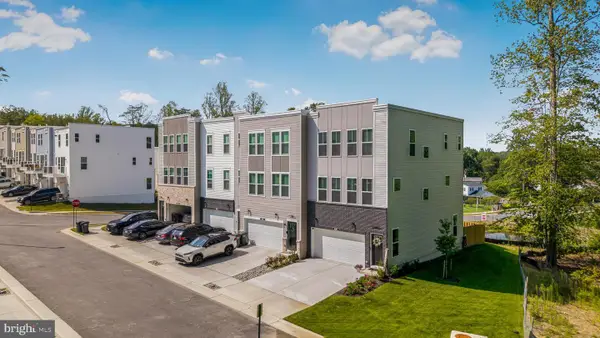 $620,000Active4 beds 4 baths2,320 sq. ft.
4150 Mountjoy Way, DUMFRIES, VA 22026
MLS# VAPW2127128Listed by: EXP REALTY, LLC - Open Sat, 12 to 2pmNew
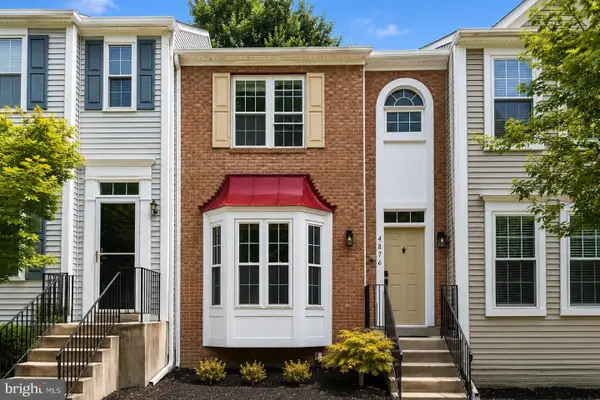 $519,900Active4 beds 4 baths2,115 sq. ft.
4876 Ebb Tide Ct, DUMFRIES, VA 22025
MLS# VAPW2127968Listed by: SAMSON PROPERTIES - New
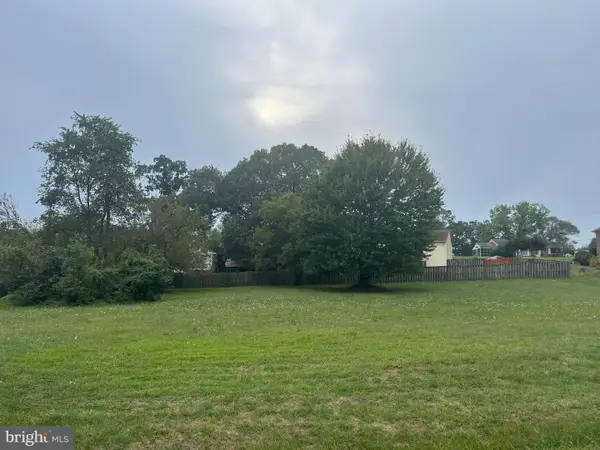 $324,900Active0.92 Acres
17640 Washington St, DUMFRIES, VA 22026
MLS# VAPW2128030Listed by: CORCORAN MCENEARNEY - Open Sat, 11am to 1pmNew
 $629,900Active4 beds 4 baths2,370 sq. ft.
2973 Birch Creek Ct, DUMFRIES, VA 22026
MLS# VAPW2124886Listed by: EXP REALTY, LLC - Coming Soon
 $774,900Coming Soon5 beds 4 baths
15437 Silvan Glen Dr, DUMFRIES, VA 22025
MLS# VAPW2127720Listed by: LONG & FOSTER REAL ESTATE, INC.


Protect your home and budget from life's surprises with an Assurant Home Warranty, backed by a partner that supports you through every step of homeownership. Explore Plans.
© 2023 - 2026 ERA Franchise Systems LLC. All rights reserved. ERA Franchise Systems LLC fully supports the principles of the Fair Housing Act and the Equal Opportunity Act. ERA, ERA Real Estate powered, and their respective logos are registered service marks of ERA Franchise Systems LLC. Each office is independently owned and operated.