
3412 Telegraph Station Loop, Dumfries, VA 22026
Local realty services provided by:ERA OakCrest Realty, Inc.
3412 Telegraph Station Loop,Dumfries, VA 22026
$700,000
- 6 Beds
- 4 Baths
- - sq. ft.
- Single family
- Sold
Listed by: samina yunus bilal
Office: re/max galaxy
MLS#:VAPW2125526
Source:BRIGHTMLS
Sorry, we are unable to map this address
Price summary
- Price:$700,000
- Monthly HOA dues:$110
About this home
Welcome to 3412 Telegraph Station Loop in Dumfries! This beautifully maintained, move-in-ready 4,100 sq. ft. home features fresh interior paint, LVP flooring (2025), and new carpet (2026). The inviting family room offers plenty of space for relaxing and entertaining, while the updated kitchen features a large center island, ample cabinetry, and generous counter space. The primary suite includes his-and-her closets for added convenience. Enjoy the expansive fully finished basement with a renovated wet bar/kitchenette, perfect for entertaining, recreation, guest space, or a home office. Major updates include the roof (2019), water heater (2022), and two HVAC systems (2021 & 2026). Conveniently located near shopping, dining, commuter routes, and local amenities. Don't miss this exceptional opportunity!
Agent is related to seller
Contact an agent
Home facts
- Year built:2003
- Subdivision & Development:SPYGLASS HILL
- Listing ID #:VAPW2125526
- Added:58 day(s) ago
- Updated:September 29, 2026 at 11:00 AM
Rooms and interior
- Bedrooms:6
- Total bathrooms:4
- Full bathrooms:4
- Basement:Yes
- Basement Description:Fully Finished, Rear Entrance, Walkout Stairs
Heating and cooling
- Cooling:Central A/C
- Heating:Central, Natural Gas
Structure and exterior
- Year built:2003
- Architectural Style:Colonial
- Construction Materials:Vinyl Siding
- Levels:3 Story
Utilities
- Water:Public
- Sewer:Public Sewer
Finances and disclosures
- Price:$700,000
- Tax amount:$6,527 (2026)
Parking
- Parking description:Attached Garage, Garage - Front Entry, On Street
- Garage:Yes
- Garage spaces:2
New listings near 3412 Telegraph Station Loop
- Coming SoonOpen Thu, 5 to 7pm
 $600,000Coming Soon5 beds 3 baths2,520 sq. ft.
4198 Waterway Dr, DUMFRIES, VA 22025
MLS# VAPW2130768Listed by: EXP REALTY, LLC - Coming SoonOpen Sun, 1 to 3pm
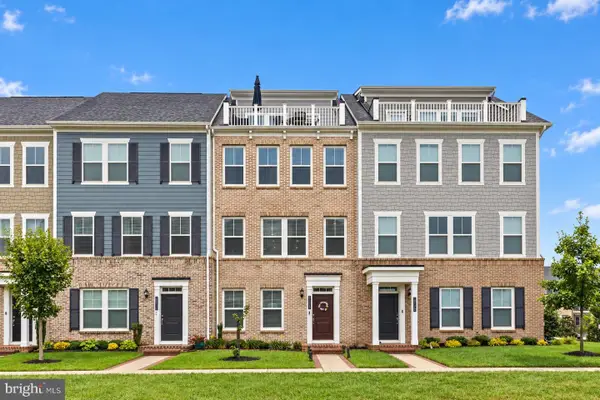 $690,000Coming Soon4 beds 4 baths2,340 sq. ft.
17319 Turnstone Dr, DUMFRIES, VA 22026
MLS# VAPW2131216Listed by: PEARSON SMITH REALTY, LLC - Coming Soon
 $699,900Coming Soon3 beds 3 baths4,333 sq. ft.
16227 Rising Fawn Ter, DUMFRIES, VA 22025
MLS# VAPW2131138Listed by: KELLER WILLIAMS REALTY - Coming Soon
 $930,000Coming Soon5 beds 5 baths4,456 sq. ft.
16745 Mill Station Way, DUMFRIES, VA 22025
MLS# VAPW2130356Listed by: NEXTHOME BELTWAY REALTY - Coming Soon
 $650,000Coming Soon4 beds 4 baths2,853 sq. ft.
15063 Lindenberry Ln, DUMFRIES, VA 22025
MLS# VAPW2129420Listed by: EXP REALTY, LLC - Coming Soon
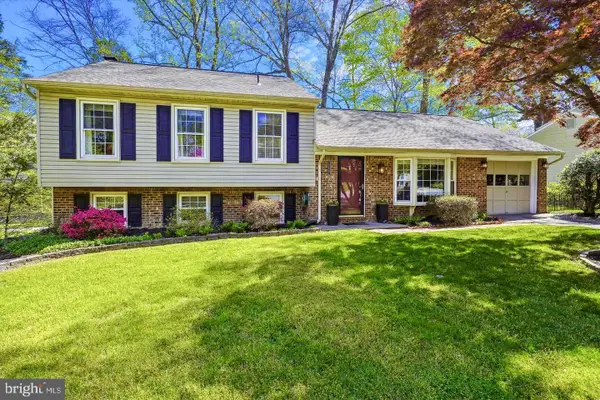 $584,500Coming Soon4 beds 3 baths2,224 sq. ft.
15887 Cliffbrook Ct, DUMFRIES, VA 22025
MLS# VAPW2131078Listed by: SAMSON PROPERTIES - Coming Soon
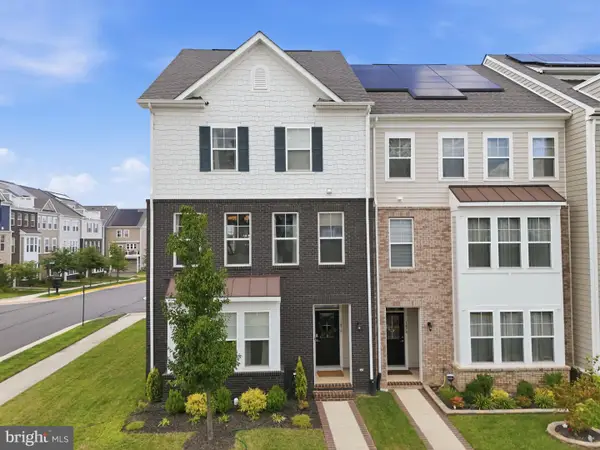 $650,000Coming Soon4 beds 4 baths2,608 sq. ft.
1476 Meadowlark Glen Rd, DUMFRIES, VA 22026
MLS# VAPW2130274Listed by: KW UNITED - Coming Soon
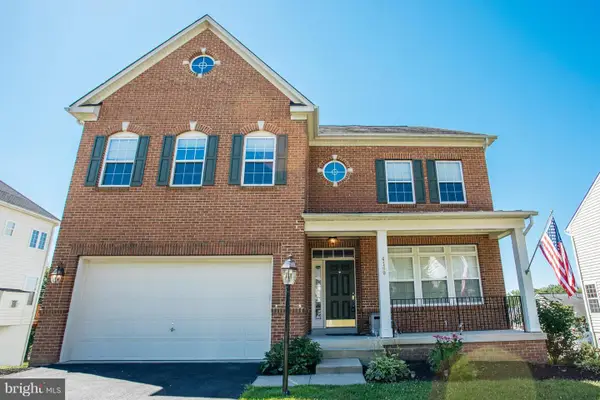 $800,000Coming Soon5 beds 4 baths3,319 sq. ft.
4169 Talon Dr, DUMFRIES, VA 22025
MLS# VAPW2129080Listed by: UNITED REALTY, INC. - Coming SoonOpen Sun, 1 to 3pm
 $849,000Coming Soon5 beds 5 baths4,050 sq. ft.
16088 Deer Park Dr, DUMFRIES, VA 22025
MLS# VAPW2129192Listed by: NEXTHOME CAPITAL CITY REALTY - Coming Soon
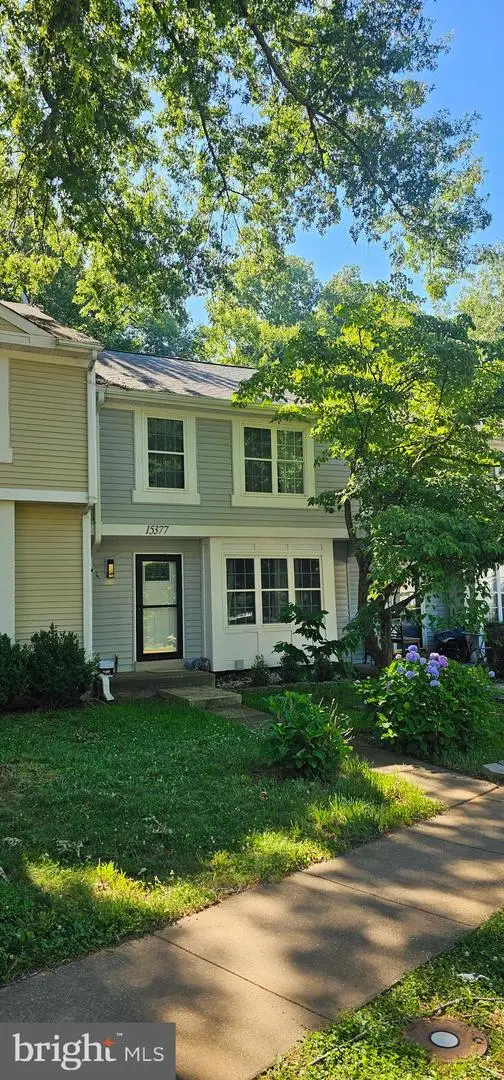 $435,000Coming Soon4 beds 4 baths2,140 sq. ft.
15377 Inlet Pl, DUMFRIES, VA 22025
MLS# VAPW2123380Listed by: SAMSON PROPERTIES


Protect your home and budget from life's surprises with an Assurant Home Warranty, backed by a partner that supports you through every step of homeownership. Explore Plans.
© 2023 - 2026 ERA Franchise Systems LLC. All rights reserved. ERA Franchise Systems LLC fully supports the principles of the Fair Housing Act and the Equal Opportunity Act. ERA, ERA Real Estate powered, and their respective logos are registered service marks of ERA Franchise Systems LLC. Each office is independently owned and operated.