
16088 Deer Park Dr, Dumfries, VA 22025
Local realty services provided by:ERA Martin Associates
Listed by: khaled shalaby
Office: nexthome capital city realty
MLS#:VAPW2129192
Source:BRIGHTMLS
Price summary
- Price:$849,000
- Price per sq. ft.:$209.63
- Monthly HOA dues:$75
About this home
CUSTOM NEW CONSTRUCTION | 5 BEDROOMS | 4.5 BATHS | APPROX. 4,050 SQ FT
Welcome to 16088 Deer Park Drive, where custom construction, modern comfort and thoughtful design come together in a home created to stand apart from typical new construction.
The striking exterior combines Deep Ocean James Hardie siding, stone accents, Trex decking and railing, and a welcoming covered front porch. Inside, soaring spaces, 3/4" solid oak hardwood flooring, two-panel doors and carefully selected finishes create a sophisticated yet comfortable atmosphere.
The showpiece kitchen is designed to impress, with a massive island, extensive full-height cabinetry, two pantries, pot filler and exceptional storage, plus Samsung stainless-steel appliances including a Flex Duo smart double-oven range, Bespoke smart hood and counter-depth French-door refrigerator with dual ice maker.
A main-level ensuite bedroom and full bath provides valuable flexibility. Upstairs, the primary suite features a spa-inspired walk-in shower with built-in bench, rainfall shower, handheld shower and six-way diverter, while a second-floor laundry room with utility sink adds everyday convenience.
The finished walkout basement offers remarkable versatility with its private exterior entrance, bedroom, full bath, wet bar, second laundry area and luxury vinyl flooring—ideal for guests, extended living, entertaining or additional private space.
And the upgrades go far beyond what you can see: two-zone HVAC, R-20 foam-insulated exterior wall cavities, an 80-gallon Rheem ProTerra smart hybrid heat-pump water heater with leak detection and automatic shutoff, substantial electrical capacity, EV-charger rough-in, and Kwikset SmartKey hardware.
Add the shaded covered porch, additional outdoor space near the walkout basement entrance, generous storage throughout and builder warranty, and you have a new home designed not simply to look beautiful, but to live beautifully.
New construction without the production-home feel. Welcome home....
Contact an agent
Home facts
- Year built:2026
- Subdivision & Development:MONTCLAIR/COUNTRY CLUB
- Listing ID #:VAPW2129192
- Added:35 day(s) ago
- Updated:October 07, 2026 at 01:59 PM
Rooms and interior
- Bedrooms:5
- Total bathrooms:5
- Full bathrooms:4
- Half bathrooms:1
- Flooring:Hardwood, Luxury Vinyl Plank
- Kitchen Description:Energy Efficient Appliances, Freezer, Icemaker, Kitchen - Eat-In, Kitchen - Island, Kitchenette, Oven/Range - Electric, Range Hood, Refrigerator, Stainless Steel Appliances, Water Dispenser, Water Heater, Water Heater - High-Efficiency, Wet/Dry Bar
- Bedroom Description:Entry Level Bedroom
- Basement:Yes
- Basement Description:Full, Fully Finished, Garage Access, Heated, Improved, Poured Concrete, Sump Pump, Walkout Level
- Living area:4,050 sq. ft.
Heating and cooling
- Cooling:Heat Pump(s)
- Heating:Electric, Heat Pump - Electric BackUp
Structure and exterior
- Roof:Architectural Shingle
- Year built:2026
- Building area:4,050 sq. ft.
- Lot area:0.19 Acres
- Lot Features:Adjoins Golf Course
- Architectural Style:Craftsman
- Construction Materials:Batts Insulation, Blown-In Insulation, Concrete, Fiber Cement, HardiPlank Type, Spray Foam Insulation, Stick Built
- Exterior Features:Exterior Lighting, Porch(es)
- Foundation Description:Concrete Perimeter
- Levels:3 Story
Utilities
- Water:Public
- Sewer:Public Sewer
Finances and disclosures
- Price:$849,000
- Price per sq. ft.:$209.63
- Tax amount:$4,000 (2026)
Features and amenities
- Laundry features:Has Laundry, Hookup, Washer In Unit, Washer/Dryer Hookups Only
- Amenities:200+ Amp Service, Cable TV Available, Carbon Monoxide Detector(s), Double Hung Windows, Electric Available, Wet/Dry Bar
Parking
- Parking description:Basement Garage, Concrete Driveway, Covered Parking, Garage - Front Entry, Garage Door Opener, On Street, Parking Garage, Under Home Parking
- Garage:Yes
- Garage spaces:2
New listings near 16088 Deer Park Dr
- Coming Soon
 $450,000Coming Soon4 beds 5 baths3,968 sq. ft.
16223 Sunny Knoll Dr, DUMFRIES, VA 22025
MLS# VAPW2131978Listed by: FIRST DECISION REALTY LLC - Coming Soon
 $1,045,000Coming Soon5 beds 5 baths4,726 sq. ft.
17433 Spring Cress Dr, DUMFRIES, VA 22026
MLS# VAPW2131866Listed by: JOBIN REALTY - Coming Soon
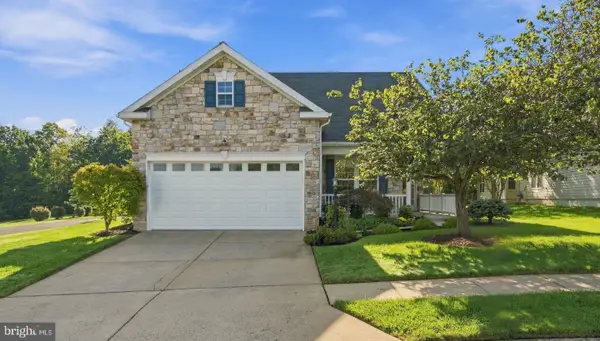 $600,000Coming Soon3 beds 2 baths2,486 sq. ft.
17389 Four Seasons Dr, DUMFRIES, VA 22025
MLS# VAPW2131828Listed by: SAMSON PROPERTIES - Coming SoonOpen Thu, 5 to 7pm
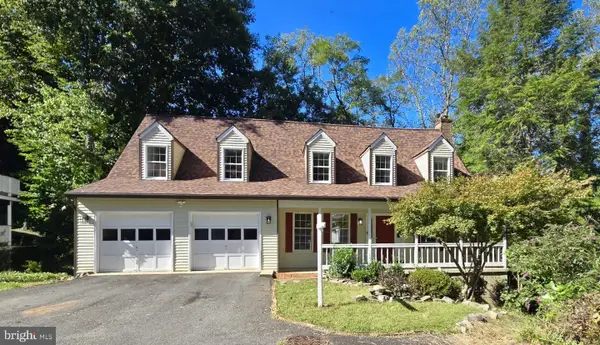 $525,000Coming Soon4 beds 3 baths2,300 sq. ft.
15880 Cliffbrook Ct, DUMFRIES, VA 22025
MLS# VAPW2131666Listed by: EXP REALTY, LLC - Coming SoonOpen Thu, 5 to 7pm
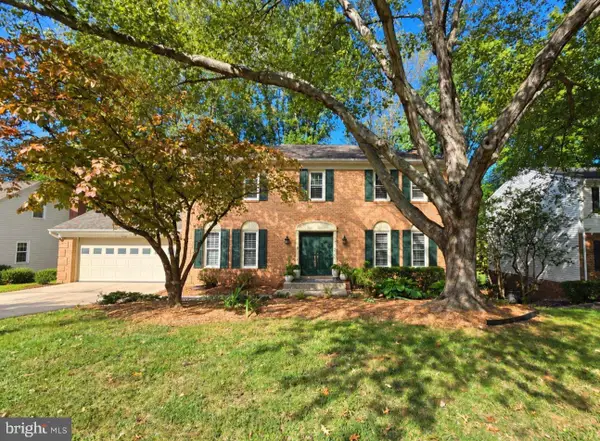 $950,000Coming Soon5 beds 4 baths3,340 sq. ft.
15442 Silvan Glen Dr, DUMFRIES, VA 22025
MLS# VAPW2131672Listed by: EXP REALTY, LLC - Coming SoonOpen Sun, 2 to 4pm
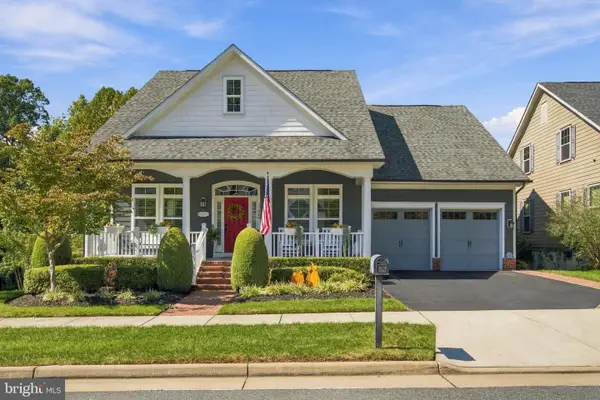 $925,000Coming Soon4 beds 4 baths3,635 sq. ft.
17080 Silver Arrow Dr, DUMFRIES, VA 22026
MLS# VAPW2131554Listed by: SAMSON PROPERTIES - Coming Soon
 $744,000Coming Soon5 beds 4 baths3,788 sq. ft.
2961 Medford Dr, DUMFRIES, VA 22026
MLS# VAPW2130894Listed by: PEARSON SMITH REALTY, LLC - Coming Soon
 $699,900Coming Soon3 beds 3 baths4,333 sq. ft.
16227 Rising Fawn Ter, DUMFRIES, VA 22025
MLS# VAPW2131138Listed by: KELLER WILLIAMS REALTY - Coming Soon
 $930,000Coming Soon5 beds 5 baths4,456 sq. ft.
16745 Mill Station Way, DUMFRIES, VA 22025
MLS# VAPW2130356Listed by: NEXTHOME BELTWAY REALTY - Coming Soon
 $650,000Coming Soon4 beds 4 baths2,853 sq. ft.
15063 Lindenberry Ln, DUMFRIES, VA 22025
MLS# VAPW2129420Listed by: EXP REALTY, LLC


Protect your home and budget from life's surprises with an Assurant Home Warranty, backed by a partner that supports you through every step of homeownership. Explore Plans.
© 2023 - 2026 ERA Franchise Systems LLC. All rights reserved. ERA Franchise Systems LLC fully supports the principles of the Fair Housing Act and the Equal Opportunity Act. ERA, ERA Real Estate powered, and their respective logos are registered service marks of ERA Franchise Systems LLC. Each office is independently owned and operated.