
4204 Avon Dr, Dumfries, VA 22025
Local realty services provided by:Mountain Realty ERA Powered
4204 Avon Dr,Dumfries, VA 22025
$655,000
- 5 Beds
- 4 Baths
- - sq. ft.
- Single family
- Sold
Listed by: margaret j czapiewski, renee conrad
Office: exp realty, llc.
MLS#:VAPW2129656
Source:BRIGHTMLS
Sorry, we are unable to map this address
Price summary
- Price:$655,000
- Monthly HOA dues:$75
About this home
WOW! Turn-key in sought-after Montclair with classic curb appeal and high-level upgrades throughout! From the moment you step inside, you’ll notice the cohesive finishes, fresh designer-neutral paint, beautiful hardwood and updated flooring, and no carpet anywhere! Major improvements include a new roof and HVAC (2022), UV air purification system (2025), new 50-gallon water heater, remodeled luxury primary bath, updated lower level, new front door and basement window, and extensive 2026 improvements including kitchen tile, deck refinishing, refreshed landscaping, and more.
The main level offers a welcoming layout with a front living room that doubles as a main level home office, formal dining room both with plantation shutters, refreshed powder room with quartz counters and new fixtures, and an updated kitchen featuring brand-new contemporary tile flooring, gray Corian counters, breakfast area, modern touches, and a large double-door pantry. The kitchen opens to the family room, where a brick wood-burning fireplace creates the perfect gathering spot. High-end Pella doors lead to the recently refinished deck overlooking a peaceful wooded backyard with new mulch for easy care. The powder room rounds out the main level with granite counters, new tile floor and new fixtures. Don't miss the spacious two car garage!
Upstairs, the spacious and private bedroom level features four bedrooms, cohesive flooring, updated doors and hardware, and fabulous closet organizer systems throughout. The primary suite is the showstopper, with a professionally designed Container Store closet and a truly incredible remodeled bath featuring a steam shower, rain shower, soaking tub, heated towel rack, bidet, ambient lighting, recessed lighting, and gorgeous modern finishes including fully tiled walls for that wet room feel. The hall bath has also been recently refreshed with crisp white tile, quartz counters and new fixtures. A large laundry room completes this level.
The lower level is just as impressive! Freshly painted with new LVP flooring and updated stair treads, it offers a dedicated gym with professionally installed rubber flooring and glass French doors, a fifth bedroom with a new egress window and full bath, plus an open recreation room with stylish wet bar. Another Pella door leads directly to the lower-level deck, creating even more space to entertain or relax.
Enjoy all the incredible amenities Montclair has to offer including the 109-acre stocked lake with three private sandy beaches, boat ramp, boat storage, fishing piers, playgrounds/tot lots, ball fields, exercise stations, new dog park, 18-hole golf course with full-service Country Club two pools with optional membership, ...the list goes on! Easy access to I-95 and nearby commuter lots/buses make it easy to commute to DC, the Pentagon, and beyond. Beautifully updated, thoughtfully designed, and truly move-in ready—this is the Montclair home you’ve been waiting for!
Home is currently enrolled in a premium home warranty with the option to transfer to buyer at closing. Ask us about our unique lender partnerships offering BELOW MARKET RATES and lender-paid RATE BUY DOWNS....
Contact an agent
Home facts
- Year built:1988
- Subdivision & Development:MONTCLAIR
- Listing ID #:VAPW2129656
- Added:48 day(s) ago
- Updated:October 22, 2026 at 05:58 AM
Rooms and interior
- Bedrooms:5
- Total bathrooms:4
- Full bathrooms:3
- Half bathrooms:1
- Dining Description:Combination Kitchen/Dining, Dining Room
- Bathrooms Description:Bathroom 2, Full Bath, Half Bath, Primary Bath(s), Primary Bathroom
- Kitchen Description:Built-In Microwave, Built-Ins, Dishwasher, Disposal, Icemaker, Oven/Range - Electric, Pantry, Recessed Lighting, Refrigerator
- Bedroom Description:Primary Bedroom, Walk In Closet(s)
- Basement:Yes
- Basement Description:Walkout Level, Windows
Heating and cooling
- Cooling:Central A/C
- Heating:Electric, Heat Pump(s)
Structure and exterior
- Year built:1988
- Architectural Style:Colonial
- Construction Materials:Vinyl Siding
- Exterior Features:Deck(s)
- Foundation Description:Concrete Perimeter
- Levels:3 Story
Schools
- High school:FOREST PARK
- Middle school:POTOMAC SHORES
- Elementary school:PATTIE
Utilities
- Water:Public
- Sewer:Public Sewer
Finances and disclosures
- Price:$655,000
- Tax amount:$5,824 (2026)
Features and amenities
- Laundry features:Dryer, Laundry, Washer
- Amenities:Attic, Bar, Built-Ins, Recessed Lighting
Parking
- Parking description:Attached Garage, Garage - Front Entry, Garage Door Opener
- Garage:Yes
- Garage spaces:2
New listings near 4204 Avon Dr
- Coming Soon
 $514,900Coming Soon3 beds 2 baths2,367 sq. ft.
16203 Sheffield Dr, DUMFRIES, VA 22025
MLS# VAPW2132524Listed by: KW METRO CENTER - Coming SoonOpen Sat, 12 to 2pm
 $645,000Coming Soon4 beds 4 baths2,645 sq. ft.
3424 Telegraph Station Loop, DUMFRIES, VA 22026
MLS# VAPW2132598Listed by: REDFIN CORPORATION - Coming Soon
 $459,000Coming Soon4 beds 4 baths1,972 sq. ft.
2127 Fort Donelson Ct, DUMFRIES, VA 22026
MLS# VAPW2132866Listed by: FIRST VA HOMES LLC - Coming Soon
 $685,000Coming Soon4 beds 4 baths2,656 sq. ft.
15503 Golf Club Dr, DUMFRIES, VA 22025
MLS# VAPW2132360Listed by: SAMSON PROPERTIES - Coming Soon
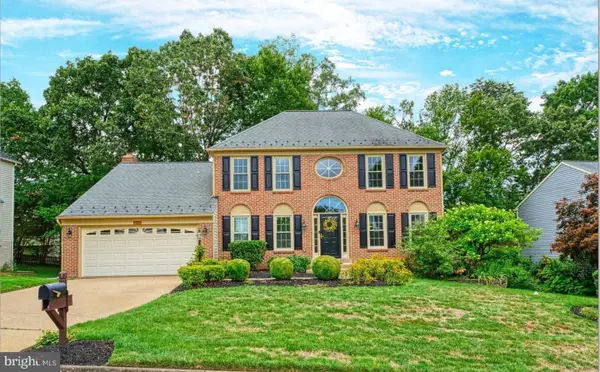 $799,900Coming Soon5 beds 4 baths3,208 sq. ft.
4317 Marhalt Pl, DUMFRIES, VA 22025
MLS# VAPW2131282Listed by: SPRING HILL REAL ESTATE, LLC. - Coming Soon
 $699,900Coming Soon3 beds 3 baths4,333 sq. ft.
16227 Rising Fawn Ter, DUMFRIES, VA 22025
MLS# VAPW2131138Listed by: KELLER WILLIAMS REALTY - Open Thu, 10am to 5pmNew
 $729,990Active3 beds 5 baths2,774 sq. ft.
17431 Walnut Grove Way, DUMFRIES, VA 22026
MLS# VAPW2132900Listed by: SM BROKERAGE, LLC - Open Thu, 10am to 5pmNew
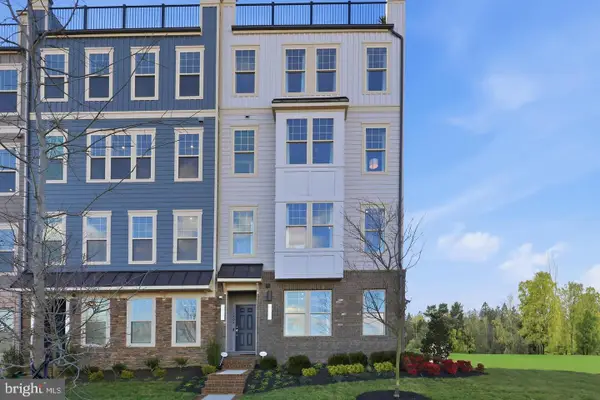 $574,990Active3 beds 3 baths2,348 sq. ft.
17638 Hawkins Ln, DUMFRIES, VA 22026
MLS# VAPW2132902Listed by: SM BROKERAGE, LLC - Open Thu, 10am to 5pmNew
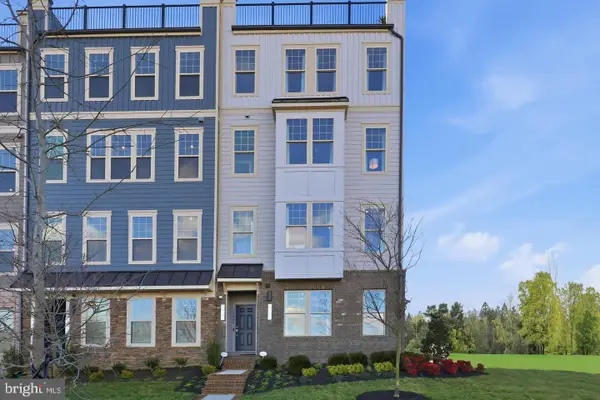 $587,990Active3 beds 3 baths2,370 sq. ft.
17646 Hawkins Ln, DUMFRIES, VA 22026
MLS# VAPW2132906Listed by: SM BROKERAGE, LLC - Open Thu, 10am to 5pmNew
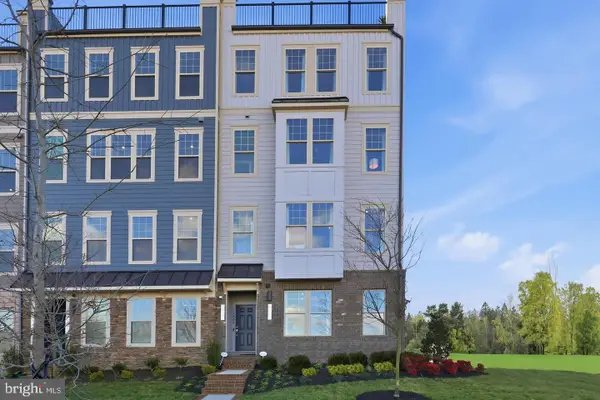 $569,990Active3 beds 3 baths2,364 sq. ft.
17650 Hawkins Ln, DUMFRIES, VA 22026
MLS# VAPW2132908Listed by: SM BROKERAGE, LLC


Protect your home and budget from life's surprises with an Assurant Home Warranty, backed by a partner that supports you through every step of homeownership. Explore Plans.
© 2023 - 2026 ERA Franchise Systems LLC. All rights reserved. ERA Franchise Systems LLC fully supports the principles of the Fair Housing Act and the Equal Opportunity Act. ERA, ERA Real Estate powered, and their respective logos are registered service marks of ERA Franchise Systems LLC. Each office is independently owned and operated.