
1376 Wyatt Mountain Rd, Dyke, VA 22935
Local realty services provided by:ERA Bill May Realty Company
1376 Wyatt Mountain Rd,Dyke, VA 22935
$2,195,000
- 4 Beds
- 6 Baths
- 8,300 sq. ft.
- Single family
- Active
Listed by: andrew hardy, maurice covington
Office: frank hardy sotheby's international realty
MLS#:668616
Source:VA_HRAR
Price summary
- Price:$2,195,000
- Price per sq. ft.:$144.41
About this home
Stone Mountain Estate is a vineyard property with history, charm, and panoramic views, set on nearly 79 acres atop a ridge in Central Virginia. Overlooking the Blue Ridge Mountains, it offers a rare combination of privacy, natural beauty, and future potential. The property includes a 1,400-square-foot schoolhouse thoughtfully converted into a two-bedroom, two-bath residence. Its centerpiece is a 13,800-square-foot tasting room, with 6,900 square feet on each level and soaring 15-foot ceilings on the lower floor. Complete with two bedrooms, two baths, and a large kitchen, the space is equally suited to being reimagined as a primary residence. A wine cellar complements the facility, perfect for collectors or continued vineyard use. Stone Mountain Estate remains an active vineyard, currently planted with 3.5 acres of Chardonnay and 1.5 acres of Pinot Noir. Its elevated position ensures sweeping mountain views, while its location places it within easy reach of Charlottesville, the University of Virginia, and the region’s many cultural and outdoor attractions....
Contact an agent
Home facts
- Year built:1998
- Subdivision & Development:NONE
- Listing ID #:668616
- Added:388 day(s) ago
- Updated:July 15, 2026 at 05:12 PM
Rooms and interior
- Bedrooms:4
- Total bathrooms:6
- Full bathrooms:4
- Half bathrooms:2
- Bathrooms Description:Master Bath - Main Level
- Bedroom Description:Master Bedroom - Main Level
- Basement Description:Finished
- Living area:8,300 sq. ft.
Heating and cooling
- Cooling:Central AC
- Heating:Heat Pump
Structure and exterior
- Year built:1998
- Building area:8,300 sq. ft.
- Lot area:78.99 Acres
- Foundation Description:Concrete Slab
- Levels:1 Story
Schools
- High school:William Monroe
- Middle school:William Monroe
- Elementary school:Nathanael Greene
Utilities
- Water:Individual Well
- Sewer:Septic Tank
Finances and disclosures
- Price:$2,195,000
- Price per sq. ft.:$144.41
- Tax amount:$6,280 (2021)
New listings near 1376 Wyatt Mountain Rd
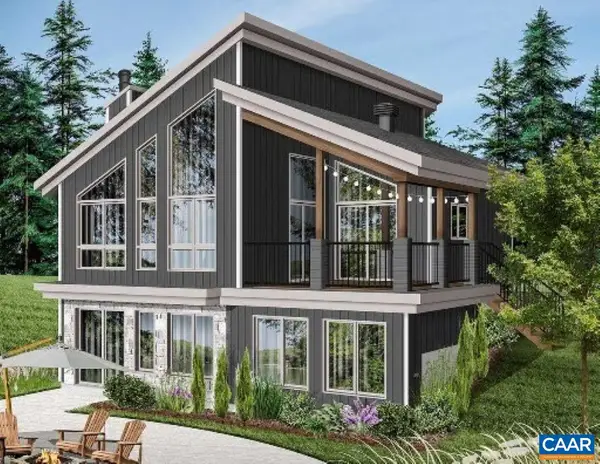 $549,000Active3 beds 2 baths2,085 sq. ft.
TBD2 Brokenback Mountain Rd, Dyke, VA 22935
MLS# 681607Listed by: BETTER HOMES & GARDENS R.E.-PATHWAYS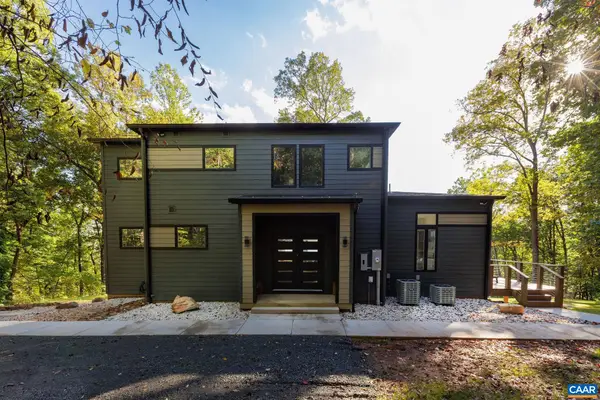 $549,000Active3 beds 3 baths1,837 sq. ft.
TBD1 Brokenback Mountain Rd, Dyke, VA 22935
MLS# 681608Listed by: BETTER HOMES & GARDENS R.E.-PATHWAYS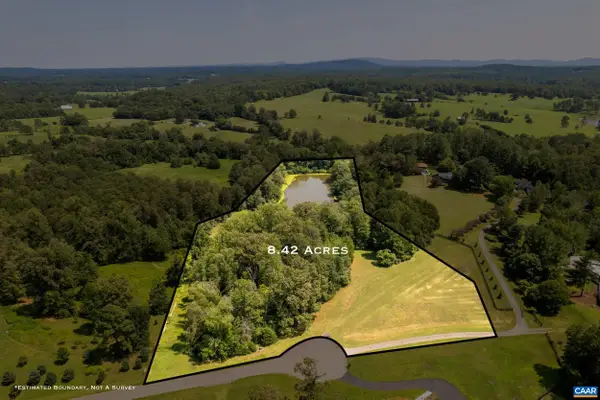 $249,900Active8.42 Acres
TBD Langdon Dr, Dyke, VA 22935
MLS# 681075Listed by: KELLER WILLIAMS ALLIANCE - CHARLOTTESVILLE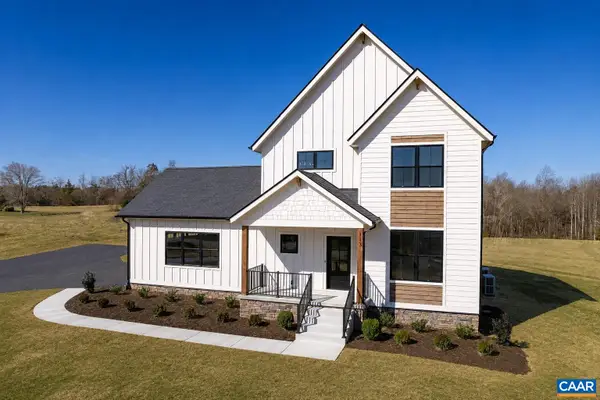 $1,049,000Active3 beds 4 baths3,740 sq. ft.
3 Langdon Dr, Dyke, VA 22935
MLS# 681416Listed by: KELLER WILLIAMS ALLIANCE - CHARLOTTESVILLE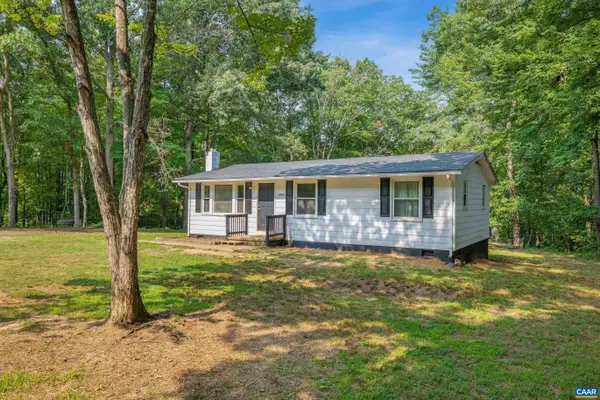 $289,000Pending3 beds 1 baths960 sq. ft.
6968 Virginia Ridge Rd, Dyke, VA 22935
MLS# 679617Listed by: EXP REALTY LLC - STAFFORD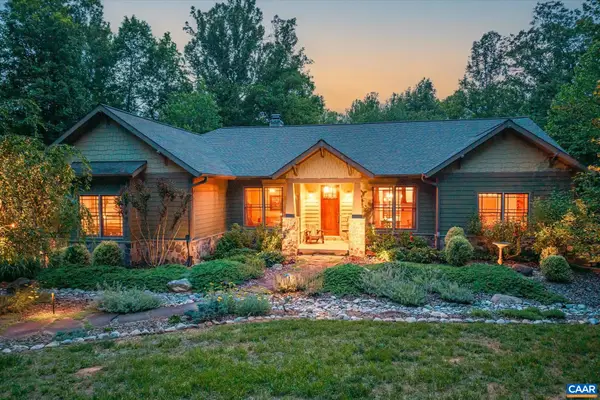 $898,500Active3 beds 3 baths3,088 sq. ft.
895 Langdon Woods Dr, DYKE, VA 22935
MLS# 678345Listed by: MCLEAN FAULCONER INC., REALTOR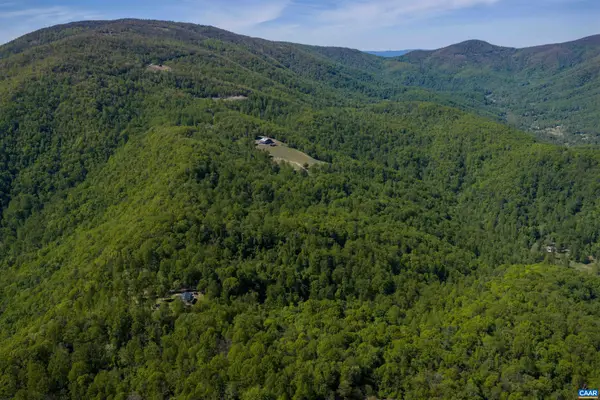 $195,000Active21.98 Acres
Lot E Brokenback Mountain Rd, Dyke, VA 22935
MLS# 678139Listed by: CORE REAL ESTATE PARTNERS LLC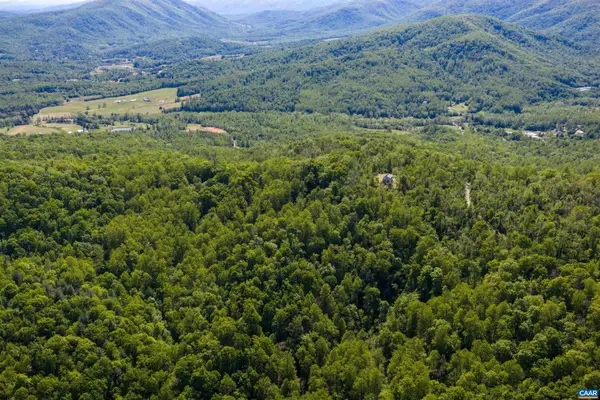 $185,000Active24.13 Acres
Lot C Brokenback Mountain Rd, Dyke, VA 22935
MLS# 678140Listed by: CORE REAL ESTATE PARTNERS LLC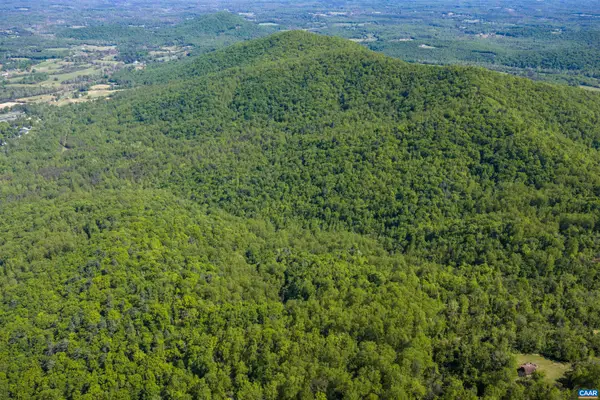 $170,000Active23.32 Acres
Lot A Brokenback Mountain Rd, Dyke, VA 22935
MLS# 678141Listed by: CORE REAL ESTATE PARTNERS LLC $1,590,000Active138 Acres
2255 Boonesville Rd, Dyke, VA 22935
MLS# 676749Listed by: FRANK HARDY SOTHEBY'S INTERNATIONAL REALTY


Protect your home and budget from life's surprises with an Assurant Home Warranty, backed by a partner that supports you through every step of homeownership. Explore Plans.
© 2023 - 2026 ERA Franchise Systems LLC. All rights reserved. ERA Franchise Systems LLC fully supports the principles of the Fair Housing Act and the Equal Opportunity Act. ERA, ERA Real Estate powered, and their respective logos are registered service marks of ERA Franchise Systems LLC. Each office is independently owned and operated.