
345 Forest Ridge Rd, Earlysville, VA 22936
Local realty services provided by:ERA Bill May Realty Company
345 Forest Ridge Rd,Earlysville, VA 22936
$875,000
- 4 Beds
- 5 Baths
- 4,276 sq. ft.
- Single family
- Active
Listed by: erin garcia
Office: nest realty group
MLS#:683110
Source:CHARLOTTESVILLE
Price summary
- Price:$875,000
- Price per sq. ft.:$204.63
- Monthly HOA dues:$41.67
About this home
Mid-century modern brick home on 3.42 private acres in sought-after Ardwood, offering a peaceful setting just minutes from town, shopping and everyday conveniences. This versatile 4-bedroom, 3.5-bath home features easy one-level living plus a spacious walk-out terrace level. The freshly painted interior offers an open, comfortable floor plan with a large living room with fireplace and built-ins, bright kitchen and dining area, and a wonderful sunroom overlooking the property and pool. The terrace level provides generous additional living and flex space, full bath, built-in shelving and plenty of storage. Outside, mature trees, native plantings and expansive lawn create a beautiful, private setting with abundant room for flower and vegetable gardens. Enjoy the in-ground pool, large patio and a charming poolside cottage w/full bath & woodstove—ideal as guest space, home office, studio or pool house. Additional features include a 2-car garage, detached covered parking and storage/outbuilding. The adjoining 114-acre Round Hill Farm is protected by a Conservation and Open Space Easement held by the Virginia Outdoors Foundation, adding to the property's special setting. Ardwood HOA residents also enjoy access to the Rivanna Reservoir....
Contact an agent
Home facts
- Year built:1966
- Subdivision & Development:ARDWOOD
- Listing ID #:683110
- Added:5 day(s) ago
- Updated:October 21, 2026 at 05:14 PM
Rooms and interior
- Bedrooms:4
- Total bathrooms:5
- Full bathrooms:4
- Half bathrooms:1
- Kitchen Description:Electric Range, Refrigerator
- Basement:Yes
- Basement Description:Finished, Full, Heated
- Living area:4,276 sq. ft.
Heating and cooling
- Cooling:Central Air
- Heating:Central, Oil
- Central air:Yes
Structure and exterior
- Year built:1966
- Building area:4,276 sq. ft.
- Lot area:3.42 Acres
- Lot Features:Landscaped, Private
- Architectural Style:Ranch
- Construction Materials:Brick, Stick Built
- Exterior Features:Patio/Porch
- Foundation Description:Block
- Levels:1 Level
Schools
- High school:Albemarle
- Middle school:Journey
- Elementary school:Broadus Wood
Utilities
- Water:Private, Well
- Sewer:Septic Tank
Finances and disclosures
- Price:$875,000
- Price per sq. ft.:$204.63
- Tax amount:$5,696 (2025)
Features and amenities
- Appliances:Dishwasher, Electric Range, Refrigerator
- Pool features:Pool, Private
Parking
- Parking description:Attached, Garage, Garage Faces Side
- Garage:Yes
- Garage spaces:2
New listings near 345 Forest Ridge Rd
- New
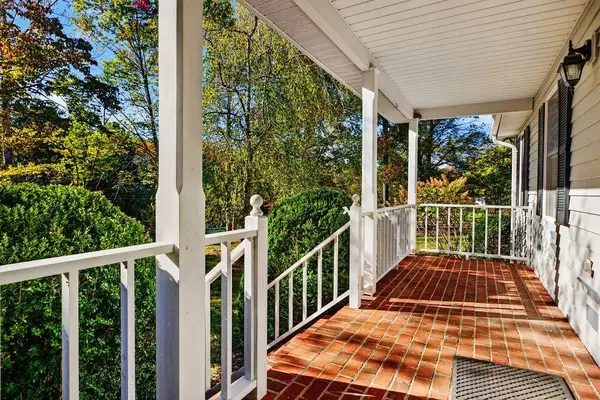 $696,000Active3 beds 2 baths3,772 sq. ft.
2186 Davis Shop Rd, Earlysville, VA 22936
MLS# 683193Listed by: EXP REALTY LLC 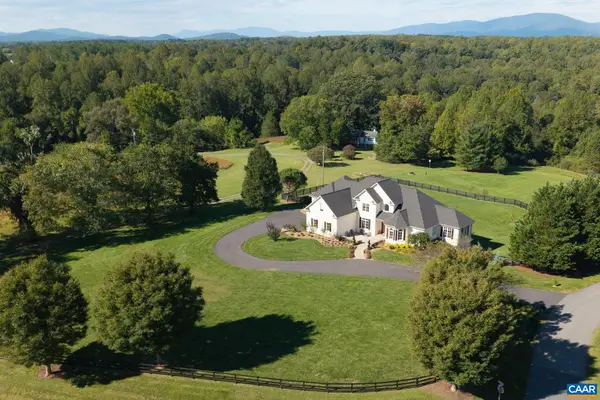 $1,595,000Pending6 beds 6 baths7,850 sq. ft.
540 Sunrise Ln, Earlysville, VA 22936
MLS# 682877Listed by: FRANK HARDY SOTHEBY'S INTERNATIONAL REALTY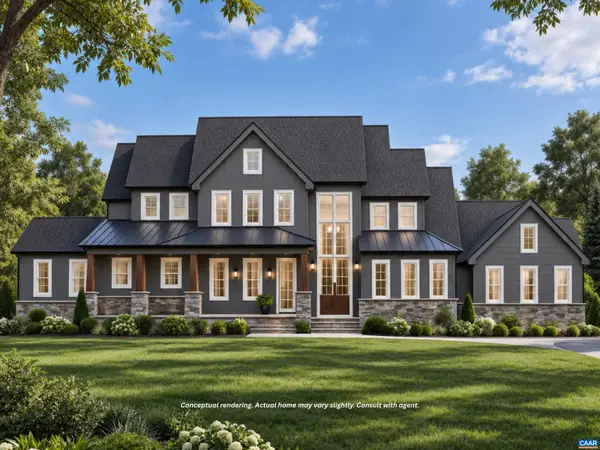 $1,600,000Active5 beds 5 baths7,744 sq. ft.
825 Frays Ridge Rd, Earlysville, VA 22936
MLS# 682809Listed by: MCLEAN FAULCONER INC., REALTOR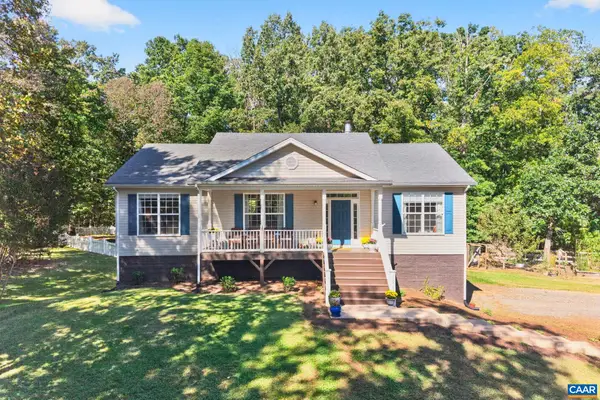 $520,000Active3 beds 3 baths3,000 sq. ft.
1055 Deer Run Dr, Earlysville, VA 22936
MLS# 682768Listed by: MONTAGUE, MILLER & CO. - WESTFIELD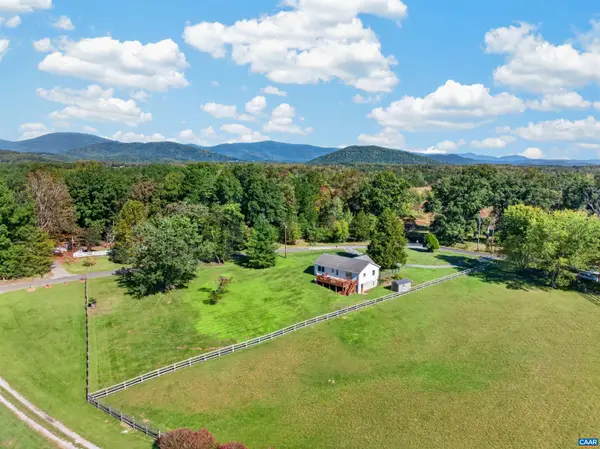 $379,000Pending4 beds 2 baths2,184 sq. ft.
989 Buck Mountain Ford Ln, Earlysville, VA 22936
MLS# 682723Listed by: KELLER WILLIAMS ALLIANCE - CHARLOTTESVILLE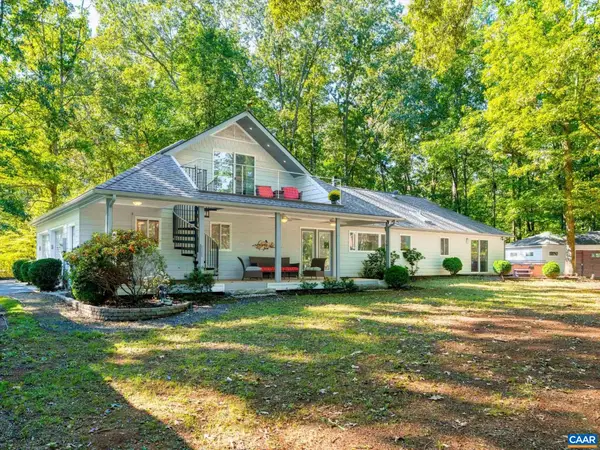 $699,900Active3 beds 3 baths3,224 sq. ft.
4150 Chester Ct, Earlysville, VA 22936
MLS# 682627Listed by: TOWN REALTY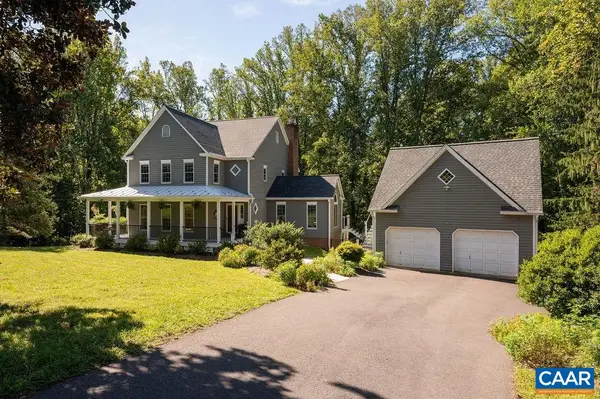 $855,000Pending4 beds 4 baths4,904 sq. ft.
535 Arrowhead Dr, Earlysville, VA 22936
MLS# 682532Listed by: NEST REALTY GROUP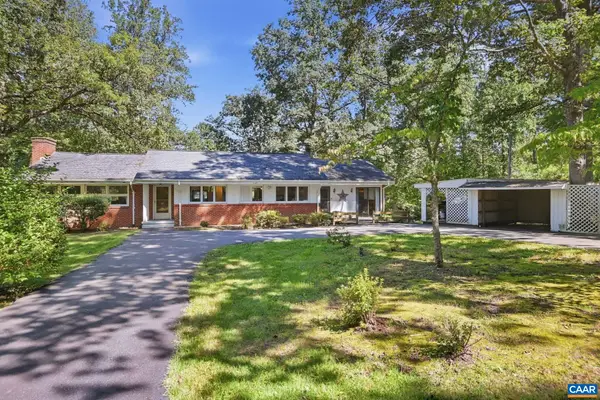 $549,900Active4 beds 2 baths3,157 sq. ft.
6285 Markwood Rd, Earlysville, VA 22936
MLS# 682449Listed by: OPENING DOORS REAL ESTATE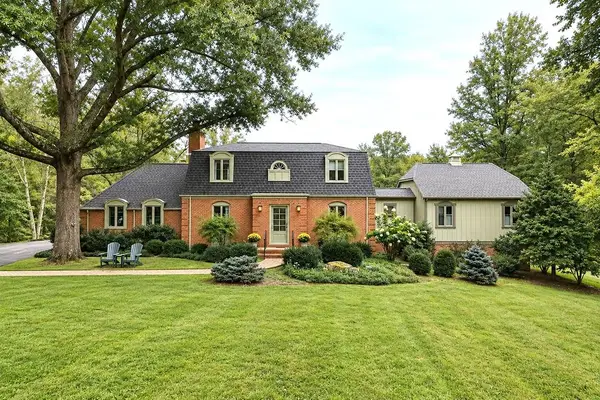 $1,400,000Active4 beds 4 baths4,839 sq. ft.
5465 Markwood Rd, Earlysville, VA 22936
MLS# 682233Listed by: RE/MAX ADVANTAGE-WAYNESBORO


Protect your home and budget from life's surprises with an Assurant Home Warranty, backed by a partner that supports you through every step of homeownership. Explore Plans.
© 2023 - 2026 ERA Franchise Systems LLC. All rights reserved. ERA Franchise Systems LLC fully supports the principles of the Fair Housing Act and the Equal Opportunity Act. ERA, ERA Real Estate powered, and their respective logos are registered service marks of ERA Franchise Systems LLC. Each office is independently owned and operated.