
5880 Lexington Ln, Earlysville, VA 22936
Local realty services provided by:ERA Bill May Realty Company
Listed by: helen ascoli
Office: nest realty group
MLS#:679253
Source:VA_HRAR
Price summary
- Price:$599,000
- Price per sq. ft.:$274.27
About this home
Experience the charm of country living in this beautifully maintained 4-bedroom, 2.5-bath Colonial on over 2 private acres in Earlysville, just 10 minutes from Hollymead Town Center. A welcoming front porch with porch swing, wraparound deck, and inviting firepit create wonderful spaces to relax and entertain while enjoying the peaceful setting. Inside, newly refinished hardwood floors lead to a spacious living room with a woodstove insert and access to the rear deck. The updated kitchen features new granite countertops, black stainless steel appliances, oak cabinetry, tile flooring, tile backsplash, and a pantry. A formal sitting room or private home office, paired with high-speed internet, offers the flexibility for today's buyer's. Upstairs, the spacious primary suite includes two closets, a private balcony, and an updated en suite bath with a custom vanity and tiled walk-in shower with a heavy glass door. Three additional bedrooms and a beautifully updated full bath complete the second level. Floored attic storage and two sheds plus a charming she shed with a woodstove—provide plenty of room for hobbies, storage, or a workshop. Offering the perfect blend of privacy, comfort, and convenience, this home is ready to enjoy....
Contact an agent
Home facts
- Year built:1992
- Subdivision & Development:LEXINGTON
- Listing ID #:679253
- Added:93 day(s) ago
- Updated:July 15, 2026 at 05:12 PM
Rooms and interior
- Bedrooms:4
- Total bathrooms:3
- Full bathrooms:2
- Half bathrooms:1
- Flooring:Ceramic Tile, Hardwood
- Kitchen Description:Granite, Oak Cabinets
- Basement Description:Crawl
- Living area:2,184 sq. ft.
Heating and cooling
- Cooling:Central AC, Heat Pump
- Heating:Central Heat, Electric
Structure and exterior
- Roof:Architectural Style
- Year built:1992
- Building area:2,184 sq. ft.
- Lot area:2.34 Acres
- Lot Features:Garden Spot, Nearly Level, Partly Wooded, Private
- Architectural Style:Colonial, Rustic
- Construction Materials:Cedar
- Exterior Features:Partially Fenced
- Foundation Description:Concrete Block
- Levels:2 Story
Schools
- High school:Albemarle
- Middle school:Journey
- Elementary school:Broadus Wood
Utilities
- Water:Individual Well
- Sewer:Septic Tank
Finances and disclosures
- Price:$599,000
- Price per sq. ft.:$274.27
- Tax amount:$4,120 (2026)
Features and amenities
- Laundry features:Dryer, Washer
- Amenities:Deadbolts
New listings near 5880 Lexington Ln
- New
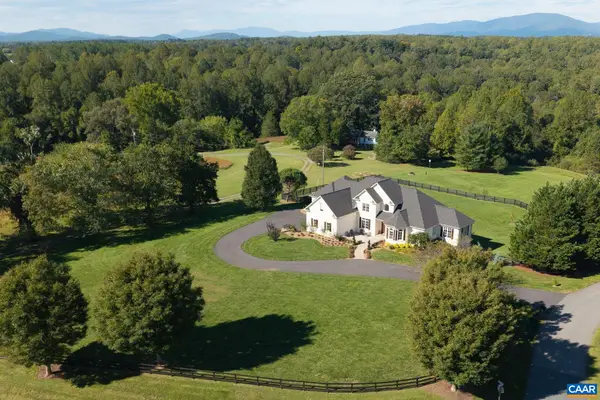 $1,595,000Active6 beds 6 baths7,850 sq. ft.
540 Sunrise Ln, Earlysville, VA 22936
MLS# 682877Listed by: FRANK HARDY SOTHEBY'S INTERNATIONAL REALTY - New
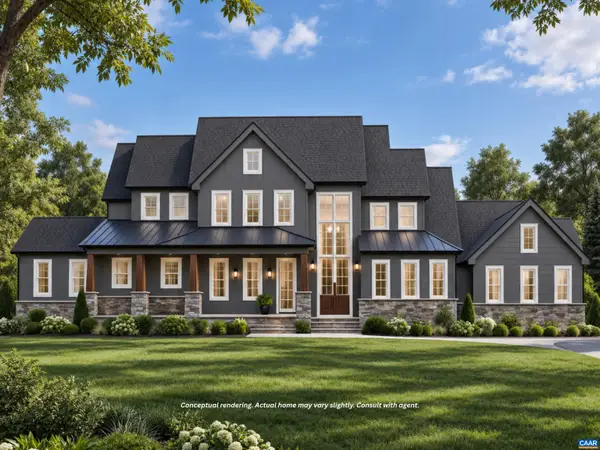 $1,600,000Active5 beds 5 baths7,744 sq. ft.
825 Frays Ridge Rd, Earlysville, VA 22936
MLS# 682809Listed by: MCLEAN FAULCONER INC., REALTOR - Open Sun, 12 to 2pmNew
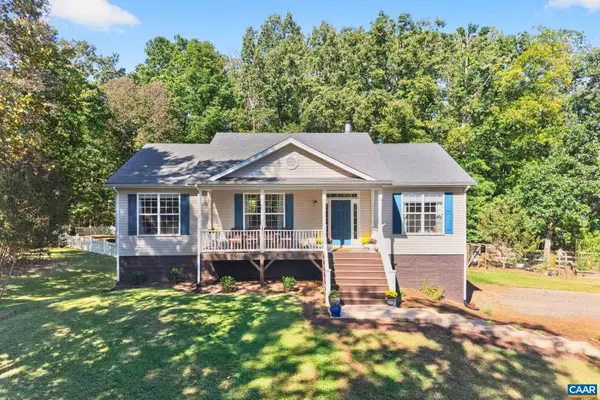 $520,000Active3 beds 3 baths3,000 sq. ft.
1055 Deer Run Dr, Earlysville, VA 22936
MLS# 682768Listed by: MONTAGUE, MILLER & CO. - WESTFIELD - Open Sun, 1 to 2:30pmNew
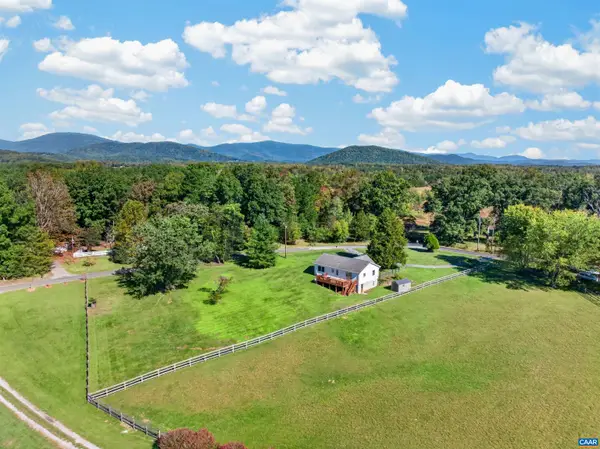 $379,000Active4 beds 2 baths2,184 sq. ft.
989 Buck Mountain Ford Ln, Earlysville, VA 22936
MLS# 682723Listed by: KELLER WILLIAMS ALLIANCE - CHARLOTTESVILLE - Open Sat, 2 to 4pmNew
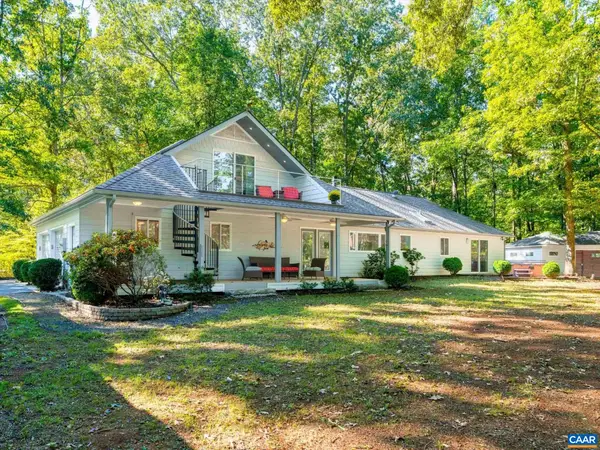 $699,900Active3 beds 3 baths3,224 sq. ft.
4150 Chester Ct, Earlysville, VA 22936
MLS# 682627Listed by: TOWN REALTY 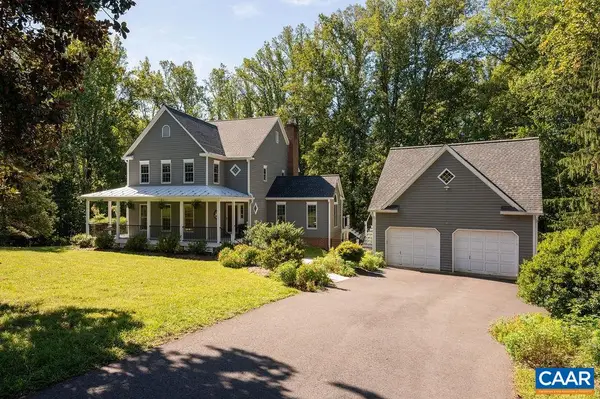 $855,000Pending4 beds 4 baths4,904 sq. ft.
535 Arrowhead Dr, Earlysville, VA 22936
MLS# 682532Listed by: NEST REALTY GROUP- Open Sat, 12 to 2pmNew
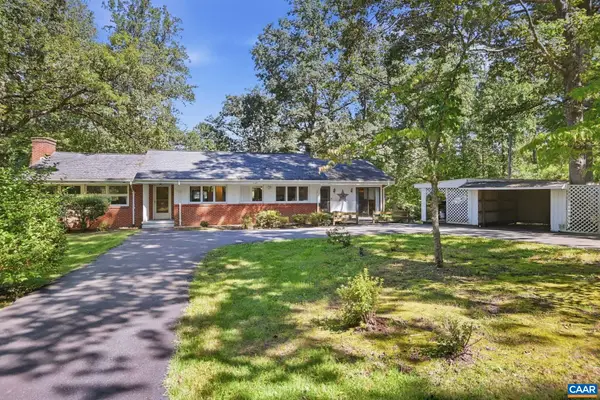 $549,900Active4 beds 2 baths3,157 sq. ft.
6285 Markwood Rd, Earlysville, VA 22936
MLS# 682449Listed by: OPENING DOORS REAL ESTATE 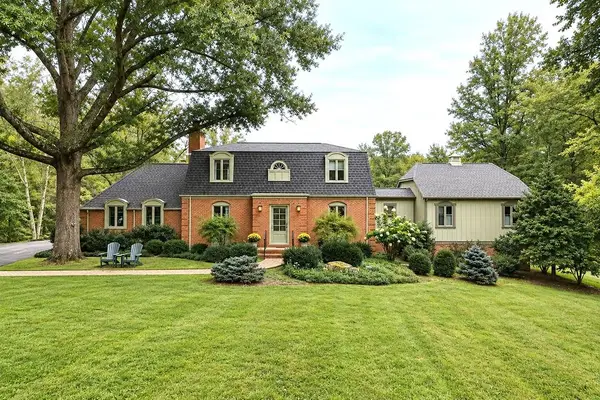 $1,400,000Active4 beds 4 baths4,839 sq. ft.
5465 Markwood Rd, Earlysville, VA 22936
MLS# 682233Listed by: RE/MAX ADVANTAGE-WAYNESBORO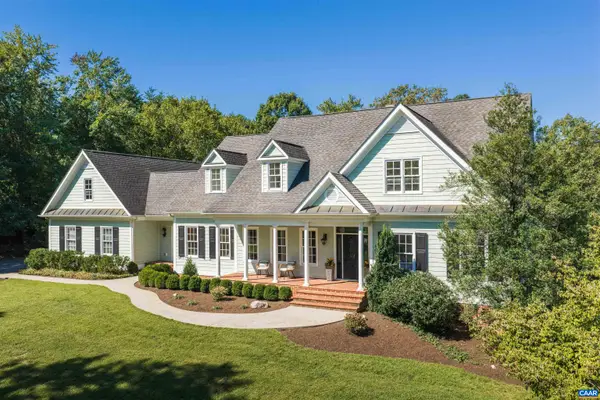 $1,195,000Active4 beds 5 baths8,101 sq. ft.
4416 Redwood Ln, Earlysville, VA 22936
MLS# 682034Listed by: LORING WOODRIFF REAL ESTATE ASSOCIATES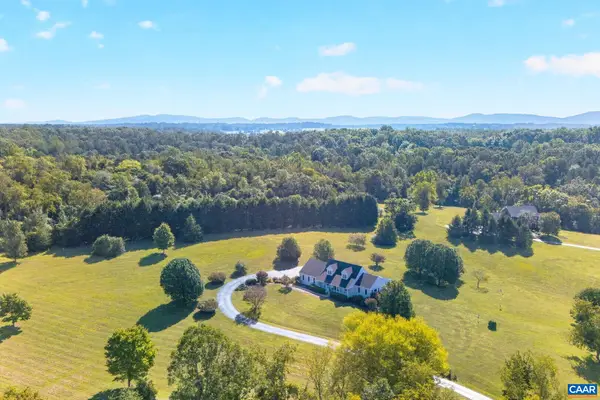 $795,000Pending4 beds 4 baths4,312 sq. ft.
100 Graemont Ln, Earlysville, VA 22936
MLS# 682060Listed by: NEST REALTY GROUP


Protect your home and budget from life's surprises with an Assurant Home Warranty, backed by a partner that supports you through every step of homeownership. Explore Plans.
© 2023 - 2026 ERA Franchise Systems LLC. All rights reserved. ERA Franchise Systems LLC fully supports the principles of the Fair Housing Act and the Equal Opportunity Act. ERA, ERA Real Estate powered, and their respective logos are registered service marks of ERA Franchise Systems LLC. Each office is independently owned and operated.