
631 Buck Mountain Rd, Earlysville, VA 22936
Local realty services provided by:ERA Bill May Realty Company
631 Buck Mountain Rd,Earlysville, VA 22936
$665,000
- 3 Beds
- 2 Baths
- 1,892 sq. ft.
- Single family
- Active
Listed by: helen ascoli
Office: nest realty group
MLS#:679169
Source:VA_HRAR
Price summary
- Price:$665,000
- Price per sq. ft.:$149.91
About this home
Nestled on 4 private acres in the heart of Earlysville, this beautifully maintained one-level home offers stunning winter mountain views, 3 bedrooms, and a dedicated home office. A welcoming covered front porch leads into an open floor plan featuring hardwood floors, a spacious living room with a gas fireplace, and an eat-in kitchen with white cabinetry, stainless steel appliances, a custom butcher block island, custom lighting, and access to the rear deck for effortless grilling and entertaining. The split-bedroom design provides privacy, with the primary suite tucked away from the secondary bedrooms. It features a large walk-in closet and an en suite bath with dual vanities and a tiled walk-in shower. Two additional bedrooms are generously sized and share a full bath. Outside, enjoy the best of country living with room to roam, a classic tree swing, an attached two-car garage, and an impressive 768-square-foot detached garage/workshop—ideal for hobbies, storage, or a home business. An additional outbuilding offers endless potential to restore as a guest cottage, studio, or possible income-producing space. All of this is just minutes from shopping while offering the peace, privacy, and space you've been searching for....
Contact an agent
Home facts
- Year built:2015
- Subdivision & Development:NONE
- Listing ID #:679169
- Added:95 day(s) ago
- Updated:July 15, 2026 at 05:12 PM
Rooms and interior
- Bedrooms:3
- Total bathrooms:2
- Full bathrooms:2
- Flooring:Carpet, Hardwood, Linoleum
- Bathrooms Description:Master Bath - Main Level
- Kitchen Description:Granite, White Cabinets, Wood Counter
- Bedroom Description:Master Bedroom - Main Level
- Basement Description:Walk Out
- Living area:1,892 sq. ft.
Heating and cooling
- Cooling:Central AC, Heat Pump
- Heating:Central Heat, Electric, Heat Pump
Structure and exterior
- Roof:Architectural Style
- Year built:2015
- Building area:1,892 sq. ft.
- Lot area:4 Acres
- Lot Features:Garden Spot, Gently Rolling
- Architectural Style:Craftsman, Ranch
- Construction Materials:Vinyl
- Foundation Description:Poured Concrete
- Levels:1 Story
Schools
- High school:Albemarle
- Middle school:Journey
- Elementary school:Broadus Wood
Utilities
- Water:Individual Well
- Sewer:Septic Tank
Finances and disclosures
- Price:$665,000
- Price per sq. ft.:$149.91
- Tax amount:$6,813 (2026)
Features and amenities
- Laundry features:Dryer, Washer
- Amenities:Deadbolts
Parking
- Garage spaces:2
New listings near 631 Buck Mountain Rd
- New
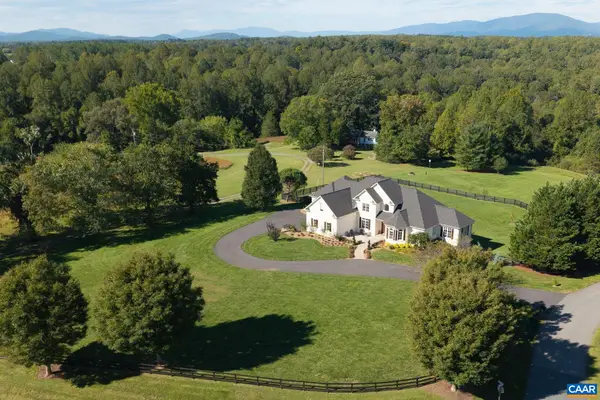 $1,595,000Active6 beds 6 baths7,850 sq. ft.
540 Sunrise Ln, Earlysville, VA 22936
MLS# 682877Listed by: FRANK HARDY SOTHEBY'S INTERNATIONAL REALTY - New
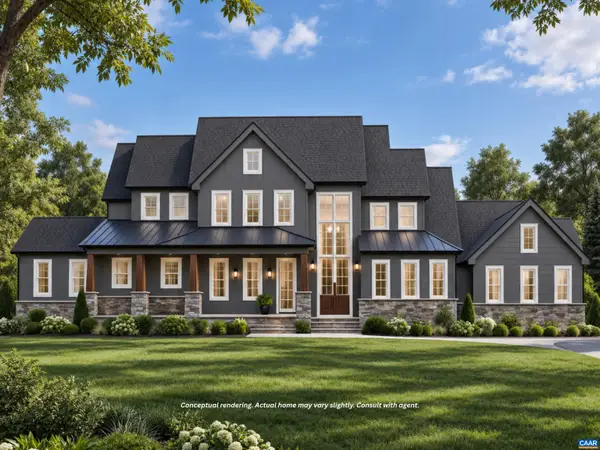 $1,600,000Active5 beds 5 baths7,744 sq. ft.
825 Frays Ridge Rd, Earlysville, VA 22936
MLS# 682809Listed by: MCLEAN FAULCONER INC., REALTOR - Open Sun, 12 to 2pmNew
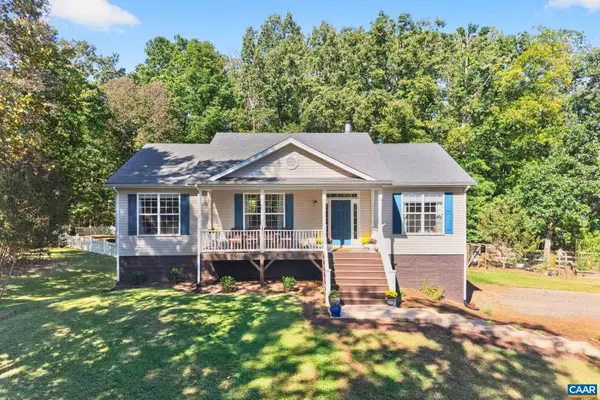 $520,000Active3 beds 3 baths3,000 sq. ft.
1055 Deer Run Dr, Earlysville, VA 22936
MLS# 682768Listed by: MONTAGUE, MILLER & CO. - WESTFIELD - Open Sun, 1 to 2:30pmNew
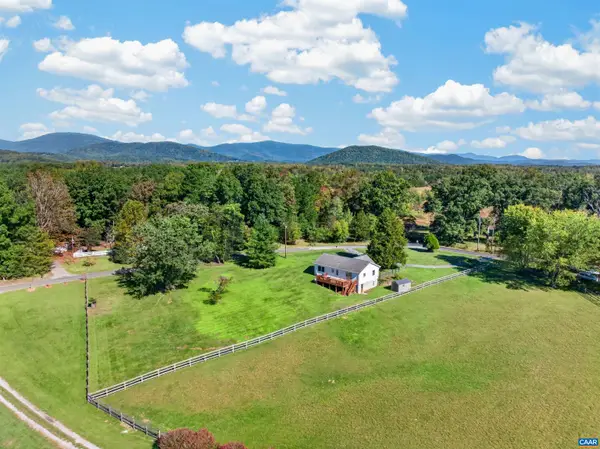 $379,000Active4 beds 2 baths2,184 sq. ft.
989 Buck Mountain Ford Ln, Earlysville, VA 22936
MLS# 682723Listed by: KELLER WILLIAMS ALLIANCE - CHARLOTTESVILLE - Open Sat, 2 to 4pmNew
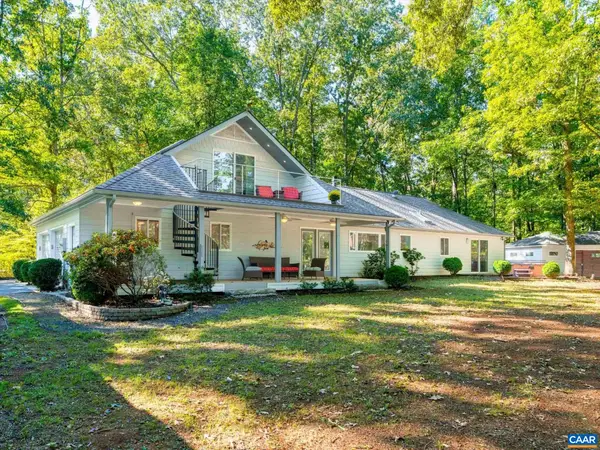 $699,900Active3 beds 3 baths3,224 sq. ft.
4150 Chester Ct, Earlysville, VA 22936
MLS# 682627Listed by: TOWN REALTY 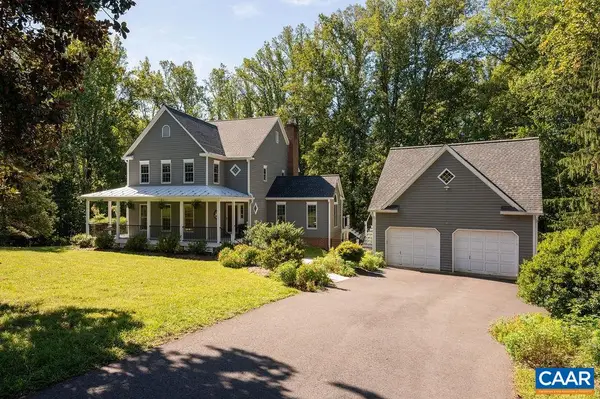 $855,000Pending4 beds 4 baths4,904 sq. ft.
535 Arrowhead Dr, Earlysville, VA 22936
MLS# 682532Listed by: NEST REALTY GROUP- Open Sat, 12 to 2pmNew
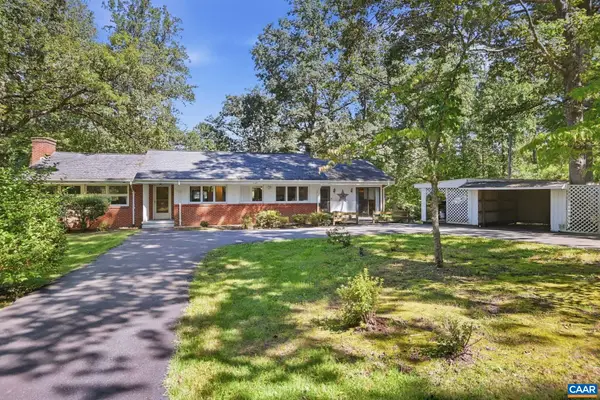 $549,900Active4 beds 2 baths3,157 sq. ft.
6285 Markwood Rd, Earlysville, VA 22936
MLS# 682449Listed by: OPENING DOORS REAL ESTATE 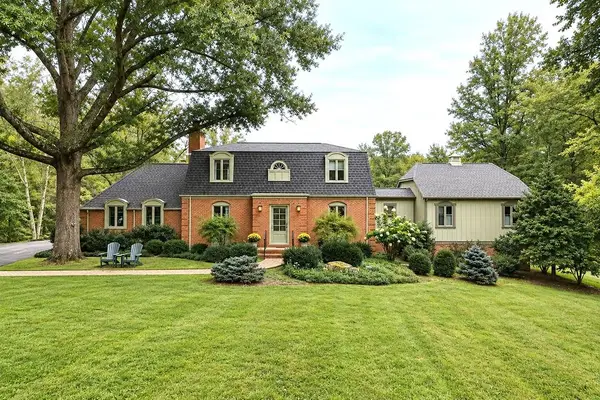 $1,400,000Active4 beds 4 baths4,839 sq. ft.
5465 Markwood Rd, Earlysville, VA 22936
MLS# 682233Listed by: RE/MAX ADVANTAGE-WAYNESBORO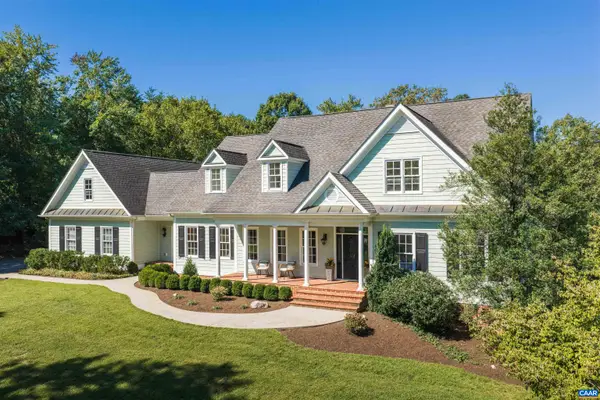 $1,195,000Active4 beds 5 baths8,101 sq. ft.
4416 Redwood Ln, Earlysville, VA 22936
MLS# 682034Listed by: LORING WOODRIFF REAL ESTATE ASSOCIATES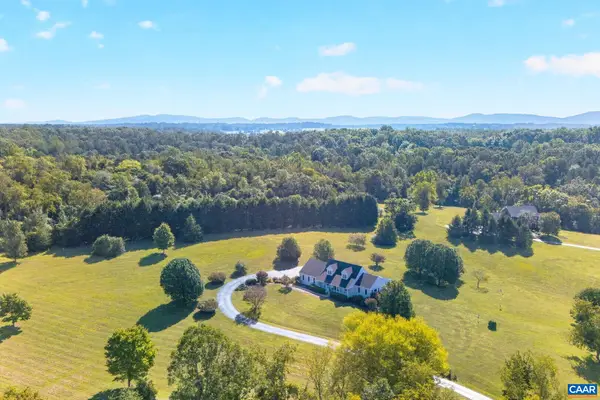 $795,000Pending4 beds 4 baths4,312 sq. ft.
100 Graemont Ln, Earlysville, VA 22936
MLS# 682060Listed by: NEST REALTY GROUP


Protect your home and budget from life's surprises with an Assurant Home Warranty, backed by a partner that supports you through every step of homeownership. Explore Plans.
© 2023 - 2026 ERA Franchise Systems LLC. All rights reserved. ERA Franchise Systems LLC fully supports the principles of the Fair Housing Act and the Equal Opportunity Act. ERA, ERA Real Estate powered, and their respective logos are registered service marks of ERA Franchise Systems LLC. Each office is independently owned and operated.