
100 N Whissen St, Edinburg, VA 22824
Local realty services provided by:ERA Valley Realty
100 N Whissen St,Edinburg, VA 22824
$349,000
- 3 Beds
- 2 Baths
- 1,952 sq. ft.
- Single family
- Coming Soon
Listed by: jacob robert pangle, mark e pangle
Office: pangle real estate and auction co, inc.
MLS#:VASH2016192
Source:BRIGHTMLS
Price summary
- Price:$349,000
- Price per sq. ft.:$178.79
About this home
Mountain views set the scene at this classic brick home in a quiet Edinburg neighborhood. The large screened porch is an inviting spot to start the day with coffee or linger over dinner with friends. Inside, the kitchen and living room offer space for home-cooked meals and relaxed evenings, while three bedrooms and two bathrooms round out the home. A basement garage provides covered parking, and the 0.28-acre lot leaves room for flower beds, a garden, or an afternoon spent outside. Enjoy the ease of an in-town location at 100 N Whissen St, with mountain scenery right at home.
Professional photos to be added on 11/21.
Contact an agent
Home facts
- Year built:1973
- Subdivision & Development:GROVE
- Listing ID #:VASH2016192
- Updated:November 19, 2026 at 03:37 AM
Rooms and interior
- Bedrooms:3
- Total bathrooms:2
- Full bathrooms:2
- Basement:Yes
- Living area:1,952 sq. ft.
Heating and cooling
- Cooling:Central A/C
- Heating:Forced Air, Propane - Leased
Structure and exterior
- Roof:Shingle
- Year built:1973
- Building area:1,952 sq. ft.
- Lot area:0.28 Acres
- Architectural Style:Ranch/Rambler
- Construction Materials:Brick
- Foundation Description:Brick/Mortar
- Levels:1 Story
Utilities
- Water:Public
- Sewer:Public Sewer
Finances and disclosures
- Price:$349,000
- Price per sq. ft.:$178.79
- Tax amount:$3,124 (2026)
Features and amenities
- Amenities:Central Vacuum
Parking
- Parking description:Attached Garage, Basement Garage, Off Street, On Street
- Garage:Yes
- Garage spaces:1
New listings near 100 N Whissen St
- Coming Soon
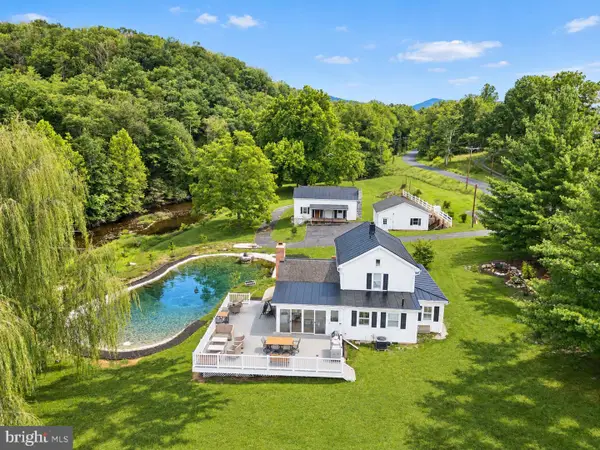 $550,000Coming Soon2 beds 3 baths1,538 sq. ft.
4227 Stoney Creek Rd, EDINBURG, VA 22824
MLS# VASH2016156Listed by: SAMSON PROPERTIES - New
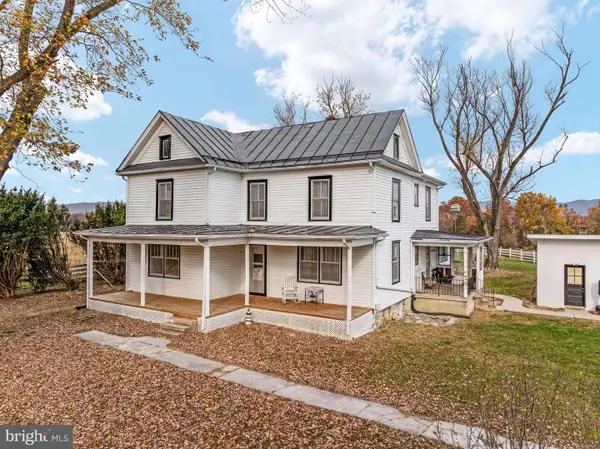 $689,000Active5 beds 2 baths2,376 sq. ft.
991 Wakemans Grove Rd, EDINBURG, VA 22824
MLS# VASH2015660Listed by: SAGER REAL ESTATE - New
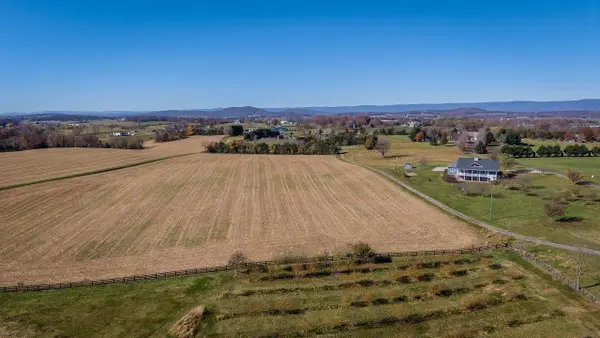 $160,000Active5.9 Acres
0 Lantz Ln, Edinburg, VA 22824
MLS# 684013Listed by: REALTY ONE GROUP OLD TOWNE - Open Sat, 11am to 1pmNew
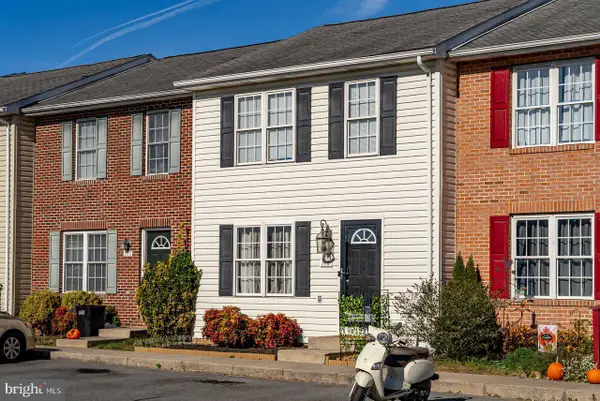 $237,500Active3 beds 2 baths1,200 sq. ft.
118 Kadies Ln, EDINBURG, VA 22824
MLS# VASH2016118Listed by: REALTY ONE GROUP OLD TOWNE  $315,000Active4 beds 2 baths1,310 sq. ft.
75 Harmony Ln, EDINBURG, VA 22824
MLS# VASH2016070Listed by: PRESLEE REAL ESTATE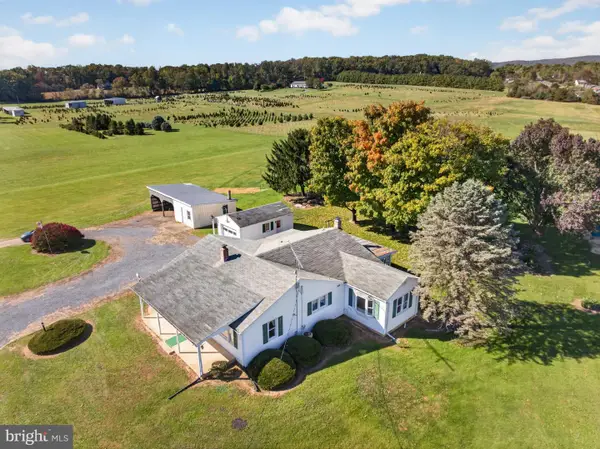 $299,900Pending2 beds 2 baths1,540 sq. ft.
2335 Rittenour Rd, EDINBURG, VA 22824
MLS# VASH2015998Listed by: SKYLINE TEAM REAL ESTATE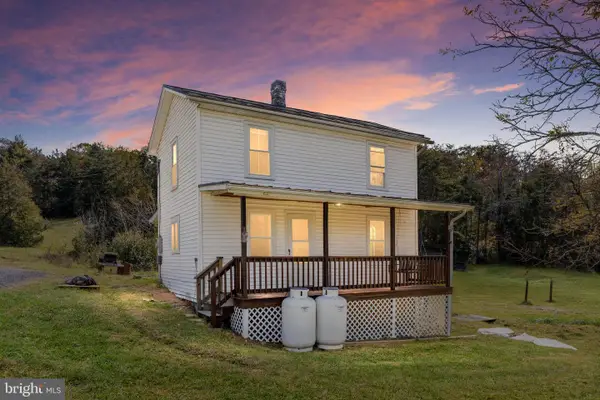 $234,900Active2 beds 1 baths1,032 sq. ft.
4052 Jerome Rd, EDINBURG, VA 22824
MLS# VASH2015940Listed by: SAGER REAL ESTATE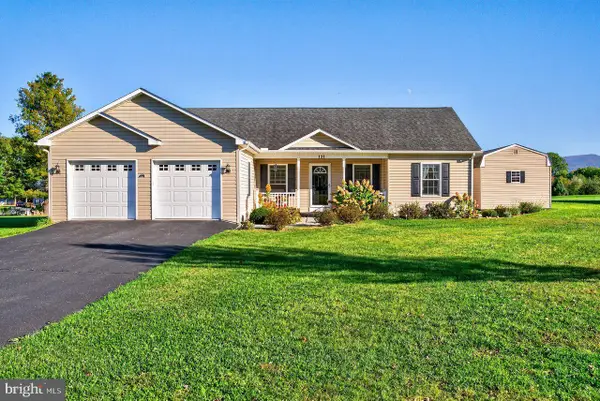 $380,000Active3 beds 2 baths1,544 sq. ft.
131 Sara Ann Ave, EDINBURG, VA 22824
MLS# VASH2015974Listed by: REALTY ONE GROUP OLD TOWNE $1,100,000Active4 beds 4 baths3,606 sq. ft.
112 Shyrock Ln, EDINBURG, VA 22824
MLS# VASH2015972Listed by: PRESLEE REAL ESTATE


Protect your home and budget from life's surprises with an Assurant Home Warranty, backed by a partner that supports you through every step of homeownership. Explore Plans.
© 2023 - 2026 ERA Franchise Systems LLC. All rights reserved. ERA Franchise Systems LLC fully supports the principles of the Fair Housing Act and the Equal Opportunity Act. ERA, ERA Real Estate powered, and their respective logos are registered service marks of ERA Franchise Systems LLC. Each office is independently owned and operated.