
991 Wakemans Grove Rd, Edinburg, VA 22824
Local realty services provided by:ERA Central Realty Group
991 Wakemans Grove Rd,Edinburg, VA 22824
$689,000
- 5 Beds
- 2 Baths
- 2,376 sq. ft.
- Single family
- Active
Listed by: melissa d crider, chad alex pangle
Office: sager real estate
MLS#:VASH2015660
Source:BRIGHTMLS
Price summary
- Price:$689,000
- Price per sq. ft.:$289.98
About this home
Enjoy the best of country living on 22.74 acres across two adjoining parcels, featuring Stoney Creek frontage, a beautiful spring-fed pond, and a blend of open fields and wooded privacy. This spacious farmhouse offers 5 bedrooms and 2 full baths, with a primary bedroom conveniently located on the main level and four additional bedrooms upstairs.
The updated kitchen features white cabinetry, granite countertops, LVP flooring, and a convenient walk-in pantry. The home also offers a covered front porch, enclosed side porch, oversized detached two-car garage, and storage shed.
The property offers plenty of room to spread out, homestead, enjoy outdoor recreation, or simply take in the peaceful country setting. An added bonus is the second parcel, which includes an existing older mobile home and electric service already in place. This additional acreage offers potential for a future homesite, rental opportunity, guest space, or possible Airbnb, subject to applicable approvals and requirements.
Additional features include partial fencing, a new well, septic system pumped in 2025, and a roof that was sealed and painted in October 2025. Heating options include an oil/hot water furnace and a pellet stove on the main level, with plumbing already in place for an outdoor furnace.
With two adjoining parcels, creek frontage, a spring-fed pond, and so many possibilities, this property offers a unique opportunity to enjoy country living with room to grow. Conveniently located near I-81 with easy access to Woodstock and Edinburg.
IMPORTANT: Do NOT enter the abandoned home or mobile home. The land and all structures are being conveyed strictly AS-IS....
Contact an agent
Home facts
- Year built:1903
- Subdivision & Development:NONE
- Listing ID #:VASH2015660
- Added:1 day(s) ago
- Updated:November 18, 2026 at 03:20 PM
Rooms and interior
- Bedrooms:5
- Total bathrooms:2
- Full bathrooms:2
- Kitchen Description:Built-In Microwave, Dishwasher, Kitchen - Island, Kitchen - Table Space, Oven/Range - Electric, Pantry, Refrigerator, Water Heater
- Bedroom Description:Entry Level Bedroom, Walk In Closet(s)
- Basement:Yes
- Living area:2,376 sq. ft.
Heating and cooling
- Cooling:Ceiling Fan(s), Window Unit(s)
- Heating:Forced Air, Oil
Structure and exterior
- Roof:Metal
- Year built:1903
- Building area:2,376 sq. ft.
- Lot area:22.74 Acres
- Lot Features:Creek/Stream, Unrestricted
- Architectural Style:Farmhouse/National Folk
- Construction Materials:Vinyl Siding
- Exterior Features:Enclosed, Porch(es), Roof
- Foundation Description:Stone
- Levels:2 Stories
Schools
- High school:STONEWALL JACKSON
- Middle school:NORTH FORK
- Elementary school:ASHBY-LEE
Utilities
- Water:Well
- Sewer:Private Septic Tank
Finances and disclosures
- Price:$689,000
- Price per sq. ft.:$289.98
- Tax amount:$1,288 (2025)
Features and amenities
- Laundry features:Dryer, Washer
- Amenities:Attic
Parking
- Parking description:Additional Storage Area, Detached Garage, Garage - Front Entry, Gravel Driveway, Oversized
- Garage:Yes
- Garage spaces:2
New listings near 991 Wakemans Grove Rd
- Coming Soon
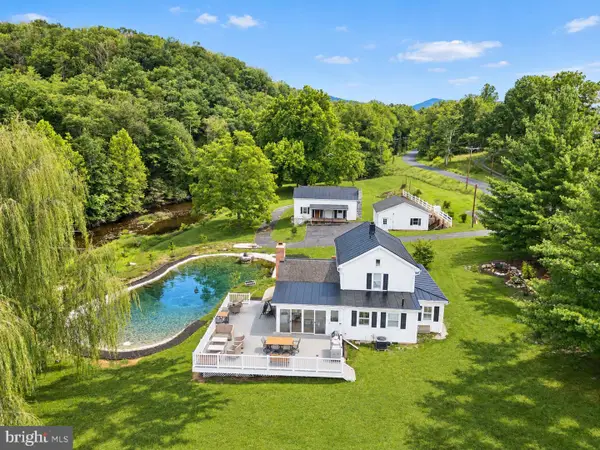 $550,000Coming Soon2 beds 3 baths1,538 sq. ft.
4227 Stoney Creek Rd, EDINBURG, VA 22824
MLS# VASH2016156Listed by: SAMSON PROPERTIES - New
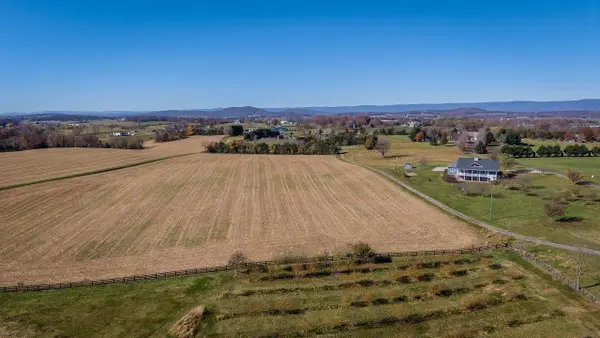 $160,000Active5.9 Acres
0 Lantz Ln, Edinburg, VA 22824
MLS# 684013Listed by: REALTY ONE GROUP OLD TOWNE - New
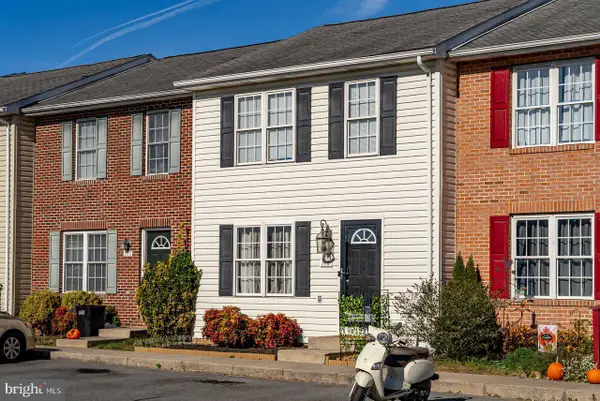 $237,500Active3 beds 2 baths1,200 sq. ft.
118 Kadies Ln, EDINBURG, VA 22824
MLS# VASH2016118Listed by: REALTY ONE GROUP OLD TOWNE  $315,000Active4 beds 2 baths1,310 sq. ft.
75 Harmony Ln, EDINBURG, VA 22824
MLS# VASH2016070Listed by: PRESLEE REAL ESTATE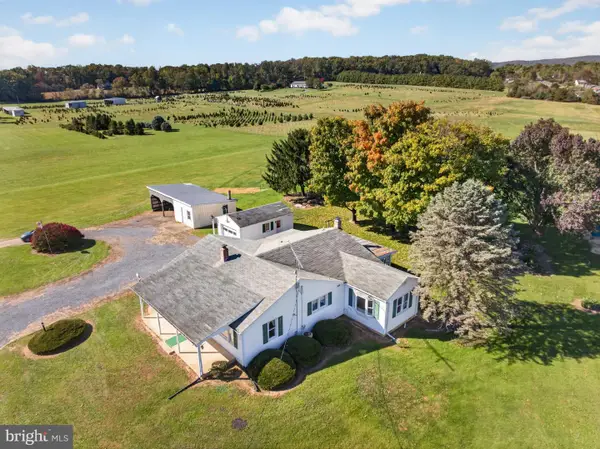 $299,900Pending2 beds 2 baths1,540 sq. ft.
2335 Rittenour Rd, EDINBURG, VA 22824
MLS# VASH2015998Listed by: SKYLINE TEAM REAL ESTATE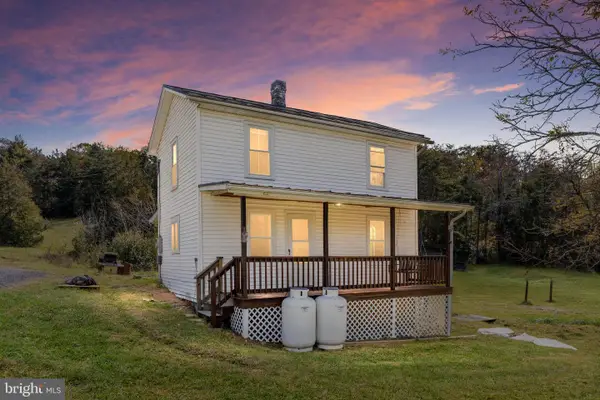 $234,900Active2 beds 1 baths1,032 sq. ft.
4052 Jerome Rd, EDINBURG, VA 22824
MLS# VASH2015940Listed by: SAGER REAL ESTATE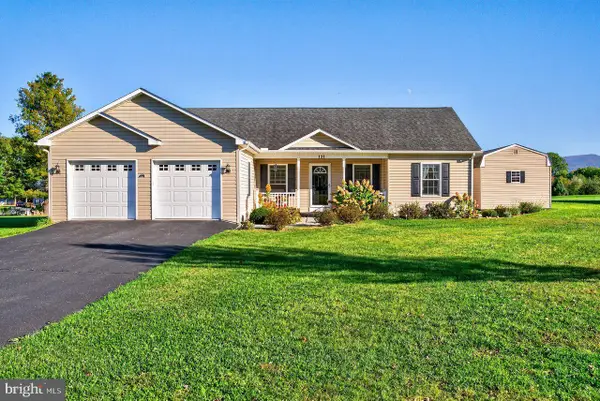 $380,000Active3 beds 2 baths1,544 sq. ft.
131 Sara Ann Ave, EDINBURG, VA 22824
MLS# VASH2015974Listed by: REALTY ONE GROUP OLD TOWNE $1,100,000Active4 beds 4 baths3,606 sq. ft.
112 Shyrock Ln, EDINBURG, VA 22824
MLS# VASH2015972Listed by: PRESLEE REAL ESTATE $799,000Active4 beds 3 baths3,450 sq. ft.
866 Old Bethel Rd, EDINBURG, VA 22824
MLS# VASH2015734Listed by: SAGER REALTY


Protect your home and budget from life's surprises with an Assurant Home Warranty, backed by a partner that supports you through every step of homeownership. Explore Plans.
© 2023 - 2026 ERA Franchise Systems LLC. All rights reserved. ERA Franchise Systems LLC fully supports the principles of the Fair Housing Act and the Equal Opportunity Act. ERA, ERA Real Estate powered, and their respective logos are registered service marks of ERA Franchise Systems LLC. Each office is independently owned and operated.