
118 Kadies Ln, Edinburg, VA 22824
Local realty services provided by:ERA OakCrest Realty, Inc.
118 Kadies Ln,Edinburg, VA 22824
$237,500
- 3 Beds
- 2 Baths
- 1,200 sq. ft.
- Townhouse
- Active
Upcoming open houses
- Sun, Nov 1512:30 pm - 02:00 pm
Listed by: grace elizabeth eberly hitt, alisa g. eberly
Office: realty one group old towne
MLS#:VASH2016118
Source:BRIGHTMLS
Price summary
- Price:$237,500
- Price per sq. ft.:$197.92
- Monthly HOA dues:$16.67
About this home
This charming townhouse in Edinburg offers a perfect blend of comfort and functionality. With 1,200 sq. ft. of thoughtfully designed space, this home features three bedrooms and one and a half bathrooms, ideal for everyday living. The inviting eat-in kitchen is equipped with modern appliances, including a built-in microwave, dishwasher, and electric oven/range, making meal prep a delight. Enjoy the convenience of a stacked washer and dryer located on the main floor, ensuring laundry day is a breeze. The traditional architectural style is complemented by warm carpet and durable vinyl flooring throughout. An attic provides additional storage space, perfect for keeping your home organized. Outside, the paved parking lot offers easy access, while the low-maintenance lot allows you to spend more time enjoying your home. Experience the warmth and comfort of this lovely townhouse, where every detail has been designed with your needs in mind.
Contact an agent
Home facts
- Year built:2006
- Subdivision & Development:MADISON VILLAGE
- Listing ID #:VASH2016118
- Added:4 day(s) ago
- Updated:November 15, 2026 at 02:53 PM
Rooms and interior
- Bedrooms:3
- Total bathrooms:2
- Full bathrooms:1
- Half bathrooms:1
- Flooring:Carpet, Vinyl
- Kitchen Description:Built-In Microwave, Carpet, Dishwasher, Kitchen - Eat-In, Oven/Range - Electric, Refrigerator, Water Heater
- Bedroom Description:Carpet
- Basement:Yes
- Living area:1,200 sq. ft.
Heating and cooling
- Cooling:Heat Pump(s)
- Heating:Electric, Heat Pump(s)
Structure and exterior
- Year built:2006
- Building area:1,200 sq. ft.
- Lot area:0.06 Acres
- Architectural Style:Traditional
- Construction Materials:Vinyl Siding
- Foundation Description:Block
- Levels:2 Stories
Schools
- High school:CENTRAL
Utilities
- Water:Public
- Sewer:Public Sewer
Finances and disclosures
- Price:$237,500
- Price per sq. ft.:$197.92
- Tax amount:$1,403 (2026)
Features and amenities
- Laundry features:Washer/Dryer Stacked
- Amenities:Attic, Carpet
Parking
- Parking description:Parking Lot, Paved Parking
New listings near 118 Kadies Ln
- New
 $160,000Active5.9 Acres
Lantz Rd, EDINBURG, VA 22824
MLS# VASH2016138Listed by: REALTY ONE GROUP OLD TOWNE - New
 $315,000Active4 beds 2 baths1,310 sq. ft.
75 Harmony Ln, EDINBURG, VA 22824
MLS# VASH2016070Listed by: PRESLEE REAL ESTATE 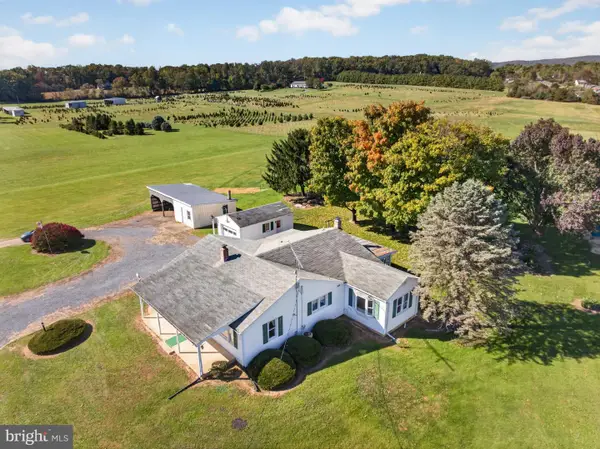 $299,900Active2 beds 2 baths1,540 sq. ft.
2335 Rittenour Rd, EDINBURG, VA 22824
MLS# VASH2015998Listed by: SKYLINE TEAM REAL ESTATE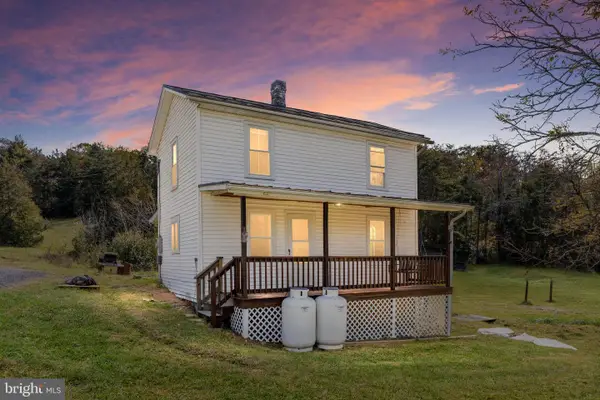 $234,900Active2 beds 1 baths1,032 sq. ft.
4052 Jerome Rd, EDINBURG, VA 22824
MLS# VASH2015940Listed by: SAGER REAL ESTATE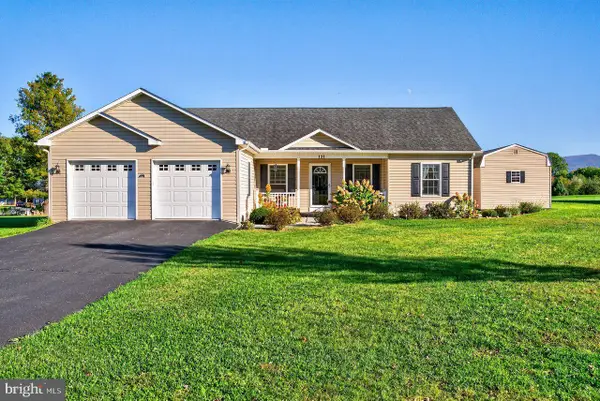 $380,000Active3 beds 2 baths1,544 sq. ft.
131 Sara Ann Ave, EDINBURG, VA 22824
MLS# VASH2015974Listed by: REALTY ONE GROUP OLD TOWNE $1,100,000Active4 beds 4 baths3,606 sq. ft.
112 Shyrock Ln, EDINBURG, VA 22824
MLS# VASH2015972Listed by: PRESLEE REAL ESTATE $799,000Active4 beds 3 baths3,450 sq. ft.
866 Old Bethel Rd, EDINBURG, VA 22824
MLS# VASH2015734Listed by: SAGER REALTY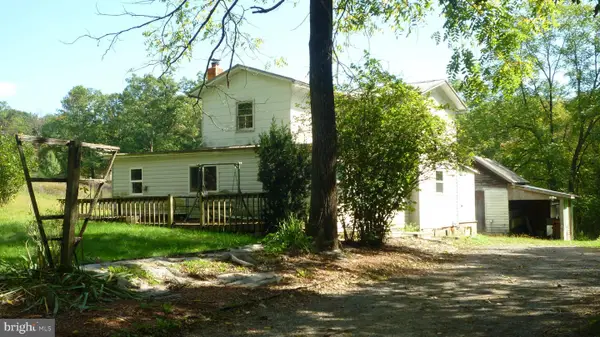 $170,000Active3 beds 1 baths1,386 sq. ft.
4344 Alum Springs Rd, EDINBURG, VA 22824
MLS# VASH2015760Listed by: CREEKSIDE REALTY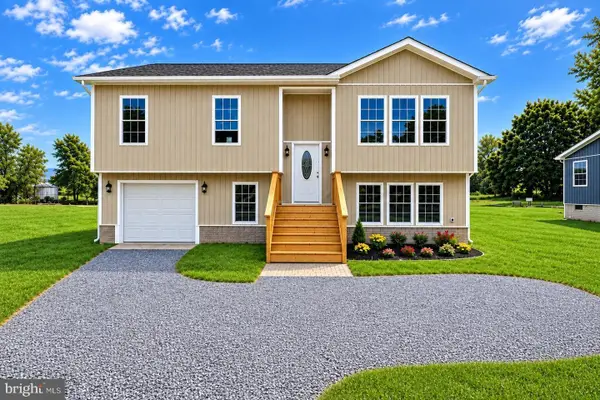 $454,900Active3 beds 3 baths2,437 sq. ft.
142 Wesley Chapel Dr, Edinburg, VA 22824
MLS# 682429Listed by: REALTY ONE GROUP OLD TOWNE


Protect your home and budget from life's surprises with an Assurant Home Warranty, backed by a partner that supports you through every step of homeownership. Explore Plans.
© 2023 - 2026 ERA Franchise Systems LLC. All rights reserved. ERA Franchise Systems LLC fully supports the principles of the Fair Housing Act and the Equal Opportunity Act. ERA, ERA Real Estate powered, and their respective logos are registered service marks of ERA Franchise Systems LLC. Each office is independently owned and operated.