
866 Old Bethel Rd, Edinburg, VA 22824
Local realty services provided by:Mountain Realty ERA Powered
866 Old Bethel Rd,Edinburg, VA 22824
$849,900
- 4 Beds
- 3 Baths
- 3,450 sq. ft.
- Single family
- Coming Soon
Listed by: christine d sager
Office: sager realty
MLS#:VASH2015734
Source:BRIGHTMLS
Price summary
- Price:$849,900
- Price per sq. ft.:$246.35
About this home
A truly special Shenandoah River property with a setting you won’t find every day. Tucked away in a private, secluded location just outside Edinburg, this unique riverfront home sits on 2.27 acres and offers approximately 3,450 square feet of living space. The home is situated out of the floodplain, while the Shenandoah River remains an ever-present part of the setting, with beautiful river views easily enjoyed from several rooms throughout the house.
The heart of the home is the impressive great room, where soaring cathedral ceilings, exposed beams, and a beautiful oversized stone wood-burning fireplace create a warm and inviting place to gather. The remodeled kitchen features granite countertops and high-end appliances, with plenty of room for family and friends to enjoy.
The home offers 3–4 bedrooms, 3 full baths, and several additional rooms that provide flexibility for an office, hobby space, guests, or whatever best suits your lifestyle. A comfortable private gathering room leads into an enclosed sunroom—an especially enjoyable spot to relax and take in the peaceful surroundings. The primary bedroom also opens to a covered patio, added in 2014, offering a wonderful place to sit outside and enjoy the privacy, river views, and beauty of the property.
There is plenty of room for vehicles, recreational equipment, and storage with an attached double-car carport and a detached 2-car garage with additional storage space.
Whether you’re looking for a peaceful full-time residence, a private river retreat, or simply a property with character and room to spread out, this one offers something truly unique. The combination of privacy, river frontage, being out of the floodplain, distinctive architectural character, and generous indoor and outdoor living spaces makes this a property that is meant to be experienced....
Contact an agent
Home facts
- Year built:1965
- Subdivision & Development:NONE
- Listing ID #:VASH2015734
- Updated:October 01, 2026 at 01:56 PM
Rooms and interior
- Bedrooms:4
- Total bathrooms:3
- Full bathrooms:3
- Rooms Total:9
- Flooring:Carpet, Luxury Vinyl Plank, Tile/Brick, Vinyl
- Dining Description:Combination Dining/Living
- Bathrooms Description:Primary Bath(s)
- Kitchen Description:Breakfast Area, Dishwasher, Microwave, Oven/Range - Electric, Refrigerator
- Bedroom Description:Entry Level Bedroom
- Living area:3,450 sq. ft.
Heating and cooling
- Cooling:Attic Fan, Central A/C, Ductless/Mini-Split
- Heating:Electric, Forced Air, Heat Pump(s), Propane - Leased
Structure and exterior
- Roof:Asphalt
- Year built:1965
- Building area:3,450 sq. ft.
- Lot area:2.27 Acres
- Lot Features:Private, River, Secluded
- Architectural Style:Contemporary
- Construction Materials:Stucco
- Foundation Description:Block, Concrete Perimeter
- Levels:1 Story
Utilities
- Water:Well
- Sewer:Septic Exists
Finances and disclosures
- Price:$849,900
- Price per sq. ft.:$246.35
- Tax amount:$2,886 (2026)
Features and amenities
- Laundry features:Dryer, Washer
- Amenities:Double Pane Windows, Monitored
Parking
- Parking description:Additional Storage Area, Attached Carport, Detached Garage, Garage - Front Entry, Garage Door Opener, Paved Driveway
- Garage:Yes
- Garage spaces:2
New listings near 866 Old Bethel Rd
- Coming Soon
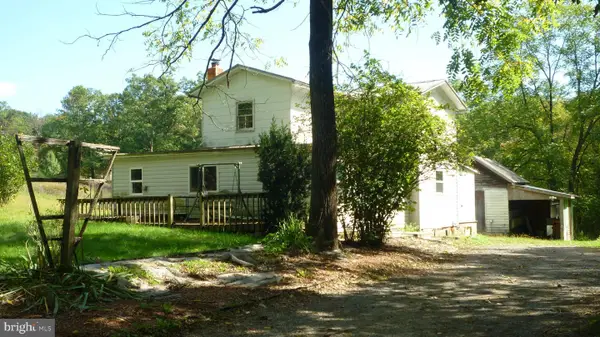 $184,900Coming Soon3 beds 1 baths1,386 sq. ft.
4344 Alum Springs Rd, EDINBURG, VA 22824
MLS# VASH2015760Listed by: CREEKSIDE REALTY - New
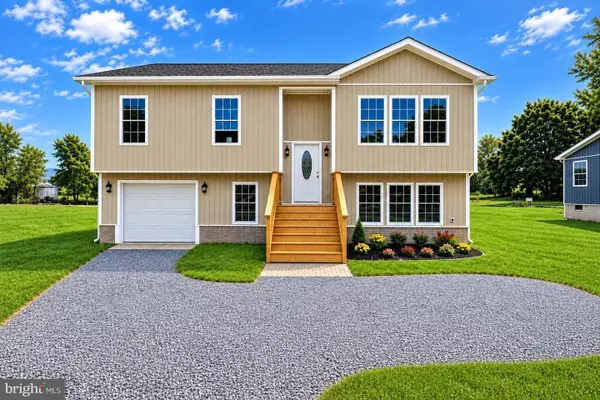 $474,900Active3 beds 3 baths2,437 sq. ft.
142 Wesley Chapel Dr, Edinburg, VA 22824
MLS# 682429Listed by: REALTY ONE GROUP OLD TOWNE - New
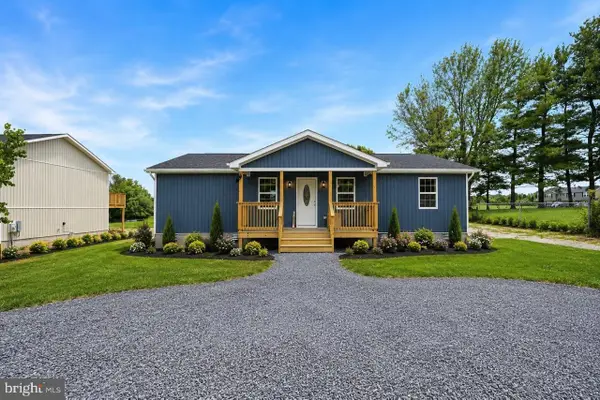 $399,000Active3 beds 3 baths1,508 sq. ft.
130 Wesley Chapel Dr, Edinburg, VA 22824
MLS# 682420Listed by: REALTY ONE GROUP OLD TOWNE - New
 Listed by ERA$230,000Active3 beds 2 baths1,200 sq. ft.
112 Kadies Ln, EDINBURG, VA 22824
MLS# VASH2015782Listed by: ERA VALLEY REALTY 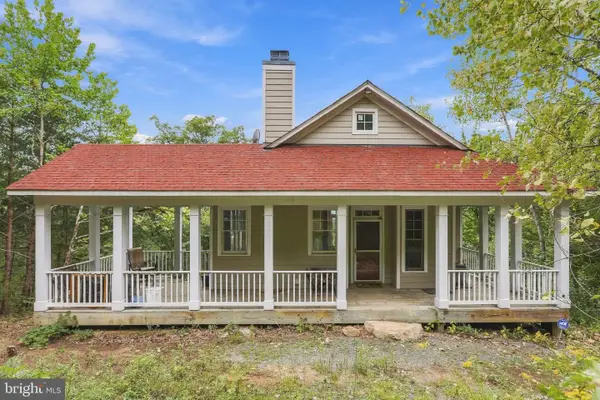 $199,900Pending3 beds 2 baths1,672 sq. ft.
244 Tomahawk Ln, EDINBURG, VA 22824
MLS# VASH2015774Listed by: PRESLEE REAL ESTATE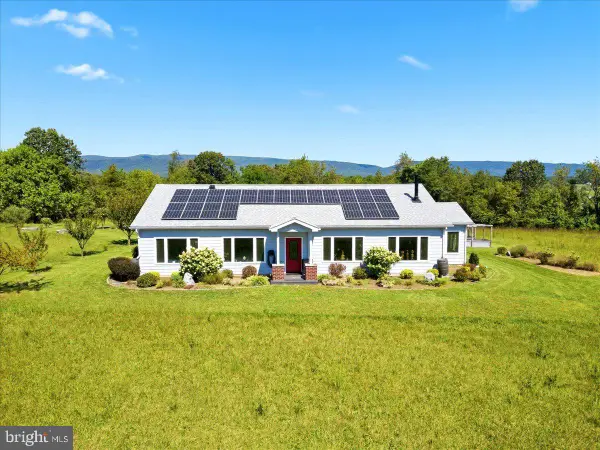 $600,000Active3 beds 2 baths2,032 sq. ft.
22251 Senedo, EDINBURG, VA 22824
MLS# VASH2015702Listed by: COLONY REALTY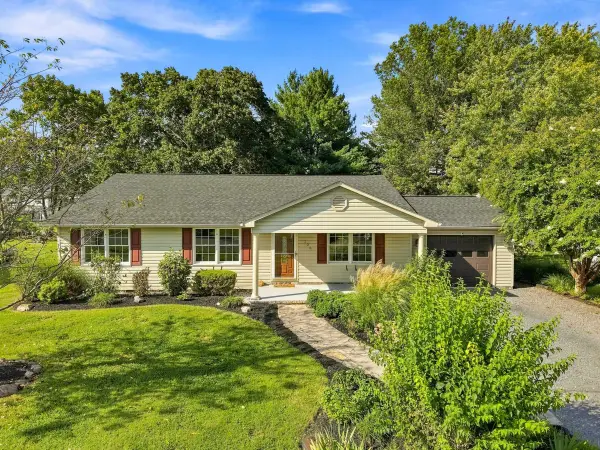 $389,000Active3 beds 2 baths1,672 sq. ft.
106 Copper St, Edinburg, VA 22824
MLS# 681800Listed by: SAMSON PROPERTIES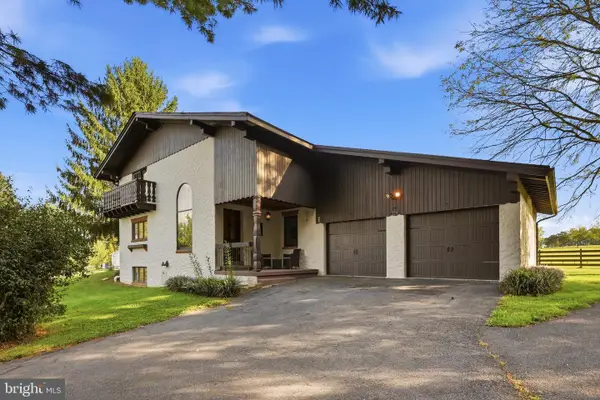 $1,165,000Active4 beds 3 baths3,048 sq. ft.
729 Swover Creek, EDINBURG, VA 22824
MLS# VASH2015666Listed by: VIRGINIA REAL ESTATE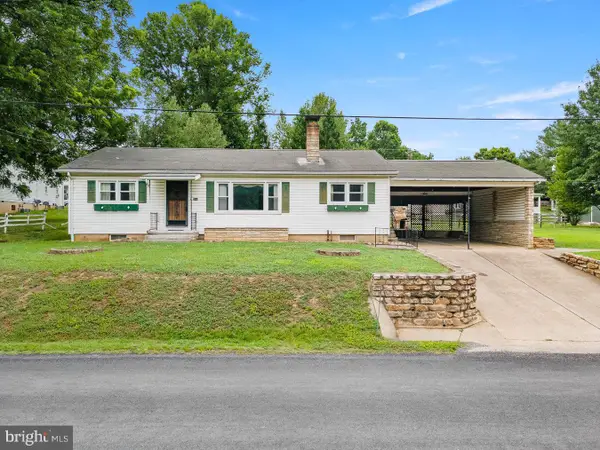 $275,000Pending3 beds 2 baths1,457 sq. ft.
304 Water St, EDINBURG, VA 22824
MLS# VASH2015672Listed by: COLDWELL BANKER PREMIER


Protect your home and budget from life's surprises with an Assurant Home Warranty, backed by a partner that supports you through every step of homeownership. Explore Plans.
© 2023 - 2026 ERA Franchise Systems LLC. All rights reserved. ERA Franchise Systems LLC fully supports the principles of the Fair Housing Act and the Equal Opportunity Act. ERA, ERA Real Estate powered, and their respective logos are registered service marks of ERA Franchise Systems LLC. Each office is independently owned and operated.