
4344 Alum Springs Rd, Edinburg, VA 22824
Local realty services provided by:ERA Valley Realty
4344 Alum Springs Rd,Edinburg, VA 22824
$184,900
- 3 Beds
- 1 Baths
- 1,386 sq. ft.
- Single family
- Coming Soon
Listed by: richard a armell
Office: creekside realty
MLS#:VASH2015760
Source:BRIGHTMLS
Price summary
- Price:$184,900
- Price per sq. ft.:$133.41
About this home
Experience the charm of this mostly renovated cottage-style home, set to unveil its transformation in 2025. Nestled on a generous 2.7-acre lot, this property offers tranquility in a serene rural setting. The traditional architecture, complemented by solid hardwood flooring, invites you into a warm and inviting atmosphere, ideal for creating cherished memories. With three bedrooms and a full bathroom, this home provides ample space for relaxation and comfort. The thoughtfully designed layout ensures a seamless flow throughout, making it perfect for everyday living. Enjoy the convenience of in-unit laundry facilities, enhancing your lifestyle with ease. The expansive outdoor space features a mix of cleared and partly wooded areas, perfect for outdoor activities or simply enjoying nature's beauty. Additional structures, including a shed shop and storage barn, offer practical solutions for all your storage needs. Located in a peaceful rural community, this property promises an exclusive lifestyle, where you can unwind and escape the hustle and bustle of city life. With off-street parking for up to four vehicles, accessibility is never a concern. This home is not just a residence; it's a sanctuary waiting for you to make it your own. Embrace the opportunity to live in a space that reflects your aspirations and lifestyle. Home definitely needs some updating and is being sold AS-IS......
Contact an agent
Home facts
- Year built:1800
- Subdivision & Development:ASHBY
- Listing ID #:VASH2015760
- Updated:October 01, 2026 at 01:56 PM
Rooms and interior
- Bedrooms:3
- Total bathrooms:1
- Full bathrooms:1
- Rooms Total:6
- Flooring:Solid Hardwood, Wood
- Kitchen Description:Microwave, Oven/Range - Electric, Refrigerator, Water Heater
- Living area:1,386 sq. ft.
Heating and cooling
- Cooling:Central A/C, Ductless/Mini-Split, Zoned
- Heating:Electric, Zoned
Structure and exterior
- Roof:Metal
- Year built:1800
- Building area:1,386 sq. ft.
- Lot area:2.7 Acres
- Lot Features:Cleared, Level, Rural
- Architectural Style:Cottage, Traditional
- Construction Materials:Asbestos, Stick Built, Vinyl Siding
- Foundation Description:Block, Stone
- Levels:1 1/2 Story
Schools
- High school:STONEWALL JACKSON
- Middle school:NORTH FORK
- Elementary school:ASHBY-LEE
Utilities
- Water:Well
- Sewer:Septic Exists
Finances and disclosures
- Price:$184,900
- Price per sq. ft.:$133.41
- Tax amount:$772 (2026)
Features and amenities
- Laundry features:Dryer, Dryer In Unit, Washer, Washer In Unit
- Amenities:Cable TV Available, Phone Available
Parking
- Parking description:Off Street
New listings near 4344 Alum Springs Rd
- Coming Soon
 $849,900Coming Soon4 beds 3 baths3,450 sq. ft.
866 Old Bethel Rd, EDINBURG, VA 22824
MLS# VASH2015734Listed by: SAGER REALTY - New
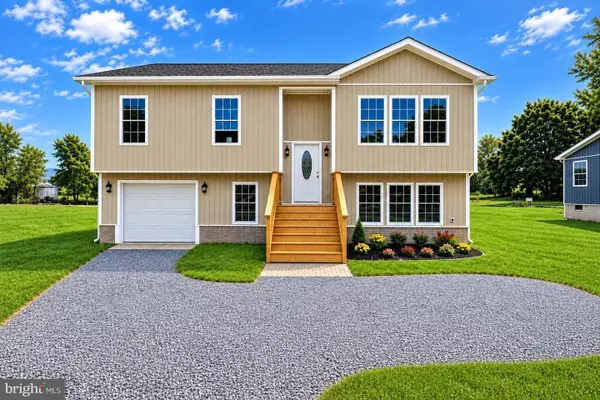 $474,900Active3 beds 3 baths2,437 sq. ft.
142 Wesley Chapel Dr, Edinburg, VA 22824
MLS# 682429Listed by: REALTY ONE GROUP OLD TOWNE - New
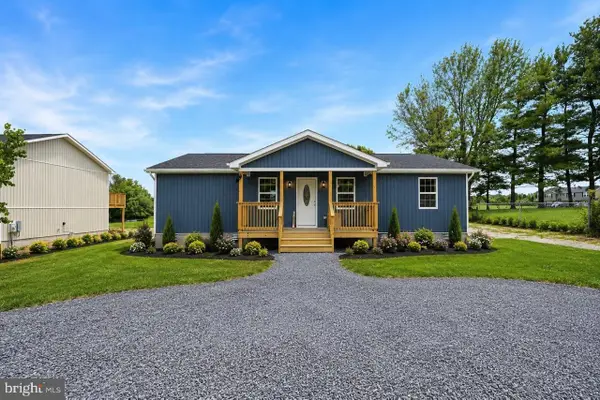 $399,000Active3 beds 3 baths1,508 sq. ft.
130 Wesley Chapel Dr, Edinburg, VA 22824
MLS# 682420Listed by: REALTY ONE GROUP OLD TOWNE - New
 Listed by ERA$230,000Active3 beds 2 baths1,200 sq. ft.
112 Kadies Ln, EDINBURG, VA 22824
MLS# VASH2015782Listed by: ERA VALLEY REALTY 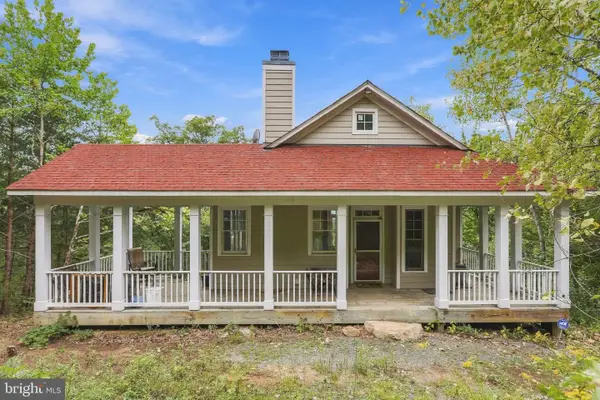 $199,900Pending3 beds 2 baths1,672 sq. ft.
244 Tomahawk Ln, EDINBURG, VA 22824
MLS# VASH2015774Listed by: PRESLEE REAL ESTATE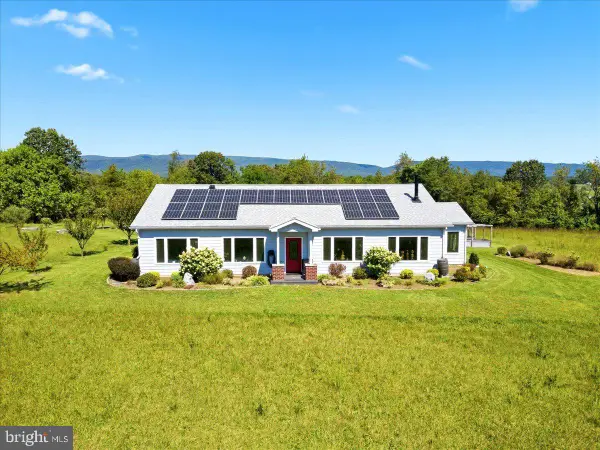 $600,000Active3 beds 2 baths2,032 sq. ft.
22251 Senedo, EDINBURG, VA 22824
MLS# VASH2015702Listed by: COLONY REALTY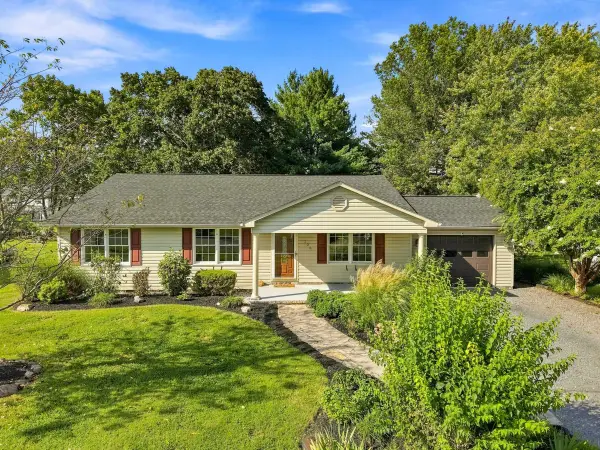 $389,000Active3 beds 2 baths1,672 sq. ft.
106 Copper St, Edinburg, VA 22824
MLS# 681800Listed by: SAMSON PROPERTIES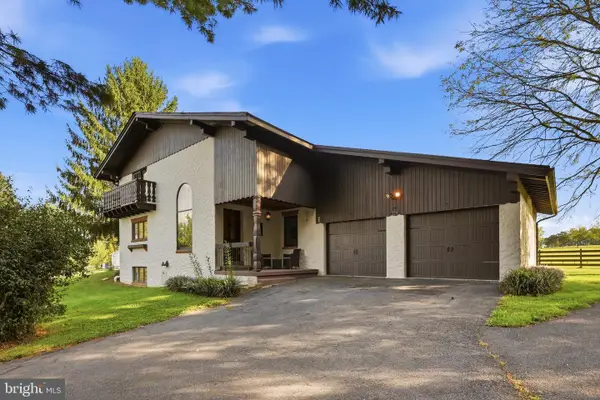 $1,165,000Active4 beds 3 baths3,048 sq. ft.
729 Swover Creek, EDINBURG, VA 22824
MLS# VASH2015666Listed by: VIRGINIA REAL ESTATE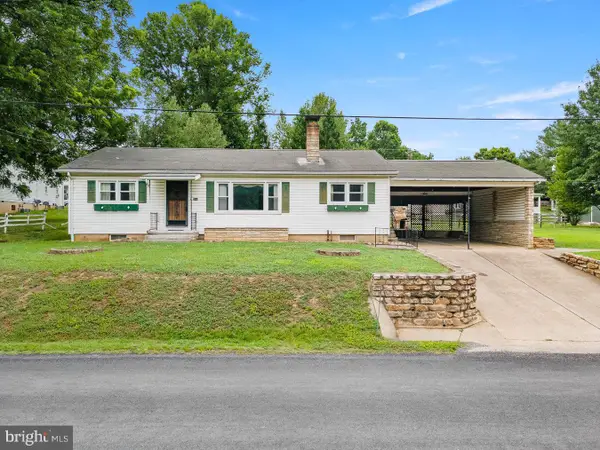 $275,000Pending3 beds 2 baths1,457 sq. ft.
304 Water St, EDINBURG, VA 22824
MLS# VASH2015672Listed by: COLDWELL BANKER PREMIER


Protect your home and budget from life's surprises with an Assurant Home Warranty, backed by a partner that supports you through every step of homeownership. Explore Plans.
© 2023 - 2026 ERA Franchise Systems LLC. All rights reserved. ERA Franchise Systems LLC fully supports the principles of the Fair Housing Act and the Equal Opportunity Act. ERA, ERA Real Estate powered, and their respective logos are registered service marks of ERA Franchise Systems LLC. Each office is independently owned and operated.