
203 Palmyra Rd, Edinburg, VA 22824
Local realty services provided by:ERA Bill May Realty Company
203 Palmyra Rd,Edinburg, VA 22824
$425,000
- 3 Beds
- 4 Baths
- 3,084 sq. ft.
- Single family
- Active
Listed by: phyllis meador
Office: 1st choice real estate
MLS#:680699
Source:CHARLOTTESVILLE
Price summary
- Price:$425,000
- Price per sq. ft.:$137.81
About this home
Located in a serene country setting just minutes from Historic New Market and Edinburg, this 3BR, 2-full/2-half bath property offers the ultimate Shenandoah Valley lifestyle. The spectacular backyard features a covered patio, an outdoor shed, gorgeous seasonal landscaping, and a custom fire pit. Meticulously maintained home with stunning peeks of the Blue Ridge Mountain views and NO HOA! Key updates include a kitchen floor (2025), updated HVAC (2023), and roof (2007). Inside, the home offers a terrific eat-in-kitchen that boasts times of the past to make good memories. For the cooks, there is a convection oven and a very large pantry. Wait till you see the spacious 2-car garage 22x21 with a convenient side entrance and 2 storage rooms ( 4x10 and 4x7) currently use for canned food, extra panty space and more. Must see full basement boasting a large family room and rec. room, 1/2 bath. Owners are leaving a folding wall divider for overnight guests sleeping space. Explore nearby historic mills, local museums, and the outdoor adventures of Creekside Camping (just down the road). Don't miss this piece of Virginia paradise—call today!...
Contact an agent
Home facts
- Year built:1976
- Subdivision & Development:MASSANUTTEN MANOR
- Listing ID #:680699
- Added:43 day(s) ago
- Updated:October 02, 2026 at 05:03 PM
Rooms and interior
- Bedrooms:3
- Total bathrooms:4
- Full bathrooms:2
- Half bathrooms:2
- Flooring:Carpet, Hardwood, Vinyl
- Kitchen Description:Disposal, Electric Cooktop, Refrigerator
- Basement:Yes
- Basement Description:Finished, Full
- Living area:3,084 sq. ft.
Heating and cooling
- Cooling:Central Air, Heat Pump
- Heating:Baseboard, Central, Heat Pump
- Central air:Yes
Structure and exterior
- Year built:1976
- Building area:3,084 sq. ft.
- Lot area:0.81 Acres
- Architectural Style:Ranch
- Construction Materials:Brick, Stick Built, Stone
- Foundation Description:Block
- Levels:1 Level
Schools
- High school:Central (Shenandoah)
- Middle school:Peter Muhlenburg
- Elementary school:W. W. Robinson
Utilities
- Water:Public
- Sewer:Public Sewer
Finances and disclosures
- Price:$425,000
- Price per sq. ft.:$137.81
- Tax amount:$2,334 (2026)
Features and amenities
- Appliances:Dishwasher, Disposal, Electric Cooktop, Refrigerator
- Laundry features:Dryer, Washer
- Amenities:Insulated Windows, Tilt In Windows
Parking
- Parking description:Attached, Garage, Garage Faces Side
- Garage:Yes
- Garage spaces:2
New listings near 203 Palmyra Rd
- New
 $849,900Active4 beds 3 baths3,450 sq. ft.
866 Old Bethel Rd, EDINBURG, VA 22824
MLS# VASH2015734Listed by: SAGER REALTY - New
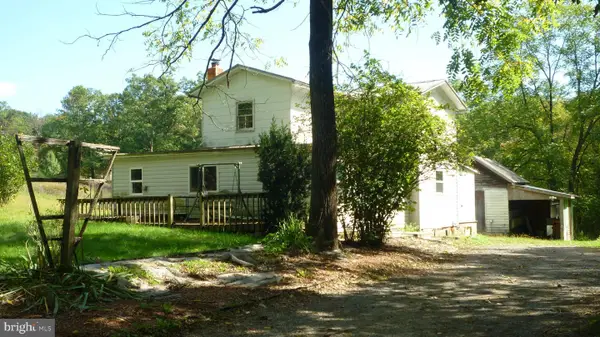 $184,900Active3 beds 1 baths1,386 sq. ft.
4344 Alum Springs Rd, EDINBURG, VA 22824
MLS# VASH2015760Listed by: CREEKSIDE REALTY - New
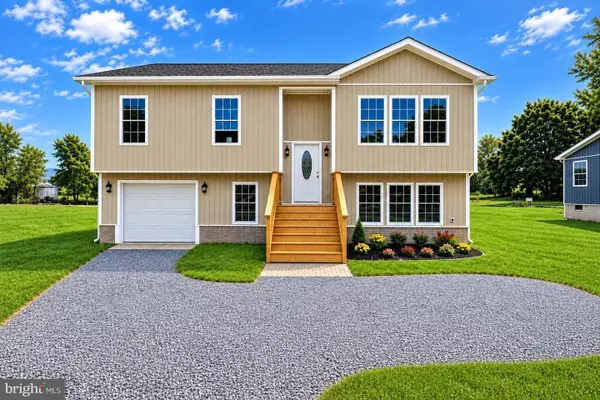 $474,900Active3 beds 3 baths2,437 sq. ft.
142 Wesley Chapel Dr, Edinburg, VA 22824
MLS# 682429Listed by: REALTY ONE GROUP OLD TOWNE - New
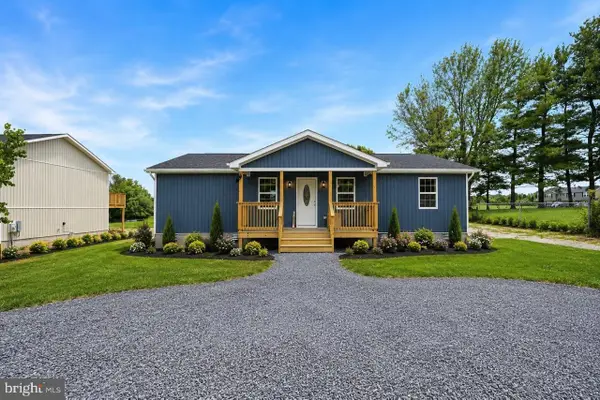 $399,000Active3 beds 3 baths1,508 sq. ft.
130 Wesley Chapel Dr, Edinburg, VA 22824
MLS# 682420Listed by: REALTY ONE GROUP OLD TOWNE - New
 Listed by ERA$230,000Active3 beds 2 baths1,200 sq. ft.
112 Kadies Ln, EDINBURG, VA 22824
MLS# VASH2015782Listed by: ERA VALLEY REALTY 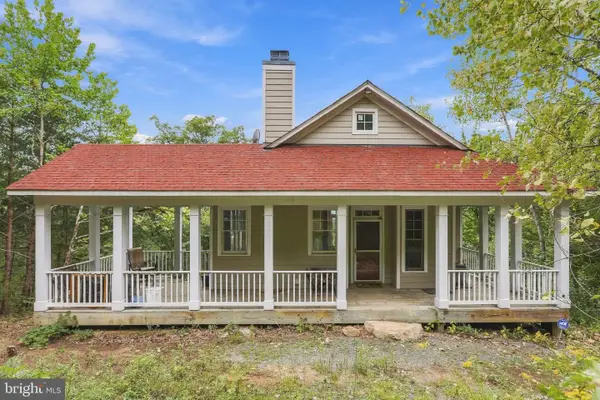 $199,900Pending3 beds 2 baths1,672 sq. ft.
244 Tomahawk Ln, EDINBURG, VA 22824
MLS# VASH2015774Listed by: PRESLEE REAL ESTATE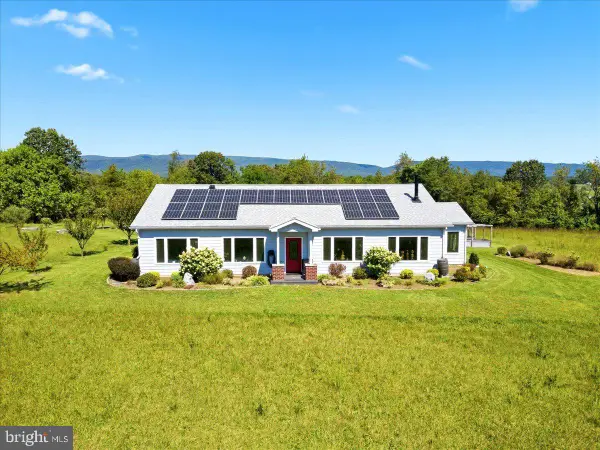 $600,000Active3 beds 2 baths2,032 sq. ft.
22251 Senedo, EDINBURG, VA 22824
MLS# VASH2015702Listed by: COLONY REALTY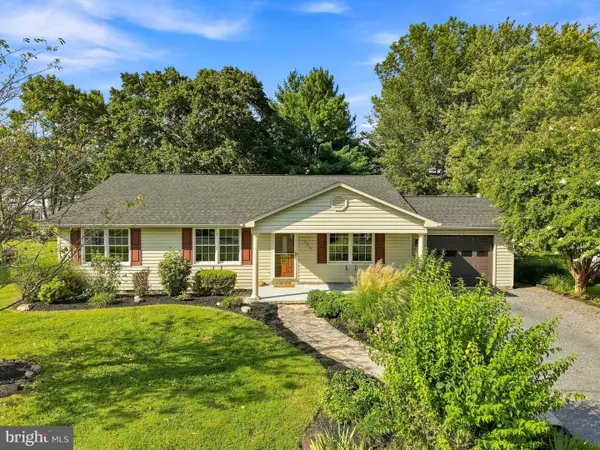 $389,000Active3 beds 2 baths1,672 sq. ft.
106 Cooper St, EDINBURG, VA 22824
MLS# VASH2015238Listed by: SAMSON PROPERTIES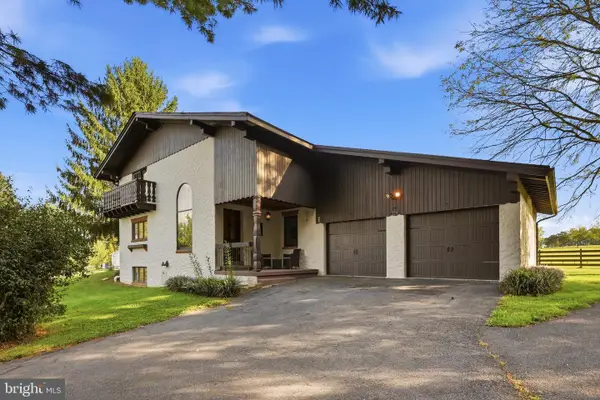 $1,165,000Active4 beds 3 baths3,048 sq. ft.
729 Swover Creek, EDINBURG, VA 22824
MLS# VASH2015666Listed by: VIRGINIA REAL ESTATE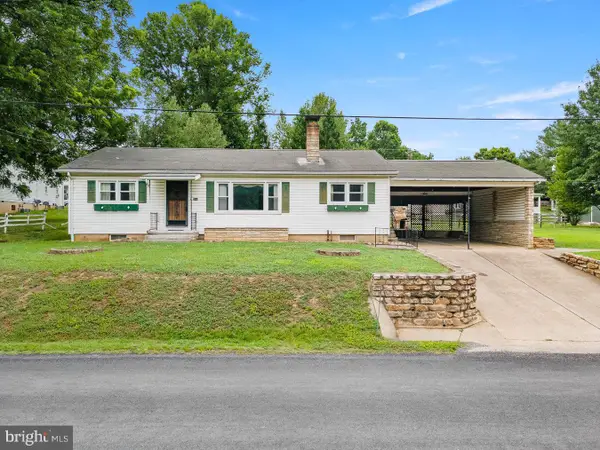 $275,000Pending3 beds 2 baths1,457 sq. ft.
304 Water St, EDINBURG, VA 22824
MLS# VASH2015672Listed by: COLDWELL BANKER PREMIER


Protect your home and budget from life's surprises with an Assurant Home Warranty, backed by a partner that supports you through every step of homeownership. Explore Plans.
© 2023 - 2026 ERA Franchise Systems LLC. All rights reserved. ERA Franchise Systems LLC fully supports the principles of the Fair Housing Act and the Equal Opportunity Act. ERA, ERA Real Estate powered, and their respective logos are registered service marks of ERA Franchise Systems LLC. Each office is independently owned and operated.