
204 Grafton Ct, Edinburg, VA 22824
Local realty services provided by:ERA Valley Realty
Listed by: ashley dudley
Office: homegrown real estate
MLS#:679586
Source:CHARLOTTESVILLE
Price summary
- Price:$350,000
- Price per sq. ft.:$202.2
About this home
If you're looking for a home that's easy to enjoy and easy to maintain, this two bedroom, two bathroom attached home in Edinburgh is worth a look. Located on a quiet cul-de-sac, it offers a comfortable layout with an open living area, a cozy gas fireplace, and a back porch that's perfect for morning coffee or winding down in the evening. Everything is ready for you to settle in without a long to do list waiting. If you're ready for a home that's simple to care for without sacrificing comfort, you'll appreciate everything this one has to offer. It's the kind of place that lets you spend less time on maintenance and more time enjoying home.
Contact an agent
Home facts
- Year built:2019
- Subdivision & Development:EDINBURG SQUARE
- Listing ID #:679586
- Added:93 day(s) ago
- Updated:October 21, 2026 at 02:01 AM
Rooms and interior
- Bedrooms:2
- Total bathrooms:2
- Full bathrooms:2
- Kitchen Description:Electric Range, Microwave, Refrigerator
- Living area:1,731 sq. ft.
Heating and cooling
- Cooling:Central Air
- Heating:Forced Air, Propane
- Central air:Yes
Structure and exterior
- Year built:2019
- Building area:1,731 sq. ft.
- Lot area:0.14 Acres
- Construction Materials:Stick Built
- Foundation Description:Block
- Levels:1 Level
Schools
- High school:Central (Shenandoah)
- Middle school:Peter Muhlenburg
- Elementary school:W. W. Robinson
Utilities
- Water:Public
- Sewer:Public Sewer
Finances and disclosures
- Price:$350,000
- Price per sq. ft.:$202.2
- Tax amount:$1,653 (2025)
Features and amenities
- Appliances:Dishwasher, Electric Range, Microwave, Refrigerator
- Laundry features:Dryer, Washer
Parking
- Parking description:Attached, Garage, Garage Door Opener
- Garage:Yes
- Garage spaces:1
New listings near 204 Grafton Ct
- New
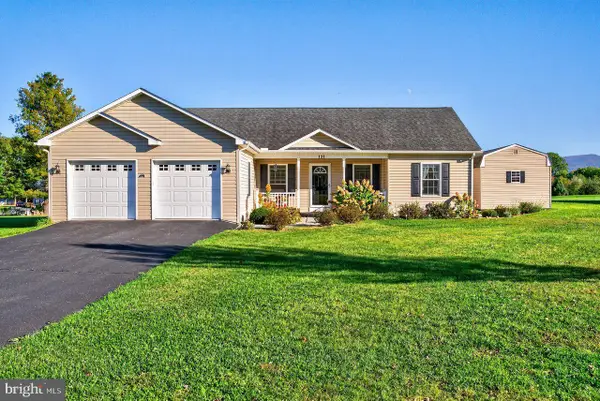 $380,000Active3 beds 2 baths1,544 sq. ft.
131 Sara Ann Ave, EDINBURG, VA 22824
MLS# VASH2015974Listed by: REALTY ONE GROUP OLD TOWNE - New
 $1,100,000Active4 beds 4 baths3,606 sq. ft.
112 Shyrock Ln, EDINBURG, VA 22824
MLS# VASH2015972Listed by: PRESLEE REAL ESTATE - New
 $224,900Active3 beds 2 baths1,796 sq. ft.
106 Printz St, EDINBURG, VA 22824
MLS# VASH2015958Listed by: ANR REALTY, LLC  Listed by ERA$430,000Pending4 beds 3 baths2,856 sq. ft.
12627 S Middle Rd, EDINBURG, VA 22824
MLS# VASH2015896Listed by: ERA VALLEY REALTY $175,000Pending2 beds 2 baths1,354 sq. ft.
647 Barbershop Rd, EDINBURG, VA 22824
MLS# VASH2015836Listed by: JOHNSTON AND RHODES REAL ESTATE $849,900Active4 beds 3 baths3,450 sq. ft.
866 Old Bethel Rd, EDINBURG, VA 22824
MLS# VASH2015734Listed by: SAGER REALTY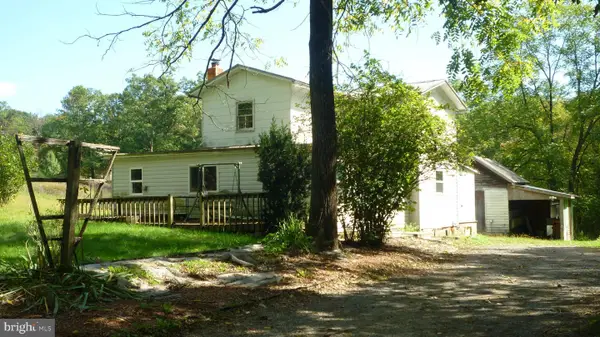 $184,900Active3 beds 1 baths1,386 sq. ft.
4344 Alum Springs Rd, EDINBURG, VA 22824
MLS# VASH2015760Listed by: CREEKSIDE REALTY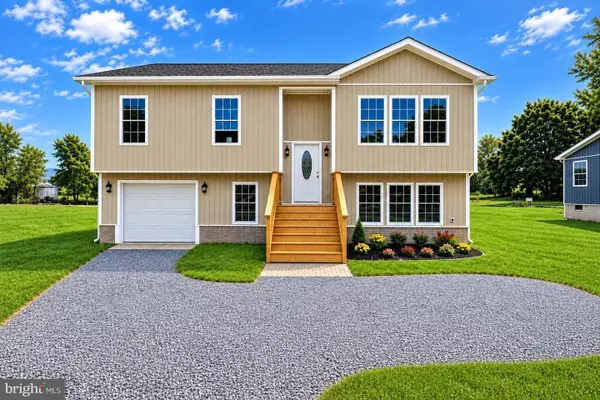 $454,900Active3 beds 3 baths2,437 sq. ft.
142 Wesley Chapel Dr, Edinburg, VA 22824
MLS# 682429Listed by: REALTY ONE GROUP OLD TOWNE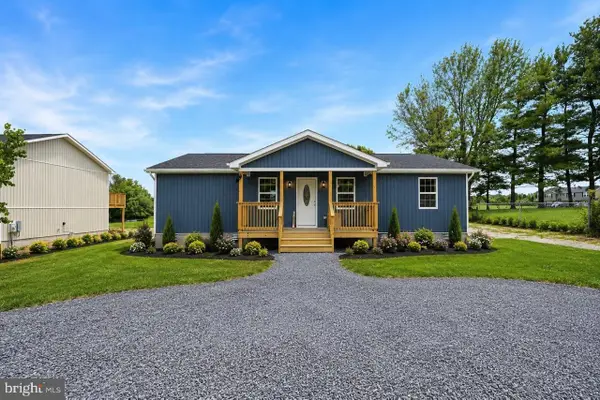 $375,000Active3 beds 3 baths1,508 sq. ft.
130 Wesley Chapel Dr, Edinburg, VA 22824
MLS# 682420Listed by: REALTY ONE GROUP OLD TOWNE Listed by ERA$230,000Pending3 beds 2 baths1,200 sq. ft.
112 Kadies Ln, EDINBURG, VA 22824
MLS# VASH2015782Listed by: ERA VALLEY REALTY


Protect your home and budget from life's surprises with an Assurant Home Warranty, backed by a partner that supports you through every step of homeownership. Explore Plans.
© 2023 - 2026 ERA Franchise Systems LLC. All rights reserved. ERA Franchise Systems LLC fully supports the principles of the Fair Housing Act and the Equal Opportunity Act. ERA, ERA Real Estate powered, and their respective logos are registered service marks of ERA Franchise Systems LLC. Each office is independently owned and operated.