
211 Princess Caroline Court, Edinburg, VA 22824
Local realty services provided by:ERA Central Realty Group
Listed by: gayle t bailey ii
Office: keller williams realty
MLS#:VASH2014850
Source:BRIGHTMLS
Price summary
- Price:$545,000
- Price per sq. ft.:$200.15
About this home
Welcome to 211 Princess Caroline Court, a beautifully crafted new-construction home in the sought-after Edinburg Square community, offering 2,723 finished square feet plus a full walk-out lower level ready for whatever's next! The open main level pairs a bright kitchen-and-living area with a formal dining room and a family room off the kitchen, anchored by a striking island kitchen with quartz countertops, upgraded cabinetry, and luxury vinyl plank flooring. A main-level bedroom with walk-in closet and attached full bath adds flexibility for guests, a home office, or single-level living, while a half bath and laundry/mudroom off the oversized 2-car garage keep daily life effortless. Upstairs, a spacious primary suite features a private sitting area, walk-in closet, and spa-inspired bath with double vanities, a soaking tub, and a separate walk-in shower. Two more generously sized bedrooms and a full hall bath complete the upper level. The full, heated walk-out basement, framed for rooms and rough-plumbed for a full bathroom, offers 1,406 square feet of future living space to make your own. Enjoy a covered front porch, sidewalks, and streetlights in a friendly, established neighborhood close to town, I-81, and everything the Shenandoah Valley has to offer. Move-in ready and waiting for you!...
Contact an agent
Home facts
- Year built:2025
- Subdivision & Development:EDINBURG SQUARE
- Listing ID #:VASH2014850
- Added:102 day(s) ago
- Updated:October 23, 2026 at 02:00 PM
Rooms and interior
- Bedrooms:4
- Total bathrooms:4
- Full bathrooms:3
- Half bathrooms:1
- Flooring:Luxury Vinyl Plank
- Dining Description:Dining Area, Formal/Separate Dining Room
- Kitchen Description:Combination Kitchen/Living, Kitchen - Island, Upgraded Countertops
- Bedroom Description:Entry Level Bedroom, Walk In Closet(s)
- Basement:Yes
- Basement Description:Full
- Living area:2,723 sq. ft.
Heating and cooling
- Cooling:Central A/C
- Heating:Electric, Heat Pump(s)
Structure and exterior
- Roof:Architectural Shingle
- Year built:2025
- Building area:2,723 sq. ft.
- Lot area:0.24 Acres
- Architectural Style:Contemporary, Traditional
- Construction Materials:Vinyl Siding
- Foundation Description:Concrete Perimeter, Slab
- Levels:3 Story
Schools
- High school:CENTRAL
- Middle school:PETER MUHLENBERG
- Elementary school:W.W. ROBINSON
Utilities
- Water:Public
- Sewer:Public Sewer
Finances and disclosures
- Price:$545,000
- Price per sq. ft.:$200.15
- Tax amount:$3,928 (2025)
Features and amenities
- Amenities:Attic, Cable TV, Electric Available, Phone Available
Parking
- Parking description:Attached Garage, Built In, Garage - Front Entry, Garage Door Opener, On Street, Oversized
- Garage:Yes
- Garage spaces:2
New listings near 211 Princess Caroline Court
- New
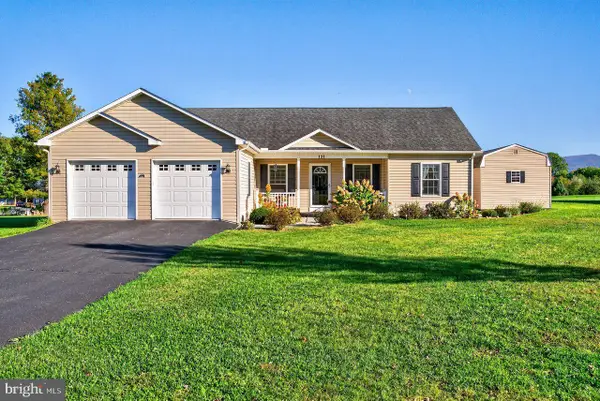 $380,000Active3 beds 2 baths1,544 sq. ft.
131 Sara Ann Ave, EDINBURG, VA 22824
MLS# VASH2015974Listed by: REALTY ONE GROUP OLD TOWNE - New
 $1,100,000Active4 beds 4 baths3,606 sq. ft.
112 Shyrock Ln, EDINBURG, VA 22824
MLS# VASH2015972Listed by: PRESLEE REAL ESTATE - New
 $224,900Active3 beds 2 baths1,796 sq. ft.
106 Printz St, EDINBURG, VA 22824
MLS# VASH2015958Listed by: ANR REALTY, LLC  Listed by ERA$430,000Pending4 beds 3 baths2,856 sq. ft.
12627 S Middle Rd, EDINBURG, VA 22824
MLS# VASH2015896Listed by: ERA VALLEY REALTY $175,000Pending2 beds 2 baths1,354 sq. ft.
647 Barbershop Rd, EDINBURG, VA 22824
MLS# VASH2015836Listed by: JOHNSTON AND RHODES REAL ESTATE $849,900Active4 beds 3 baths3,450 sq. ft.
866 Old Bethel Rd, EDINBURG, VA 22824
MLS# VASH2015734Listed by: SAGER REALTY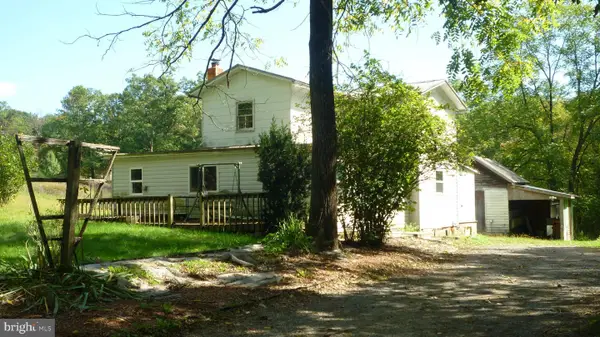 $184,900Active3 beds 1 baths1,386 sq. ft.
4344 Alum Springs Rd, EDINBURG, VA 22824
MLS# VASH2015760Listed by: CREEKSIDE REALTY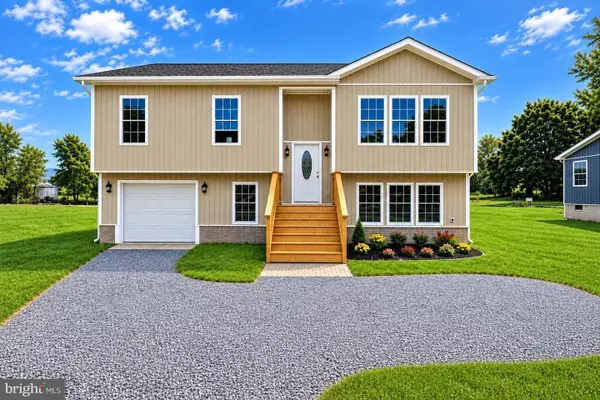 $454,900Active3 beds 3 baths2,437 sq. ft.
142 Wesley Chapel Dr, Edinburg, VA 22824
MLS# 682429Listed by: REALTY ONE GROUP OLD TOWNE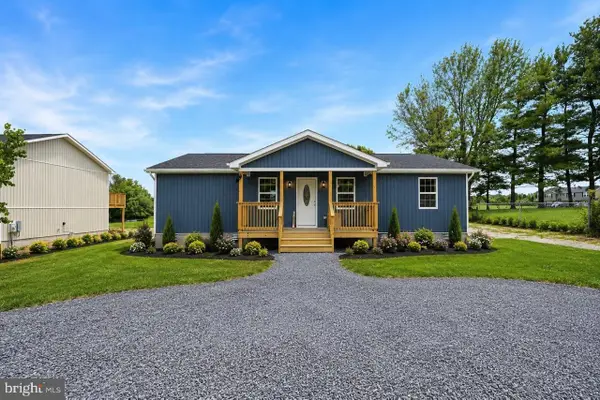 $375,000Active3 beds 3 baths1,508 sq. ft.
130 Wesley Chapel Dr, Edinburg, VA 22824
MLS# 682420Listed by: REALTY ONE GROUP OLD TOWNE Listed by ERA$230,000Pending3 beds 2 baths1,200 sq. ft.
112 Kadies Ln, EDINBURG, VA 22824
MLS# VASH2015782Listed by: ERA VALLEY REALTY


Protect your home and budget from life's surprises with an Assurant Home Warranty, backed by a partner that supports you through every step of homeownership. Explore Plans.
© 2023 - 2026 ERA Franchise Systems LLC. All rights reserved. ERA Franchise Systems LLC fully supports the principles of the Fair Housing Act and the Equal Opportunity Act. ERA, ERA Real Estate powered, and their respective logos are registered service marks of ERA Franchise Systems LLC. Each office is independently owned and operated.