
55 Lake Dr, Edinburg, VA 22824
Local realty services provided by:Pagoda Realty ERA Powered
55 Lake Dr,Edinburg, VA 22824
$289,000
- 2 Beds
- 1 Baths
- 1,092 sq. ft.
- Single family
- Pending
Listed by: jeanette lynne lantz
Office: kline may realty
MLS#:VASH2015052
Source:BRIGHTMLS
Price summary
- Price:$289,000
- Price per sq. ft.:$264.65
About this home
Your Riverfront Oasis Awaits! Nestled on 1.10 acres across two tax parcels along the North Fork Shenandoah River with 153 feet of river frontage, this fully remodeled (2020) 2-bedroom, 1-bath home offers the perfect blend of modern comfort and peaceful waterfront living in Virginia's beautiful Shenandoah Valley. With 1,092 square feet of thoughtfully updated living space, you'll find original hardwood floors, a beautifully renovated kitchen with soapstone countertops, an updated bathroom, fresh finishes, a cozy wood stove, and a bright sunroom ideal for morning coffee or evening relaxation. The 780-square-foot unfinished basement provides abundant storage, workshop, or hobby space. Outside, enjoy a storage shed, oversized metal carport, maintenance-free aluminum siding, and a freshly painted metal roof that creates the perfect soundtrack during a gentle rain. Bank recently cleared. Major improvements include a complete remodel in 2020, an alternative septic system (2009) serviced in 2026, and an oil furnace (2009). Conveniently located just minutes from I-81, this riverfront property is ideal as a primary residence, vacation home, weekend getaway, Airbnb or short-term rental!...
Contact an agent
Home facts
- Year built:1966
- Subdivision & Development:CAVE SPRINGS CAMP
- Listing ID #:VASH2015052
- Added:98 day(s) ago
- Updated:October 23, 2026 at 07:53 AM
Rooms and interior
- Bedrooms:2
- Total bathrooms:1
- Full bathrooms:1
- Rooms Total:6
- Flooring:Hardwood, Laminated, Luxury Vinyl Plank
- Dining Description:Combination Kitchen/Dining
- Kitchen Description:Kitchen - Eat-In, Microwave, Refrigerator, Stove, Upgraded Countertops, Water Heater
- Basement:Yes
- Living area:1,092 sq. ft.
Heating and cooling
- Cooling:Window Unit(s)
- Heating:Forced Air, Oil
Structure and exterior
- Roof:Metal
- Year built:1966
- Building area:1,092 sq. ft.
- Lot area:1.1 Acres
- Lot Features:Partly Wooded, River
- Architectural Style:Ranch/Rambler
- Construction Materials:Aluminum Siding
- Foundation Description:Block
- Levels:1 Story
Schools
- High school:CENTRAL
- Middle school:PETER MUHLENBERG
- Elementary school:W.W. ROBINSON
Utilities
- Water:Public
- Sewer:Septic Exists
Finances and disclosures
- Price:$289,000
- Price per sq. ft.:$264.65
- Tax amount:$783 (2025)
Features and amenities
- Laundry features:Hookup
- Amenities:200+ Amp Service, Cable TV, Double Hung Windows, Smoke Detector, Surveillance Sys
Parking
- Parking description:Detached Carport, Gravel Driveway
New listings near 55 Lake Dr
- New
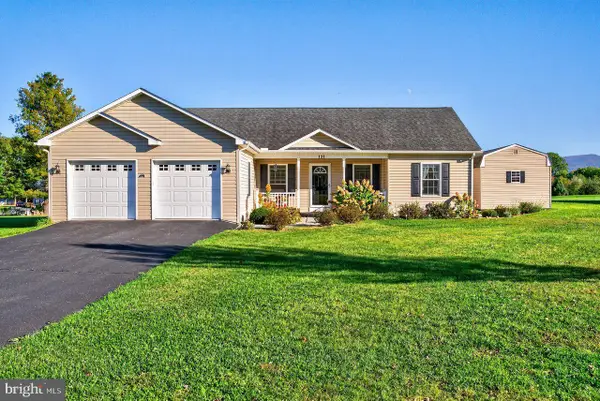 $380,000Active3 beds 2 baths1,544 sq. ft.
131 Sara Ann Ave, EDINBURG, VA 22824
MLS# VASH2015974Listed by: REALTY ONE GROUP OLD TOWNE - New
 $1,100,000Active4 beds 4 baths3,606 sq. ft.
112 Shyrock Ln, EDINBURG, VA 22824
MLS# VASH2015972Listed by: PRESLEE REAL ESTATE - New
 $224,900Active3 beds 2 baths1,796 sq. ft.
106 Printz St, EDINBURG, VA 22824
MLS# VASH2015958Listed by: ANR REALTY, LLC  Listed by ERA$430,000Pending4 beds 3 baths2,856 sq. ft.
12627 S Middle Rd, EDINBURG, VA 22824
MLS# VASH2015896Listed by: ERA VALLEY REALTY $175,000Pending2 beds 2 baths1,354 sq. ft.
647 Barbershop Rd, EDINBURG, VA 22824
MLS# VASH2015836Listed by: JOHNSTON AND RHODES REAL ESTATE $849,900Active4 beds 3 baths3,450 sq. ft.
866 Old Bethel Rd, EDINBURG, VA 22824
MLS# VASH2015734Listed by: SAGER REALTY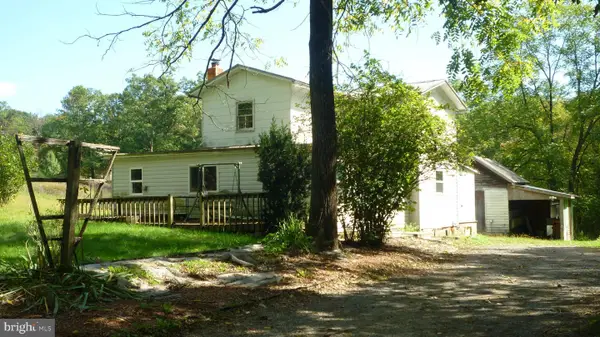 $184,900Active3 beds 1 baths1,386 sq. ft.
4344 Alum Springs Rd, EDINBURG, VA 22824
MLS# VASH2015760Listed by: CREEKSIDE REALTY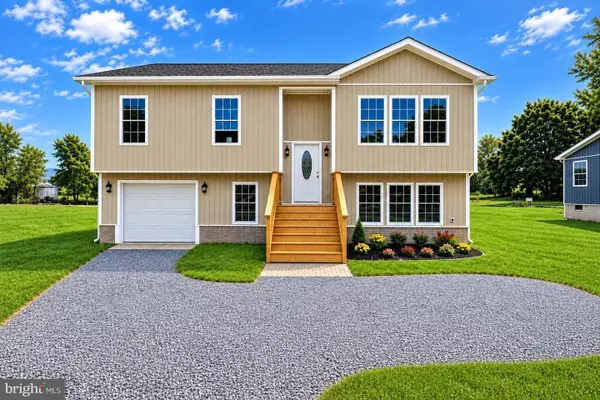 $454,900Active3 beds 3 baths2,437 sq. ft.
142 Wesley Chapel Dr, Edinburg, VA 22824
MLS# 682429Listed by: REALTY ONE GROUP OLD TOWNE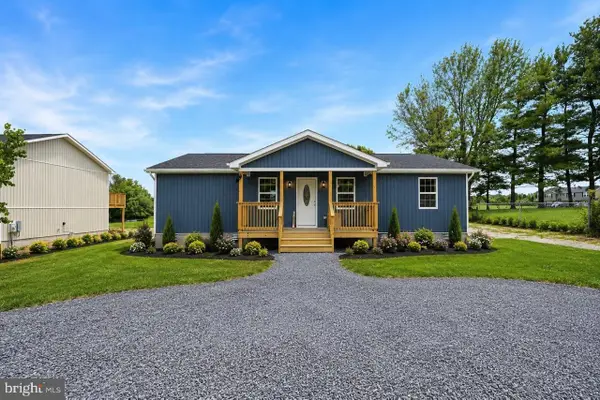 $375,000Active3 beds 3 baths1,508 sq. ft.
130 Wesley Chapel Dr, Edinburg, VA 22824
MLS# 682420Listed by: REALTY ONE GROUP OLD TOWNE Listed by ERA$230,000Pending3 beds 2 baths1,200 sq. ft.
112 Kadies Ln, EDINBURG, VA 22824
MLS# VASH2015782Listed by: ERA VALLEY REALTY


Protect your home and budget from life's surprises with an Assurant Home Warranty, backed by a partner that supports you through every step of homeownership. Explore Plans.
© 2023 - 2026 ERA Franchise Systems LLC. All rights reserved. ERA Franchise Systems LLC fully supports the principles of the Fair Housing Act and the Equal Opportunity Act. ERA, ERA Real Estate powered, and their respective logos are registered service marks of ERA Franchise Systems LLC. Each office is independently owned and operated.