
206 Tall Oaks Drive, Emporia, VA 23847
Local realty services provided by:ICON Realty Group ERA Powered
206 Tall Oaks Drive,Emporia, VA 23847
$419,000
- 4 Beds
- 3 Baths
- 2,649 sq. ft.
- Single family
- Coming Soon
Listed by: tara malone
Office: real broker llc.
MLS#:2629227
Source:RV
Price summary
- Price:$419,000
- Price per sq. ft.:$158.17
About this home
BEAUTIFULLY MAINTAINED & MOVE IN READY!
Welcome to this impeccably maintained, turn key, two story home perfectly situated on a premium .60 acre lot, in the highly desired Tall Oaks subdivision. True pride of ownership shines through every corner of this property, combining timeless architectural craftsmanship with the spaciousness you’ve been searching for.
An absolute showstopper from the curb, you are welcomed by a gorgeous country wraparound porch. Then, prepare yourself to be mesmerized the moment you step through the front door. Your eyes will immediately be drawn to the exquisite, custom woodwork framing the fireplace, climbing flawlessly to meet the soaring cathedral ceilings. The first floor showcases pristine Canadian maple hardwood floors and exquisite custom wood molding and trim that flows throughout the first floor.
The heart of the home features a beautiful gourmet kitchen anchored by a massive, oversized island. It flows effortlessly into the elegant dining room, creating a seamless open layout that presents endless opportunities for hosting and entertaining guests.
Retreat to the first floor massive primary suite, an oversized sanctuary that effortlessly accommodates a California King bed with room to spare. This private haven features dual his and her walk in closets with ample storage space, leading into an elegant, spa like bathroom designed for ultimate relaxation.
There are three exceptionally large, spacious bedrooms, offering a rare amount of layout flexibility and massive closet space that is hard to find in today's market. All three full bathrooms are beautifully updated, showcasing porcelain and marble floors.
Outside, your private backyard oasis awaits, including a pergola, an open lawn surrounded by mature trees for ultimate privacy. Entertain or grill on the spacious back deck while overlooking your peaceful retreat with a pristine, well manicured yard, leading you to a paved asphalt driveway. Schedule your tour today of this beautiful move in ready home....
Contact an agent
Home facts
- Year built:1998
- Subdivision & Development:None
- Listing ID #:2629227
- Updated:October 29, 2026 at 03:22 PM
Rooms and interior
- Bedrooms:4
- Total bathrooms:3
- Full bathrooms:3
- Rooms Total:9
- Flooring:Marble, Partially Carpeted, Wood
- Dining Description:Dining Area
- Bathrooms Description:Double Vanity
- Kitchen Description:Dishwasher, Microwave, Refrigerator, Stove
- Bedroom Description:Main Level Primary
- Basement:Yes
- Basement Description:Crawl Space
- Living area:2,649 sq. ft.
Heating and cooling
- Cooling:Central Air, Zoned
- Heating:Electric, Heat Pump, Propane
- Central air:Yes
Structure and exterior
- Roof:Shingle
- Year built:1998
- Building area:2,649 sq. ft.
- Lot area:0.6 Acres
- Architectural Style:Colonial, Two Story
- Construction Materials:Frame, Vinyl Siding
- Exterior Features:Deck, Front Porch
- Levels:Two, Two Story
Schools
- High school:Greensville County
- Middle school:Edward W. Wyatt
- Elementary school:Greensville
Utilities
- Water:Public
- Sewer:Public Sewer
Finances and disclosures
- Price:$419,000
- Price per sq. ft.:$158.17
- Tax amount:$3,564 (2026)
Features and amenities
- Appliances:Dishwasher, Microwave, Propane Water Heater, Refrigerator, Stove
- Amenities:Ceiling Fans, Laminate Counters
Parking
- Parking description:Driveway, No Garage, Paved, Paved Driveway
 The information being provided is for consumers' personal, non-commercial use and may not be used for any purpose other than to identify prospective properties for purchasing. All information provided is deemed reliable but is not guaranteed accurate.The multiple listing information is provided by Central Virginia Regional Multiple Listing Service, LLC from a copyrighted compilation of listings. The compilation of listings and each individual listing are © 2026 Central Virginia Regional Multiple Listing Service, LLC. All rights reserved. RV Member Broker: Catina Jones
New listings near 206 Tall Oaks Drive
- Coming Soon
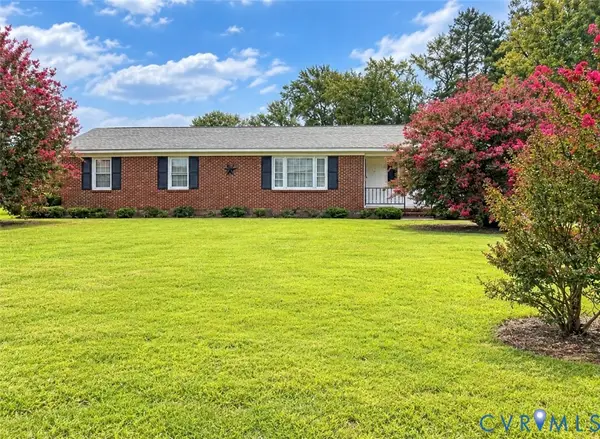 Listed by ERA$225,000Coming Soon3 beds 2 baths1,363 sq. ft.
700 Lakeside Drive, Emporia, VA 23847
MLS# 2629162Listed by: NAPIER REALTORS, ERA - New
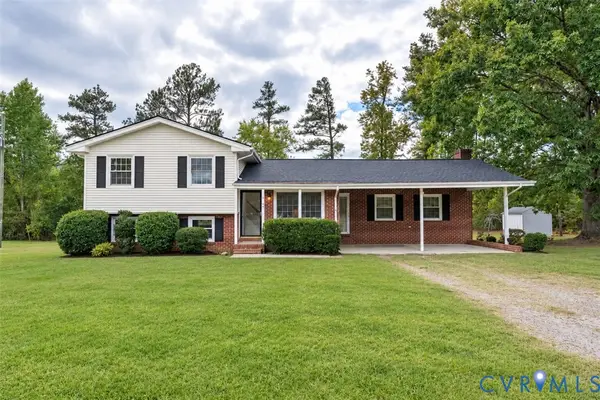 $289,999Active3 beds 2 baths1,756 sq. ft.
4942 Pleasant Shade Drive, Emporia, VA 23847
MLS# 2628921Listed by: UR REALTY - New
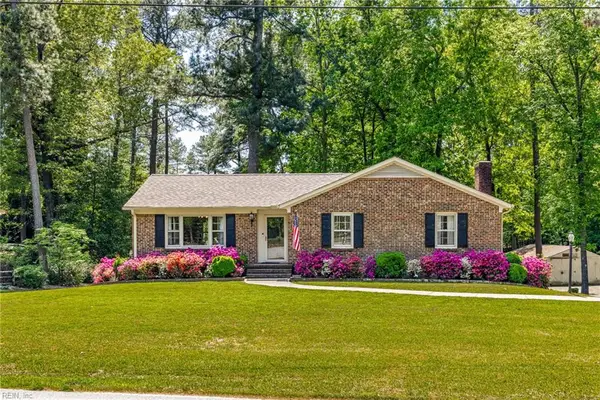 $339,000Active3 beds 2 baths2,490 sq. ft.
1513 Walnut Drive, Emporia, VA 23847
MLS# 10658531Listed by: Windell Francis Realty Inc. - New
 $35,000Active0.6 Acres
84-87 N Moton Street, Emporia, VA 23847
MLS# 2628510Listed by: SAMSON PROPERTIES - New
 $325,000Active4 beds 3 baths2,128 sq. ft.
195 Concord Lane, Emporia, VA 23847
MLS# 2628415Listed by: SHERRILL & ASSOCIATES REALTY  $241,000Active3 beds 3 baths3,296 sq. ft.
201 Laurel Street, Emporia, VA 23847
MLS# 2628144Listed by: OPENDOOR BROKERAGE LLC $329,900Active3 beds 2 baths1,358 sq. ft.
1510 Sunset Lane, Emporia, VA 23847
MLS# 2620789Listed by: KELLER WILLIAMS $319,900Active3 beds 2 baths1,358 sq. ft.
611 Sadler Drive, Emporia, VA 23847
MLS# 2618159Listed by: KELLER WILLIAMS $330,000Active107.11 Acres
107.1125 Acres (off Of) Blank Lane, Emporia, VA 23847
MLS# 2627746Listed by: MOP LAND AND FARMS REALTY


Protect your home and budget from life's surprises with an Assurant Home Warranty, backed by a partner that supports you through every step of homeownership. Explore Plans.
© 2023 - 2026 ERA Franchise Systems LLC. All rights reserved. ERA Franchise Systems LLC fully supports the principles of the Fair Housing Act and the Equal Opportunity Act. ERA, ERA Real Estate powered, and their respective logos are registered service marks of ERA Franchise Systems LLC. Each office is independently owned and operated.