
700 Lakeside Drive, Emporia, VA 23847
Local realty services provided by:Napier Realtors ERA
700 Lakeside Drive,Emporia, VA 23847
$225,000
- 3 Beds
- 2 Baths
- 1,363 sq. ft.
- Single family
- Coming Soon
Listed by:
 Emma Pickett(540) 209 - 3777Napier Realtors ERA
Office: napier realtors, era
MLS#:2629162
Source:RV
Price summary
- Price:$225,000
- Price per sq. ft.:$165.08
About this home
There’s something special about a home that feels welcoming from the moment you arrive, and 700 Lakeside Drive is ready to welcome you! This charming 3-bedroom, 2-bathroom home offers the perfect blend of comfort, character, and thoughtful updates. Beautiful hardwood flooring throughout much of the home adds warmth and timeless appeal, creating an inviting space to make lasting memories. You’ll love the peace of mind that comes with a brand-new roof installed in October 2026, along with a newly installed KOHLER handicap-accessible shower completed in early 2026, offering both comfort and convenience. Outside, freshly mulched landscaping adds to the home’s curb appeal, making a lovely first impression before you even step through the door. With its welcoming atmosphere, recent improvements, and endless possibilities to make it your own, 700 Lakeside Drive is more than just a house—it’s a place to call home. Come take a look and imagine the possibilities. Your next chapter could begin right here!...
Contact an agent
Home facts
- Year built:1961
- Subdivision & Development:None
- Listing ID #:2629162
- Updated:October 29, 2026 at 03:22 PM
Rooms and interior
- Bedrooms:3
- Total bathrooms:2
- Full bathrooms:1
- Half bathrooms:1
- Rooms Total:9
- Flooring:Partially Carpeted, Wood
- Basement:Yes
- Basement Description:Crawl Space
- Living area:1,363 sq. ft.
Heating and cooling
- Cooling:Central Air
- Heating:Electric
- Central air:Yes
Structure and exterior
- Roof:Shingle
- Year built:1961
- Building area:1,363 sq. ft.
- Lot area:0.46 Acres
- Architectural Style:Ranch
- Construction Materials:Brick
- Exterior Features:Deck, Front Porch, Porch
- Levels:One
Schools
- High school:Greensville County
- Middle school:Edward W. Wyatt
- Elementary school:Greensville
Utilities
- Water:Public
- Sewer:Public Sewer
Finances and disclosures
- Price:$225,000
- Price per sq. ft.:$165.08
- Tax amount:$1,223 (2025)
Parking
- Parking description:Driveway, No Garage, Paved, Paved Driveway
The information being provided is for consumers' personal, non-commercial use and may not be used for any purpose other than to identify prospective properties for purchasing. All information provided is deemed reliable but is not guaranteed accurate.The multiple listing information is provided by Central Virginia Regional Multiple Listing Service, LLC from a copyrighted compilation of listings. The compilation of listings and each individual listing are © 2026 Central Virginia Regional Multiple Listing Service, LLC. All rights reserved.New listings near 700 Lakeside Drive
- Coming Soon
 $419,000Coming Soon4 beds 3 baths2,649 sq. ft.
206 Tall Oaks Drive, Emporia, VA 23847
MLS# 2629227Listed by: REAL BROKER LLC - New
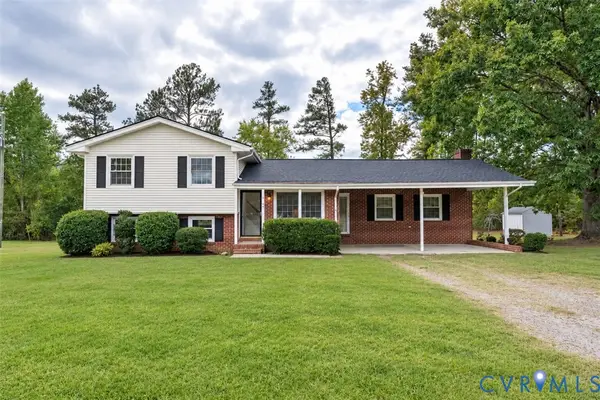 $289,999Active3 beds 2 baths1,756 sq. ft.
4942 Pleasant Shade Drive, Emporia, VA 23847
MLS# 2628921Listed by: UR REALTY - New
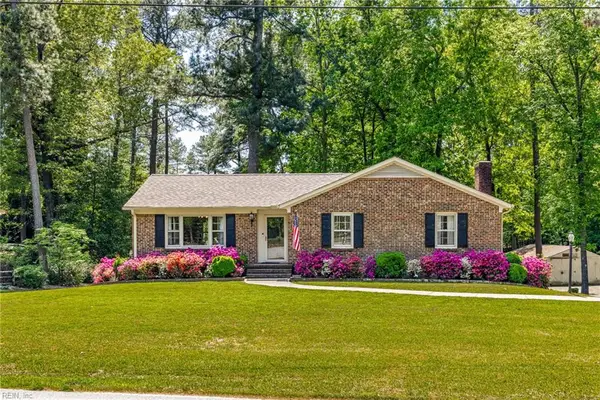 $339,000Active3 beds 2 baths2,490 sq. ft.
1513 Walnut Drive, Emporia, VA 23847
MLS# 10658531Listed by: Windell Francis Realty Inc. - New
 $35,000Active0.6 Acres
84-87 N Moton Street, Emporia, VA 23847
MLS# 2628510Listed by: SAMSON PROPERTIES - New
 $325,000Active4 beds 3 baths2,128 sq. ft.
195 Concord Lane, Emporia, VA 23847
MLS# 2628415Listed by: SHERRILL & ASSOCIATES REALTY  $241,000Active3 beds 3 baths3,296 sq. ft.
201 Laurel Street, Emporia, VA 23847
MLS# 2628144Listed by: OPENDOOR BROKERAGE LLC $329,900Active3 beds 2 baths1,358 sq. ft.
1510 Sunset Lane, Emporia, VA 23847
MLS# 2620789Listed by: KELLER WILLIAMS $319,900Active3 beds 2 baths1,358 sq. ft.
611 Sadler Drive, Emporia, VA 23847
MLS# 2618159Listed by: KELLER WILLIAMS $330,000Active107.11 Acres
107.1125 Acres (off Of) Blank Lane, Emporia, VA 23847
MLS# 2627746Listed by: MOP LAND AND FARMS REALTY


Protect your home and budget from life's surprises with an Assurant Home Warranty, backed by a partner that supports you through every step of homeownership. Explore Plans.
© 2023 - 2026 ERA Franchise Systems LLC. All rights reserved. ERA Franchise Systems LLC fully supports the principles of the Fair Housing Act and the Equal Opportunity Act. ERA, ERA Real Estate powered, and their respective logos are registered service marks of ERA Franchise Systems LLC. Each office is independently owned and operated.