
7401 Rocky Ravine Dr, Fairfax Station, VA 22039
Local realty services provided by:ERA Martin Associates
7401 Rocky Ravine Dr,Fairfax Station, VA 22039
$1,449,950
- 5 Beds
- 5 Baths
- 4,008 sq. ft.
- Single family
- Active
Upcoming open houses
- Sun, Nov 1501:30 pm - 04:00 pm
Listed by: kathleen j quintarelli
Office: weichert, realtors
MLS#:VAFX2328990
Source:BRIGHTMLS
Price summary
- Price:$1,449,950
- Price per sq. ft.:$361.76
- Monthly HOA dues:$143.33
About this home
Beautifully manicured corner lot with a spacious, level backyard and inviting screened gazebo! This popular Newport model has been impeccably maintained and thoughtfully upgraded throughout. The beautifully remodeled eat-in kitchen features granite countertops, tile backsplash, under-cabinet lighting, walk-in pantry and high-end stainless steel appliances, including a Sub-Zero refrigerator, Wolf dual fuel range and Wolf warming drawer. The dramatic, light-filled sunroom boasts a cathedral ceiling and windows on three sides, creating a wonderful space to relax or entertain. Gorgeous hardwood floors extend throughout the main and upper levels, complemented by elegant crown molding and chair rail.
The upper level offers an exceptional five bedrooms and three full bathrooms! The spacious primary suite features a walk-in closet with Elfa organizers and a beautifully updated bath with double vanities and an oversized shower with built-in bench. The two additional upper-level bathrooms have been beautifully renovated with fresh, timeless finishes, including crisp white vanities, stylish countertops, solar tubes and elegant tilework, creating a bright, sophisticated look. A custom upper-level laundry room is another standout feature, complete with utility sink, abundant cabinetry and built-in ironing board.
The finished lower level offers an enormous recreation room with recessed lighting, a beautiful wet bar with granite countertops and wine refrigerator, a full bathroom and an enormous utility/storage room providing exceptional storage and potential for future expansion.
Additional highlights include energy-efficient dual-zone heating and cooling systems, both replaced in 2018, Pella double hung windows, a whole-house generator and an in-ground sprinkler system.
All this, plus the exceptional amenities of South Run! Enjoy miles of scenic trails connecting directly to Burke Lake Park, along with convenient bike access to South Run Recreation Center. Community amenities include a swimming pool with a highly regarded swim team, tennis courts, basketball courts, tot lots and numerous community-sponsored events throughout the year.
South Run offers the perfect blend of peaceful, natural surroundings and everyday convenience. You'll feel miles away from the hustle and bustle while enjoying easy access to major commuter routes, Springfield Metro and Burke VRE. A truly special home in one of Fairfax Station's most desirable communities!...
Contact an agent
Home facts
- Year built:1985
- Subdivision & Development:SOUTH RUN
- Listing ID #:VAFX2328990
- Added:2 day(s) ago
- Updated:November 13, 2026 at 07:53 PM
Rooms and interior
- Bedrooms:5
- Total bathrooms:5
- Full bathrooms:4
- Half bathrooms:1
- Flooring:Carpet, Ceramic Tile, Hardwood
- Dining Description:Dining Room, Formal/Separate Dining Room
- Bathrooms Description:Primary Bath(s)
- Kitchen Description:Breakfast Area, Built-In Microwave, Built-Ins, Cooktop, Crown Moldings, Dishwasher, Disposal, Exhaust Fan, Extra Refrigerator/Freezer, Icemaker, Kitchen - Gourmet, Kitchen - Island, Kitchen - Table Space, Oven - Wall, Pantry, Recessed Lighting, Refrigerator, Stainless Steel Appliances, Upgraded Countertops
- Bedroom Description:Primary Bedroom, Walk In Closet(s)
- Basement:Yes
- Basement Description:Partially Finished, Space For Rooms
- Living area:4,008 sq. ft.
Heating and cooling
- Cooling:Central A/C, Heat Pump(s), Zoned
- Heating:Electric, Forced Air, Heat Pump(s), Natural Gas, Zoned
Structure and exterior
- Roof:Composite
- Year built:1985
- Building area:4,008 sq. ft.
- Lot area:0.64 Acres
- Lot Features:Backs to Trees, Corner, Corner Lot/Unit, Landscaping, No Thru Street, Premium, Private, Trees/Wooded
- Architectural Style:Colonial
- Construction Materials:Brick Front, Combination, Vinyl Siding
- Exterior Features:Lawn Sprinkler, Porch(es), Underground Lawn Sprinkler
- Levels:3 Story
Schools
- High school:LAKE BRADDOCK
- Middle school:LAKE BRADDOCK SECONDARY SCHOOL
- Elementary school:SANGSTER
Utilities
- Water:Public
- Sewer:Public Sewer
Finances and disclosures
- Price:$1,449,950
- Price per sq. ft.:$361.76
- Tax amount:$14,637 (2025)
Features and amenities
- Laundry features:Dryer, Washer
- Amenities:200+ Amp Service, Bar, Built-Ins, Chair Railings, Crown Moldings, Double Hung Windows, Humidifer, Recessed Lighting, Replacement Windows, Security System, Solar Tube(s), Sprinkler System, Underground Utilities
Parking
- Parking description:Asphalt Driveway, Attached Garage, Garage - Front Entry
- Garage:Yes
- Garage spaces:2
New listings near 7401 Rocky Ravine Dr
- Coming Soon
 $995,000Coming Soon5 beds 4 baths2,946 sq. ft.
8230 Bayberry Ridge Rd, FAIRFAX STATION, VA 22039
MLS# VAFX2347098Listed by: SAMSON PROPERTIES - Coming Soon
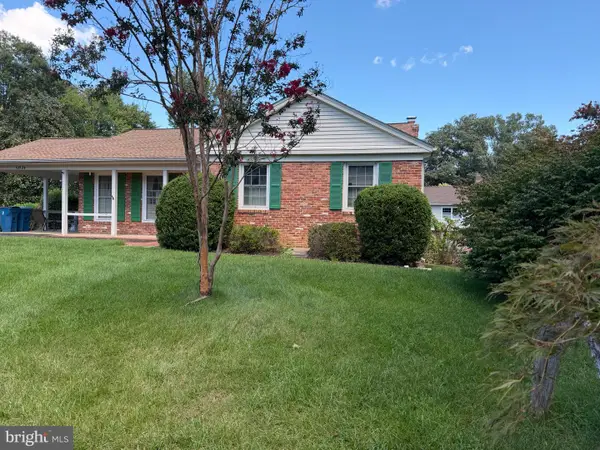 $695,000Coming Soon4 beds 3 baths2,314 sq. ft.
10924 Spurlock Ct, FAIRFAX, VA 22032
MLS# VAFX2340026Listed by: LONG & FOSTER REAL ESTATE, INC. - Open Sat, 1 to 3pmNew
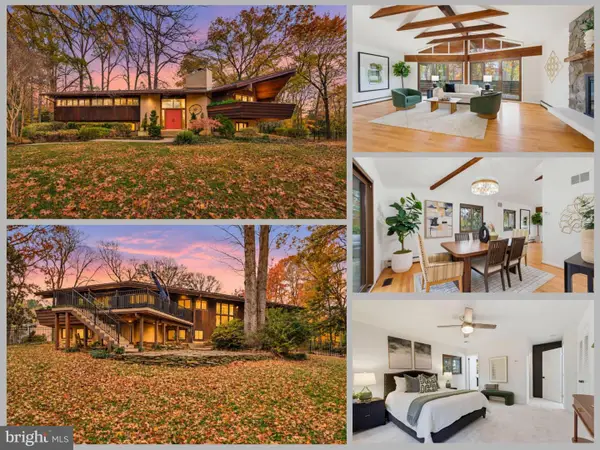 $949,888Active4 beds 3 baths3,654 sq. ft.
6261 Sydney Rd, FAIRFAX STATION, VA 22039
MLS# VAFX2342602Listed by: EXP REALTY LLC - Open Sun, 1 to 4pmNew
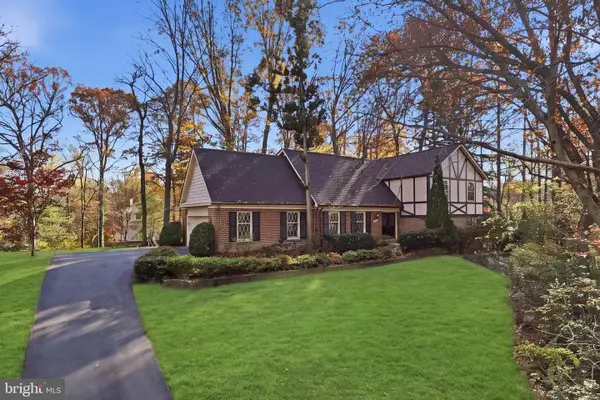 $1,075,000Active4 beds 3 baths3,925 sq. ft.
10515 Daysailer Dr, FAIRFAX STATION, VA 22039
MLS# VAFX2346994Listed by: SAMSON PROPERTIES 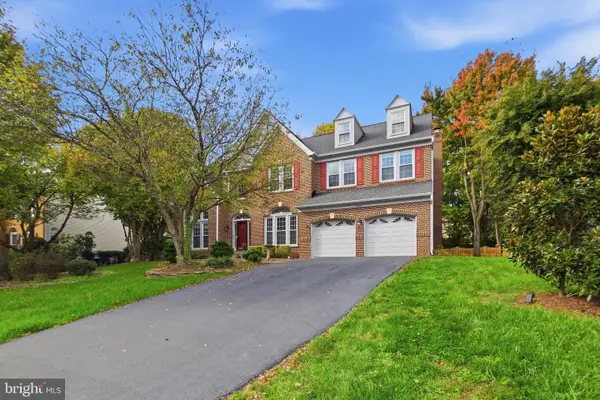 $1,369,900Pending4 beds 5 baths5,909 sq. ft.
8306 Periwinkle Pl, FAIRFAX STATION, VA 22039
MLS# VAFX2317988Listed by: RE/MAX ALLEGIANCE $589,900Pending3 beds 4 baths1,880 sq. ft.
5512 Talon Ct, FAIRFAX, VA 22032
MLS# VAFX2347870Listed by: KELLER WILLIAMS REALTY- Open Sat, 2 to 4pm
 $1,099,900Active4 beds 4 baths3,481 sq. ft.
8107 Oak Crest Ln, FAIRFAX STATION, VA 22039
MLS# VAFX2347696Listed by: KW METRO CENTER 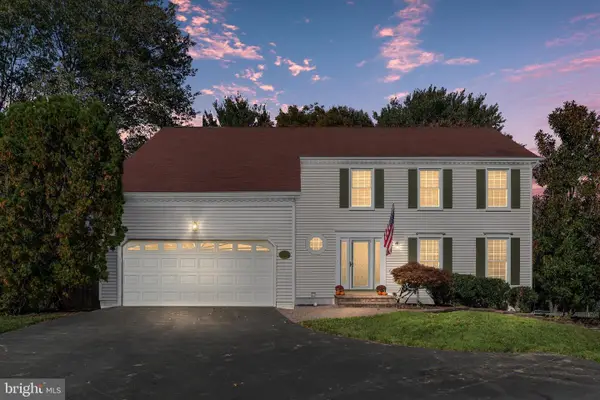 $879,900Active4 beds 4 baths2,580 sq. ft.
5603 Surfbird Ct, FAIRFAX, VA 22032
MLS# VAFX2345832Listed by: CENTURY 21 NEW MILLENNIUM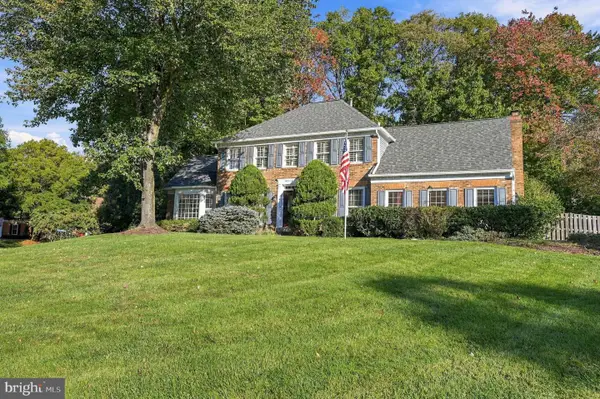 $1,100,000Active4 beds 4 baths3,100 sq. ft.
8514 Heron Pond Ln, FAIRFAX STATION, VA 22039
MLS# VAFX2347406Listed by: NOVA PROPERTY MANAGEMENT, INC.


Protect your home and budget from life's surprises with an Assurant Home Warranty, backed by a partner that supports you through every step of homeownership. Explore Plans.
© 2023 - 2026 ERA Franchise Systems LLC. All rights reserved. ERA Franchise Systems LLC fully supports the principles of the Fair Housing Act and the Equal Opportunity Act. ERA, ERA Real Estate powered, and their respective logos are registered service marks of ERA Franchise Systems LLC. Each office is independently owned and operated.