
10209 Sager Ave, Fairfax, VA 22030
Local realty services provided by:ERA OakCrest Realty, Inc.
Upcoming open houses
- Sun, Oct 0401:00 pm - 04:00 pm
Listed by: jamie petrik, melissa govoruhk
Office: exp realty llc.
MLS#:VAFC2009194
Source:BRIGHTMLS
Price summary
- Price:$560,000
- Price per sq. ft.:$440.25
About this home
*Open Houses: 5-7 PM Friday, October 2 | 1-3 PM Saturday, October 3 | 1-4 PM Sunday, October 4.*
Charming Fairfax City Rambler with Endless Potential! Ideally located
in the heart of Fairfax City, this 3-bedroom, 1-bath rambler offers
the perfect opportunity to create a home that’s truly your own.
Hardwood floors flow throughout the living and dining rooms and all
three bedrooms, adding warmth and character throughout the main level.
The centrally located kitchen opens to a spacious family room addition
featuring a wood-burning fireplace—an inviting spot for relaxing,
gathering, or entertaining.
Two entry points from the family room provide easy access to the brick
patio and grassy yard, while the generous driveway offers ample
off-street parking. The full, unfinished basement adds valuable
flexibility with a dedicated laundry/utility area plus plenty of open
space ready for your vision. Create a home gym, workshop, hobby room,
media space, or simply enjoy abundant storage—the possibilities are
yours.
Being sold as-is, this home offers solid construction and a fantastic
opportunity for buyers ready to make cosmetic updates and add their
own style. And the location is hard to beat: just moments from
downtown Fairfax City’s popular restaurants, shops, and entertainment,
with Radcliffe Park just down the street. Convenient to George Mason
University, the Fairfax County Courthouse, and major commuter routes.
Great location. Solid foundation. Plenty of potential. Come see what
you can make of it!...
Contact an agent
Home facts
- Year built:1952
- Subdivision & Development:MAPLE HILL
- Listing ID #:VAFC2009194
- Added:2 day(s) ago
- Updated:October 04, 2026 at 01:10 PM
Rooms and interior
- Bedrooms:3
- Total bathrooms:1
- Full bathrooms:1
- Dining Description:Combination Dining/Living, Dining Room
- Bathrooms Description:Bathroom 1
- Kitchen Description:Dishwasher, Disposal, Refrigerator, Stove
- Bedroom Description:Entry Level Bedroom, Primary Bedroom
- Basement:Yes
- Basement Description:Full, Interior Access, Unfinished
- Living area:1,272 sq. ft.
Heating and cooling
- Cooling:Central A/C
- Heating:Forced Air, Natural Gas
Structure and exterior
- Year built:1952
- Building area:1,272 sq. ft.
- Lot area:0.22 Acres
- Architectural Style:Ranch/Rambler
- Construction Materials:Vinyl Siding
- Exterior Features:Patio(s), Play Equipment
- Levels:2 Stories
Schools
- High school:FAIRFAX
- Middle school:KATHERINE JOHNSON
- Elementary school:DANIELS RUN
Utilities
- Water:Public
- Sewer:Public Sewer
Finances and disclosures
- Price:$560,000
- Price per sq. ft.:$440.25
- Tax amount:$6,588 (2025)
Features and amenities
- Laundry features:Dryer, Has Laundry, Laundry, Washer
- Amenities:Ceiling Fan(s), Window Treatments
Parking
- Parking description:Asphalt Driveway
New listings near 10209 Sager Ave
- Coming SoonOpen Sat, 2 to 4pm
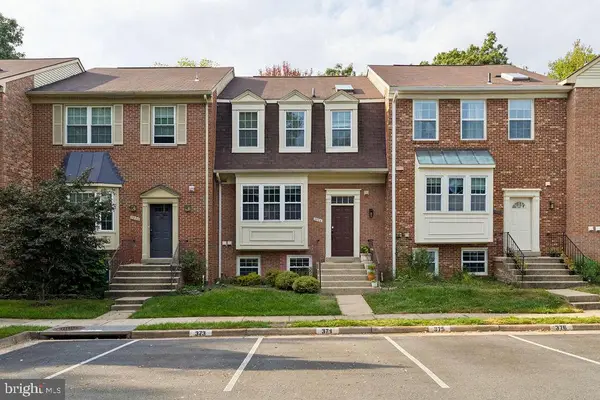 $674,900Coming Soon4 beds 4 baths1,584 sq. ft.
3934 Tallow Tree Pl, FAIRFAX, VA 22033
MLS# VAFX2343880Listed by: SAMSON PROPERTIES - Coming SoonOpen Sat, 11am to 1pm
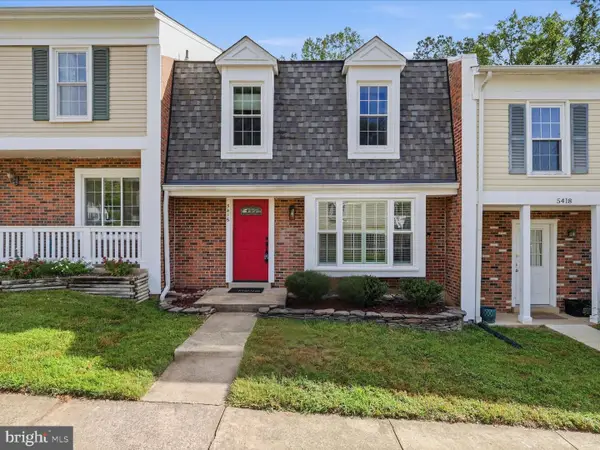 $624,990Coming Soon4 beds 4 baths1,496 sq. ft.
5416 Riverboat Way, FAIRFAX, VA 22032
MLS# VAFX2343622Listed by: SAMSON PROPERTIES - Coming Soon
 $675,000Coming Soon2 beds 2 baths1,615 sq. ft.
3989 Norton Pl #408, FAIRFAX, VA 22030
MLS# VAFC2009334Listed by: PEARSON SMITH REALTY, LLC - Coming Soon
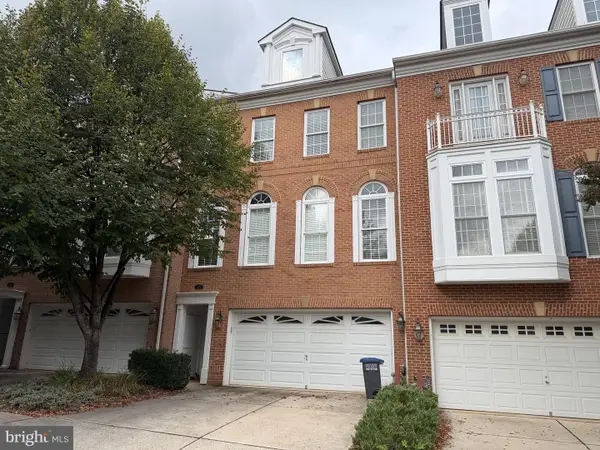 $819,000Coming Soon3 beds 4 baths2,500 sq. ft.
4076 Clovet Dr #27, FAIRFAX, VA 22030
MLS# VAFX2343398Listed by: REDFIN CORPORATION - Coming Soon
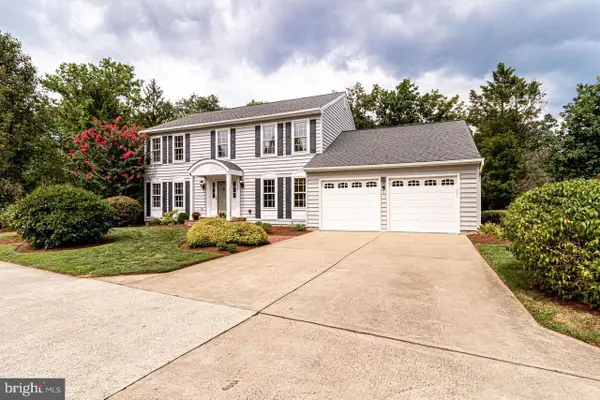 $1,049,000Coming Soon4 beds 3 baths2,664 sq. ft.
3449 Briargate Ct, FAIRFAX, VA 22033
MLS# VAFX2344342Listed by: KW METRO CENTER - Coming SoonOpen Sun, 12 to 2pm
 $725,000Coming Soon3 beds 4 baths2,202 sq. ft.
13224 Grand Junction Dr, FAIRFAX, VA 22033
MLS# VAFX2344410Listed by: BERKSHIRE HATHAWAY HOMESERVICES PENFED REALTY - Coming Soon
 $659,900Coming Soon4 beds 4 baths2,216 sq. ft.
9103 Bowler Dr, FAIRFAX, VA 22031
MLS# VAFX2342558Listed by: SAMSON PROPERTIES - Coming Soon
 $799,000Coming Soon4 beds 3 baths3,226 sq. ft.
4604 Tara Dr, FAIRFAX, VA 22032
MLS# VAFX2344302Listed by: CENTURY 21 REDWOOD REALTY - Coming Soon
 $390,000Coming Soon2 beds 2 baths1,227 sq. ft.
4359 Wilson Valley Dr #202, FAIRFAX, VA 22033
MLS# VAFX2344176Listed by: KELLER WILLIAMS REALTY/LEE BEAVER & ASSOC. - Coming Soon
 $325,000Coming Soon1 beds 1 baths1,180 sq. ft.
12779 Fair Crest Ct #101, FAIRFAX, VA 22033
MLS# VAFX2343274Listed by: SAMSON PROPERTIES


Protect your home and budget from life's surprises with an Assurant Home Warranty, backed by a partner that supports you through every step of homeownership. Explore Plans.
© 2023 - 2026 ERA Franchise Systems LLC. All rights reserved. ERA Franchise Systems LLC fully supports the principles of the Fair Housing Act and the Equal Opportunity Act. ERA, ERA Real Estate powered, and their respective logos are registered service marks of ERA Franchise Systems LLC. Each office is independently owned and operated.